Skip main navigation
Closed
  • Listed by: ReeceNichols Real Estate • Erik C Petersen • Contact: 314-610-2318
    Bought with: Janet McAfee Inc.
    Price Unknown

    4545 Lindell Blvd APT 2, Saint Louis, MO 63108

    2beds
    2,710sqft
    Condominium
    Built in 2007
    -- sqft lot
    $1,393,200 Zestimate®
    $--/sqft
    $3,932 Estimated rent

    Home value

    $1,393,200

    $1.21M - $1.60M

    $3,932/mo

    Zestimate® history
    Loading
    Loading...

    Owner options

    List your home for rent

    $3,932/mo

    Rent Zestimate®

    Find your next renter with Zillow Rental Manager. Plus, with online applications, you can quickly screen prospective tenants – for free.

    Learn more

    $3,932/mo

    Rent Zestimate®

    Refinance and save

    $1,594/mo

    Est. payment

    Refinancing to a lower rate could help reduce your monthly payments and save thousands over the life of the loan.

    See today's rates

    $1,594/mo

    Est. payment

    Explore your selling options

    Work with a Zillow partner agent

    Leverage their expertise and Zillow's premium Showcase listings to get your home seen by more buyers.

    Get started

    List with your own agent

    Get your home in front of millions of buyers by listing it on Zillow.

    Learn how to do it

    Sell it yourself

    Take full control of how buyers see your home on Zillow by listing For Sale by Owner (FSBO).

    List your home

    What's special

    Open floor planContemporary cabinetsSleek open kitchenHigh end appliancesLuxurious primary suitePrivate elevator accessCustom closet
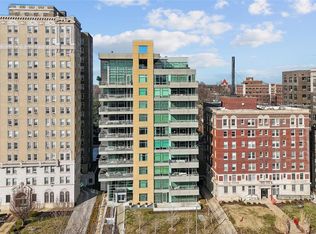
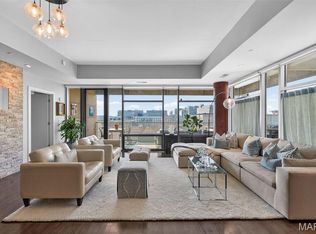
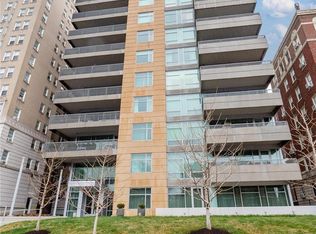
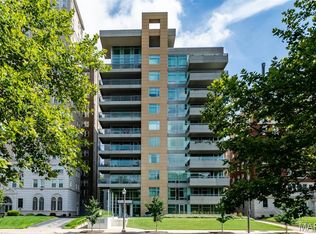
    The ultimate in luxury living can be found in this fabulous renovated CWE condo in premier full service building. Only 2 units like this in the building w/large outdoor terrace and detached casita - like your own private backyard w/guest house! Private elevator access to the unit's foyer leads to the amazing open floor plan w/10' ceilings and floor to ceiling windows. Large great rm opens to dining rm area, kitchen and hearth rm w/access to large outdoor terrace. The sleek open kitchen is gorgeous w/large center island, high end appliances, contemporary cabinets and Arabescatus stone counters. Luxurious primary suite offers large bedrm, amazing custom closet, soaking tub, shower and laundry. The casita is great additional space for guests to have their own private space w/murphy bed and full bath. The large terrace provides amazing outdoor living space. There are 2 dedicated parking spaces and large storage closet in the garage. Close to nightlife, grocery, hospital and restaurants. Location: City, End Unit, Lower Level

    Zillow last checked:

    Listing updated:

    Listed by:

    Erik C Petersen 314-610-2318,

    ReeceNichols Real Estate,

    Carolyn J Malecek 314-956-9405,

    ReeceNichols Real Estate

    Bought with:

    Heidi Long, 2001008860

    Janet McAfee Inc.

    Source: MARIS,MLS#: 24062452MLS LogoOriginating MLS: St. Louis Association of REALTORS

    Facts & features

    Interior

    Bedrooms & bathrooms
    • Bedrooms: 2
    • Bathrooms: 3
    • Full bathrooms: 2
    • 1/2 bathrooms: 1
    • Main level bathrooms: 3
    • Main level bedrooms: 2
    Primary bedroom
    • Features: Floor Covering: Carpeting, Wall Covering: Some
    • Level: Main
    Bedroom
    • Features: Floor Covering: Ceramic Tile, Wall Covering: Some
    • Level: Main
    Primary bathroom
    • Features: Floor Covering: Ceramic Tile, Wall Covering: None
    • Level: Main
    Bathroom
    • Features: Floor Covering: Wood, Wall Covering: None
    • Level: Main
    Bathroom
    • Features: Floor Covering: Ceramic Tile, Wall Covering: None
    • Level: Main
    Breakfast room
    • Features: Floor Covering: Wood, Wall Covering: Some
    • Level: Main
    Great room
    • Features: Floor Covering: Wood, Wall Covering: Some
    • Level: Main
    Hearth room
    • Features: Floor Covering: Wood, Wall Covering: None
    • Level: Main
    Kitchen
    • Features: Floor Covering: Wood, Wall Covering: Some
    • Level: Main
    Heating
    • Forced Air, Electric
    Cooling
    • Ceiling Fan(s), Central Air, Electric
    Appliances
    • Included: Dishwasher, Dryer, Microwave, Range, Washer, Electric Water Heater
    • Laundry: Washer Hookup
    Features
    • Elevator, Separate Dining, Breakfast Bar, Kitchen Island, Solid Surface Countertop(s), Double Vanity, Entrance Foyer
    • Windows: Insulated Windows
    • Has basement: No
    • Number of fireplaces: 1
    Interior area
    • Total structure area: 2,710
    • Total interior livable area: 2,710 sqft
    • Finished area above ground: 2,710

    Property

    Parking
    • Total spaces: 2
    • Parking features: RV Access/Parking, Assigned, Attached, Basement, Garage, Garage Door Opener, Off Street, Storage
    • Attached garage spaces: 2
    Features
    • Levels: One
    • Patio & porch: Patio
    • Exterior features: Balcony
    Details
    • Parcel number: 38940002520
    • Special conditions: Standard

    Construction

    Type & style
    • Home type: Condo
    • Architectural style: Contemporary,High-Rise-4+ Stories,Ranch
    • Property subtype: Condominium
    • Attached to another structure: Yes
    Materials
    • Brick
    Condition
    • Year built: 2007

    Utilities & green energy

    • Sewer: Public Sewer
    • Water: Public
    • Utilities for property: Natural Gas Available

    Community & HOA

    Community
    • Features: Clubhouse, Fitness Center, Street Lights
    • Subdivision: 4545 Lindell Blvd
    HOA
    • Amenities included: Outside Management
    • Services included: Doorperson, Insurance, Security, Sewer, Snow Removal, Trash, Water
    • HOA fee: $1,594 monthly
    Location
    • Region: Saint Louis

    Financial & listing details

    • Tax assessed value: $197,690
    • Annual tax amount: $16,166
    • Date on market: 10/4/2024
    • Cumulative days on market: 22 days
    • Listing terms: Cash,Conventional
    • Ownership: Private

    Price history

    DateEventPrice
    1/6/2025Sold--
    Source: MARIS #24062452 Report a problem
    10/27/2024Pending sale$1,400,000$517/sqft
    Source: MARIS #24062452 Report a problem
    10/4/2024Listed for sale$1,400,000+30.2%$517/sqft
    Source: MARIS #24062452 Report a problem
    4/20/2015Sold--
    Source: MARIS #14067799 Report a problem
    3/23/2015Pending sale$1,075,000$397/sqft
    Source: Dielmann Sotheby's International Realty #14067799 Report a problem
    12/30/2014Listed for sale$1,075,000+38%$397/sqft
    Source: Dielmann Sotheby's International Realty (314) 725-0009 Report a problem
    1/16/2013Sold--
    Source: Agent Provided Report a problem
    4/20/2012Listed for sale$779,000-14.3%$287/sqft
    Source: Prudential Alliance, REALTORS #11000695 Report a problem
    6/19/2011Listing removed$909,000$335/sqft
    Source: Prudential Alliance, REALTORS #11000695 Report a problem
    5/16/2011Price change$909,000-4.2%$335/sqft
    Source: Prudential Alliance, REALTORS #11000695 Report a problem
    10/30/2010Listed for sale$949,000$350/sqft
    Source: Prudential Alliance, REALTORS #90038636 Report a problem
    9/9/2010Listing removed$949,000$350/sqft
    Source: Prudential Alliance, REALTORS #90038636 Report a problem
    7/2/2010Listed for sale$949,000$350/sqft
    Source: Prudential Alliance, REALTORS #90038636 Report a problem

    Public tax history

    YearProperty taxesTax assessment
    2025$17,732 +4.7%$197,690 +7%
    2024$16,940 +4.8%$184,760
    2023$16,166 -0.1%$184,760 +4%
    2022$16,187 +0.1%$177,650
    2021$16,166 +1%$177,650
    2020$16,009 $177,650
    2019$16,009 $177,650
    2018$16,009 --
    2017-- $213,560 -2.1%
    2016-- $218,250
    2015-- $218,250
    2014-- $218,250 +1.1%
    2013-- $215,900 +4.5%
    2012-- $206,590
    2011-- $206,590
    2010-- $206,590 +6.4%
    2009-- $194,190
    Find assessor info on the county website

    Neighborhood: Central West End

    Nearby schools

    GreatSchools rating
    Schools provided by the listing agent
    • Elementary: Adams Elem.
    • Middle: Pamoja Prep / Cole
    • High: Roosevelt High

    Source: MARIS. This data may not be complete. We recommend contacting the local school district to confirm school assignments for this home.

    Get a cash offer in 3 minutes
    Find out how much your home could sell for in as little as 3 minutes with a no-obligation cash offer.
    Estimated market value
    $1,393,200
    Get a cash offer in 3 minutes
    Find out how much your home could sell for in as little as 3 minutes with a no-obligation cash offer.
    Estimated market value
    $1,393,200