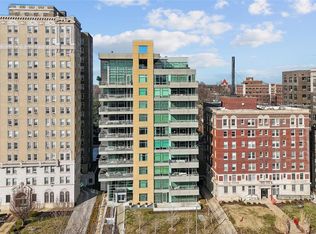
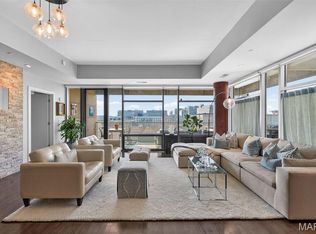
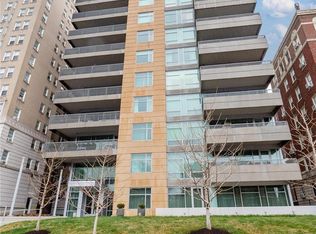
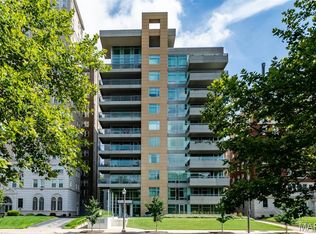
The ultimate in luxury living awaits in this stunning, fully renovated Central West End condo, ideally situated in a premier full-service building. One of only two residences in the entire building offering this exceptional layout, this rare property features an expansive private outdoor terrace and a detached casita—creating a truly one-of-a-kind experience reminiscent of your own private backyard complete with a guest house. Arrive in style with private elevator access that opens directly into the unit’s elegant foyer, setting the tone for the sophisticated interiors beyond. The thoughtfully designed open floor plan is highlighted by soaring 10-foot ceilings and dramatic floor-to-ceiling windows that flood the space with natural light. The spacious great room seamlessly flows into the dining area and hearth room, all with direct access to the impressive outdoor terrace—perfect for entertaining or relaxing in a serene, private setting. The sleek, contemporary kitchen is a showstopper, featuring a large center island, high-end appliances and custom cabinetry. Designed with both beauty and functionality in mind, this space is ideal for everyday living as well as hosting guests. The luxurious primary suite offers a tranquil retreat, complete with a generously sized bedroom, an exceptional custom walk-in closet, and a spa-inspired bath featuring a soaking tub, separate shower, and in-unit laundry for ultimate convenience. Adding to the uniqueness of this residence, the detached casita provides a versatile and private space for guests, a home office or personal gym—perfect for extended stays or flexible living needs. The expansive terrace serves as an outdoor oasis, offering ample room for dining, lounging, and entertaining—an incredibly rare feature in condo living. Additional highlights include two dedicated parking spaces and a large private storage closet in the garage. Located in the heart of the vibrant Central West End, you’ll enjoy easy access to renowned restaurants, nightlife, grocery stores, and major medical centers, all just steps from your door.
Active
Listed by: ReeceNichols Real Estate • Erik C Petersen • 314-610-2318
Price cut: $51K (6/22)
$1,399,000
4545 Lindell Blvd APT 3, Saint Louis, MO 63108
3beds
2,864sqft
Condominium
Built in 2007
-- sqft lot
$-- Zestimate®
$488/sqft
$1,585/mo HOA
What's special
Detached casitaGenerously sized bedroomSleek contemporary kitchenLuxurious primary suiteElegant foyerPrivate elevator accessSpa-inspired bath
- 91 days
- 263
- 16
Zillow last checked:
Listing updated:
Listed by:
Erik C Petersen 314-610-2318,
ReeceNichols Real Estate,
Lizz M James 314-307-4232,
ReeceNichols Real Estate
Source: MARIS,MLS#: 26017637 Originating MLS: St. Louis Association of REALTORS
Originating MLS: St. Louis Association of REALTORSFacts & features
Interior
Bedrooms & bathrooms
- Bedrooms: 3
- Bathrooms: 4
- Full bathrooms: 3
- 1/2 bathrooms: 1
- Main level bathrooms: 4
- Main level bedrooms: 3
Primary bedroom
- Features: Floor Covering: Wood
- Level: Main
Bedroom
- Features: Floor Covering: Wood
- Level: Main
Bedroom 2
- Features: Floor Covering: Wood
- Level: Main
Primary bathroom
- Features: Floor Covering: Ceramic Tile
- Level: Main
Bathroom
- Features: Floor Covering: Ceramic Tile
- Level: Main
Bathroom 2
- Features: Floor Covering: Ceramic Tile
- Level: Main
Dining room
- Features: Floor Covering: Ceramic Tile
- Level: Main
Kitchen
- Features: Floor Covering: Ceramic Tile
- Level: Main
Laundry
- Features: Floor Covering: Ceramic Tile
- Level: Main
Living room
- Features: Floor Covering: Wood
- Level: Main
Heating
- Electric, Forced Air
Cooling
- Electric
Appliances
- Included: Dishwasher, Microwave, Range, Refrigerator, Washer/Dryer, Electric Water Heater
- Laundry: In Unit
Features
- Basement: Storage Space
- Number of fireplaces: 1
Interior area
- Total structure area: 2,864
- Total interior livable area: 2,864 sqft
- Finished area above ground: 2,864
Video & virtual tour
Property
Parking
- Total spaces: 2
- Parking features: Additional Parking, Assigned, Attached, Basement, Garage, Garage Door Opener, Off Street, Storage
- Attached garage spaces: 2
Accessibility
- Accessibility features: Accessible Approach with Ramp
Features
- Levels: One
- Patio & porch: Covered, Patio
Details
- Parcel number: 38940002530
- Special conditions: Standard
Construction
Type & style
- Home type: Condo
- Architectural style: Contemporary,High-Rise-4+ Stories,Ranch
- Property subtype: Condominium
Materials
- Concrete
Condition
- Year built: 2007
Utilities & green energy
- Electric: Ameren
- Sewer: Public Sewer
- Water: Public
- Utilities for property: Electricity Connected, Natural Gas Connected
Community & HOA
Community
- Security: Building Security, Key Card Entry, Secured Garage/Parking
- Subdivision: 4545 Lindell Condo
HOA
- Has HOA: Yes
- Amenities included: Elevator(s), Fitness Center, Outside Management, Parking, Party Room
- Services included: Doorperson, Gas, Internet, Maintenance Grounds, Common Area Maintenance, Exterior Maintenance, Parking Fee, Receptionist, Security, Sewer, Trash, Water
- HOA fee: $1,585 monthly
- HOA name: 4545 Lindell
Location
- Region: Saint Louis
Financial & listing details
- Price per square foot: $488/sqft
- Tax assessed value: $178,340
- Annual tax amount: $17,732
- Date on market: 4/16/2026
- Cumulative days on market: 91 days
- Listing terms: Cash,Conventional
- Ownership: Private
- Electric utility on property: Yes
Estimated market value
Not available
Estimated sales range
Not available
Not available
Price history
| Date | Event | Price |
|---|---|---|
| 6/22/2026 | Price change | $1,399,000-3.5%$488/sqft |
Source:  MARIS #26017637 Report a problem MARIS #26017637 Report a problem | ||
| 4/16/2026 | Listed for sale | $1,450,000$506/sqft |
Source: MARIS #26017637 Report a problem | ||
| 12/11/2017 | Sold | -- |
Source: Public Record Report a problem | ||
| 6/17/2016 | Sold | -- |
Source: Public Record Report a problem | ||
Public tax history
| Year | Property taxes | Tax assessment |
|---|---|---|
| 2025 | $15,997 +4.7% | $178,340 +7% |
| 2024 | $15,282 +4.8% | $166,680 |
| 2023 | $14,584 -0.1% | $166,680 +4% |
| 2022 | $14,603 +0.1% | $160,270 |
| 2021 | $14,584 +1% | $160,270 |
| 2020 | $14,443 | $160,270 |
| 2019 | $14,443 | $160,270 |
| 2018 | $14,443 | -- |
Find assessor info on the county website
Monthly payment
Est. payment
Payment breakdown
Explore the cost of this home by adjusting the details. Changes won't be saved.Climate risks
Neighborhood: Central West End
Nearby schools
Schools provided by the listing agent
- Elementary: Adams Elem.
- Middle: Pamoja Prep / Cole
- High: Roosevelt High
Source: MARIS. This data may not be complete. We recommend contacting the local school district to confirm school assignments for this home.
Similar homes
- $1,399,0003 bd4 ba2.8k sqft4545 Lindell Blvd APT 3, Saint Louis, MO 63108For Sale
 ReeceNichols Real Estate
 - $825,0003 bd5 ba3.2k sqft4510 Pershing Pl, Saint Louis, MO 63108For Sale

 MLS ID #26056734, Stacie M Fryrear, Coldwell Banker Realty - Gundaker. MARIS
 - $1,100,0002 bd3 ba2.2k sqft4545 Lindell Blvd APT 29, Saint Louis, MO 63108For Sale
 MLS ID #26026763, Robin Halterman, Dielmann Sotheby's International Realty. MARIS
 - $799,0003 bd3 ba2.8k sqft4341 Westminster Pl #2, Saint Louis, MO 63108For Sale
 MLS ID #26018726, Robin Halterman, Dielmann Sotheby's International Realty. MARIS
 - $879,0003 bd3 ba2.5k sqft5290 Waterman Blvd #2E, Saint Louis, MO 63108For SaleMLS ID #26041312, Ted Wight, Dielmann Sotheby's International Realty. MARIS
- $985,0002 bd3 ba1.9k sqftPark East Tower, Saint Louis, MO 63108For SaleMLS ID #26005775, Maggy Malcolm, ReeceNichols Real Estate. MARIS
- $799,0002 bd3 ba1.8k sqftPark East Towers, Saint Louis, MO 63108For SaleMLS ID #26030622, Cary Baumann, St. Louis Home Brokers. MARIS
- $915,0002 bd3 ba1.7k sqftChase Park Plaza, Saint Louis, MO 63108For SaleMLS ID #26004164, Kenny Reinhold, Coldwell Banker Realty - Gundaker. MARIS
- $1,485,0005 bd5 ba4.2k sqft8001 Watkins Dr, Saint Louis, MO 63105For SaleMLS ID #26056573, Allie Rossini, Janet McAfee Inc.. MARIS
- $1,499,0003 bd4 ba3.4k sqft420 Yorkshire Pl, Saint Louis, MO 63119For SaleMLS ID #26042909, Mileusnic & Azar, Janet McAfee Inc.. MARIS
- $1,450,0003 bd4 ba3.3k sqft2217 Croydon Walk, Saint Louis, MO 63131For SaleMLS ID #26051775, Esther S Cohen, Douglas Properties. MARIS
- $950,0003 bd4 ba3.1k sqftArtizen on West Pine, Saint Louis, MO 63108New ConstructionMLS ID #26024630, Robin Halterman, Dielmann Sotheby's International Realty. MARIS
- $1,250,0004 bd3 ba3.4k sqft6906 Bruno Ave, Saint Louis, MO 63139For SaleMLS ID #26023732, Julie Haefner, Compass Realty Group. MARIS
- $1,500,0004 bd4 ba4.1k sqft8333 Kingsbury Blvd, Saint Louis, MO 63105For SaleMLS ID #26038908, Mark & Neil Gellman, EXP Realty, LLC. MARIS
- $950,0004 bd3 ba2.9k sqft6427 Clayton Rd, Saint Louis, MO 63117For SaleMLS ID #26046396, Sabrina Robb, Compass Realty Group. MARIS
- $1,495,0003 bd4 ba2.3k sqft144 W Adams Ave #2W, Saint Louis, MO 63122New ConstructionMLS ID #26053946, Troy W Robertson, Coldwell Banker Realty - Gundaker. MARIS
- $899,0003 bd3 ba2.9k sqft7 Villa Coublay Dr, Saint Louis, MO 63131For SaleMLS ID #26051444, Elizabeth C Southern, Dielmann Sotheby's International Realty. MARIS
- $1,350,0004 bd5 ba4.1k sqft8 Granada Way, Saint Louis, MO 63124For SaleMLS ID #26041693, Diane Patershuk, ReeceNichols Real Estate. MARIS
- $1,025,0004 bd5 ba3.3k sqft2211 Hickory St, Saint Louis, MO 63104New ConstructionMLS ID #26011020, Jeffrey J Winzerling, Universatile Realty. MARIS
