Beautiful custom contemporary home in the heart of Dogtown, offering a unique combination of modern style, generous living space, and thoughtful amenities. Professionally furnished and move-in ready, this five-bedroom home is ideal as a primary residence, second home, or investment property with an established short-term rental history. The open floor plan features soaring ceilings, plenty of natural light, and an easy flow between the living room, dining area, and kitchen. The spacious kitchen is designed for entertaining with high-end appliances, wall oven and microwave combination, electric cooktop, French-door refrigerator, plenty of cabinet space, and a large waterfall island with seating. With four spacious bedrooms and multiple full and ensuite baths, there is plenty of room for family and guests. The luxurious primary suite features a spa-inspired bath with dual vanities, a walk-in shower, an oversized walk-in closet, and the convenience of in-suite laundry. Upstairs, an additional bedroom offers a versatile bonus room—perfect for a home office, sitting area, playroom, or nursery. The home is also packed with amenities, including a full-size home gym, multiple smart TVs, high-speed Wi-Fi, seasonal private salt-water pool, outdoor patio with grill, and attached three-car garage. The furnished setup makes it easy to enjoy the home from day one. For those interested in income potential, the property has been successfully operated as an Airbnb with approximately 75% annual occupancy and approximately $150,000 in gross annual revenue. The home can continue as a short-term rental, be used as a primary residence, or offer a combination of both. Located in the popular Dogtown neighborhood, you’re close to parks, restaurants, entertainment, and some of St. Louis’ most popular attractions, with downtown just approximately 12 minutes away. A truly special home that offers flexibility for the way you want to live.
ALL FURNITURE INCLUDED WITH AN ACCEPTED OFFER.
Active
Listed by: Compass Realty Group • Julie Haefner • 314-409-7969
$1,250,000
6906 Bruno Ave, Saint Louis, MO 63139
4beds
3,424sqft
Single Family Residence
Built in 2019
0.27 Acres Lot
$-- Zestimate®
$365/sqft
$-- HOA
What's special
- 128 days
- 1,574
- 125
Zillow last checked:
Listing updated:
Listed by:
Julie Haefner 314-409-7969,
Compass Realty Group
Source: MARIS,MLS#: 26023732 Originating MLS: St. Louis Association of REALTORS
Originating MLS: St. Louis Association of REALTORSFacts & features
Interior
Bedrooms & bathrooms
- Bedrooms: 4
- Bathrooms: 3
- Full bathrooms: 2
- 1/2 bathrooms: 1
- Main level bathrooms: 3
- Main level bedrooms: 3
Heating
- Natural Gas
Cooling
- Central Air, Zoned
Appliances
- Included: Stainless Steel Appliance(s), Electric Cooktop, Dishwasher, Microwave, Double Oven, Refrigerator, Oven, Tankless Water Heater, Bar Fridge
- Laundry: Laundry Room, Main Level
Features
- Dining/Living Room Combo, Double Vanity, Entrance Foyer, High Speed Internet, Open Floorplan, Pantry, Recessed Lighting, Separate Shower, Solid Surface Countertop(s), Vaulted Ceiling(s), Walk-In Closet(s), Walk-In Pantry, Workshop/Hobby Area
- Flooring: Ceramic Tile, Concrete, Wood
- Doors: Panel Door(s)
- Basement: Concrete,Unfinished
- Number of fireplaces: 1
- Fireplace features: Living Room
Interior area
- Total structure area: 3,424
- Total interior livable area: 3,424 sqft
- Finished area above ground: 3,424
- Finished area below ground: 0
Property
Parking
- Total spaces: 3
- Parking features: Additional Parking, Attached, Garage, Garage Door Opener
- Attached garage spaces: 3
Features
- Levels: One and One Half
- Patio & porch: Covered, Patio
- Exterior features: Lighting, Outdoor Grill, Private Yard
- Has private pool: Yes
- Pool features: Outdoor Pool
- Fencing: Back Yard,Fenced
Lot
- Size: 0.27 Acres
- Features: Back Yard, Landscaped, Level
Details
- Parcel number: 46280600750
- Special conditions: Standard
Construction
Type & style
- Home type: SingleFamily
- Architectural style: Modern
- Property subtype: Single Family Residence
Materials
- HardiPlank Type, Metal Siding, Wood Siding
- Foundation: Concrete Perimeter
- Roof: Architectural Shingle
Condition
- Year built: 2019
Utilities & green energy
- Electric: 220 Volts
- Sewer: Public Sewer
- Water: Public
- Utilities for property: Cable Connected, Electricity Connected, Sewer Connected
Community & HOA
Community
- Subdivision: Vallonis Consolidation
HOA
- Has HOA: No
Location
- Region: Saint Louis
Financial & listing details
- Price per square foot: $365/sqft
- Tax assessed value: $104,770
- Annual tax amount: $8,605
- Date on market: 5/1/2026
- Cumulative days on market: 128 days
- Listing terms: Cash,Conventional
- Electric utility on property: Yes
Estimated market value
Not available
Estimated sales range
Not available
Not available
Price history
| Date | Event | Price |
|---|---|---|
| 5/27/2026 | Price change | $1,250,000-7.4%$365/sqft |
Source:  MARIS #26023732 Report a problem MARIS #26023732 Report a problem | ||
| 5/1/2026 | Listed for sale | $1,350,000$394/sqft |
Source: MARIS #26023732 Report a problem | ||
| 7/10/2017 | Sold | -- |
Source: Public Record Report a problem | ||
Public tax history
| Year | Property taxes | Tax assessment |
|---|---|---|
| 2025 | $8,605 +8.8% | $104,770 +11.3% |
| 2024 | $7,907 +5.2% | $94,130 |
| 2023 | $7,520 +5.3% | $94,130 +9.4% |
| 2022 | $7,143 +7.4% | $86,070 +6.8% |
| 2021 | $6,650 +1400.4% | $80,560 |
| 2020 | $443 | $80,560 +1383.6% |
| 2019 | $443 | $5,430 |
| 2018 | $443 -3.1% | -- |
| 2017 | $457 | -- |
Find assessor info on the county website
Monthly payment
Est. payment
Payment breakdown
Explore the cost of this home by adjusting the details. Changes won't be saved.Climate risks
Neighborhood: Franz Park
Nearby schools
Schools provided by the listing agent
- Elementary: Mason Elem.
- Middle: Long Middle Community Ed. Center
- High: Roosevelt High
Source: MARIS. This data may not be complete. We recommend contacting the local school district to confirm school assignments for this home.


Similar homes
- $685,0005 bd6 ba3.5k sqft6120 Victoria Ave, Saint Louis, MO 63139For Sale

 MLS ID #26054675, Butch C Fehr, RE/MAX Best Choice St. Louis. MARIS
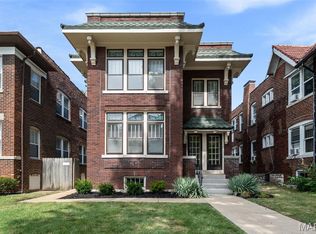
 - $950,0004 bd3 ba2.9k sqft6427 Clayton Rd, Saint Louis, MO 63117For Sale
 MLS ID #26046396, Sabrina Robb, Compass Realty Group. MARIS
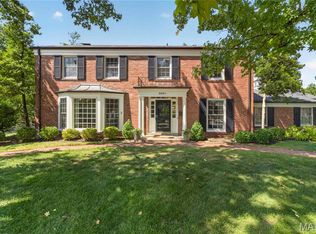
 - $1,485,0005 bd5 ba4.2k sqft8001 Watkins Dr, Saint Louis, MO 63105For Sale
 MLS ID #26056573, Allie Rossini, Janet McAfee Inc.. MARIS
 - $1,299,0004 bd3 ba4.9k sqft516 Warder Ave, Saint Louis, MO 63130For Sale
 MLS ID #26048232, Elizabeth C Southern, Dielmann Sotheby's International Realty. MARIS
 - $1,195,0004 bd5 ba3.8k sqft7902 Teasdale Ave, Saint Louis, MO 63130For SaleMLS ID #26016656, Matthew Litwack, ReeceNichols Real Estate. MARIS
- $664,9004 bd3 ba2.1k sqft4425 Vista Ave, Saint Louis, MO 63110For SaleMLS ID #26057336, Matthew A Herbst, Triple Creek Realty LLC. MARIS
- $1,499,0003 bd4 ba3.4k sqft420 Yorkshire Pl, Saint Louis, MO 63119For SaleMLS ID #26042909, Mileusnic & Azar, Janet McAfee Inc.. MARIS
- $645,0004 bd3 ba3.5k sqft3248 Copelin Ave, Saint Louis, MO 63104For SaleMLS ID #26058039, Ted Wight, Dielmann Sotheby's International Realty. MARIS
- $1,350,0004 bd5 ba4.1k sqft8 Granada Way, Saint Louis, MO 63124For SaleMLS ID #26041693, Diane Patershuk, ReeceNichols Real Estate. MARIS
- $955,0004 bd3 ba3.3k sqft7061 Forsyth Blvd, Saint Louis, MO 63105For SaleMLS ID #26049749, Alyssa M Suntrup, Dielmann Sotheby's International Realty. MARIS
- $1,025,0004 bd5 ba3.3k sqft2211 Hickory St, Saint Louis, MO 63104New ConstructionMLS ID #26011020, Jeffrey J Winzerling, Universatile Realty. MARIS
- $1,125,0006 bd5 ba5.1k sqft3131 Russell Blvd, Saint Louis, MO 63104For SaleMLS ID #26038742, Tina Marie Jung, RE/MAX Results. MARIS
- $725,0004 bd3 ba2k sqft6550 Walsh St, Saint Louis, MO 63109For SaleMLS ID #26056599, Krissy M Hof, ReeceNichols Real Estate. MARIS
- $730,0004 bd4 ba4.2k sqft(Undisclosed Address), Saint Louis, MO 63139For SaleMLS ID #26013670, Kenneth J Wedberg, Realty Exchange. MARIS
- $1,075,0005 bd4 ba2.8k sqft8015 Davis Dr, Saint Louis, MO 63105For SaleMLS ID #26041909, Jonathan Minerick, HomeCoin.com. MARIS
- $799,9003 bd4 ba2.8k sqft429 S Rock Hill Rd, Saint Louis, MO 63119For SaleMLS ID #26057254, Steve Bersche, RedKey Realty Leaders. MARIS
- $825,0003 bd5 ba3.2k sqft4510 Pershing Pl, Saint Louis, MO 63108For SaleMLS ID #26056734, Stacie M Fryrear, Coldwell Banker Realty - Gundaker. MARIS
- $1,500,0004 bd4 ba4.1k sqft8333 Kingsbury Blvd, Saint Louis, MO 63105For SaleMLS ID #26038908, Mark & Neil Gellman, EXP Realty, LLC. MARIS
- $925,0005 bd3 ba2.9k sqft15 Ladue Rdg, Saint Louis, MO 63124For SaleMLS ID #25072817, Mark & Neil Gellman, EXP Realty, LLC. MARIS
