Architectural details of the past blend with amenities of the present in this Joy Built home. Updated Kitchen featuring high end appliances. Vaulted ceiling living room features ornate staircase to upper level bed & bath. Master bedroom suite w/luxury bath & double sinks. 1 bedroom is located on each of the three floors. Covered porch. Unique flexible floor plan. Kitchen with Quartz breakfast bar opens to family room w/French doors to 32x20 patio & park-like yard. Detached 2 car garage with extra workshop space. Must see this great renovation with plenty of space for addition!
Active
Listed by: RedKey Realty Leaders • Steve Bersche • 314-882-5049
$799,900
429 S Rock Hill Rd, Saint Louis, MO 63119
3beds
2,868sqft
Single Family Residence
Built in 1929
0.56 Acres Lot
$-- Zestimate®
$279/sqft
$-- HOA
What's special
Park-like yardCovered porch
- 1 day
- 1,052
- 45
Zillow last checked:
Listing updated:
Listed by:
Steve Bersche 314-882-5049,
RedKey Realty Leaders
Source: MARIS,MLS#: 26057254 Originating MLS: St. Louis Association of REALTORS
Originating MLS: St. Louis Association of REALTORSFacts & features
Interior
Bedrooms & bathrooms
- Bedrooms: 3
- Bathrooms: 4
- Full bathrooms: 3
- 1/2 bathrooms: 1
- Main level bathrooms: 2
- Main level bedrooms: 1
Heating
- Forced Air, Natural Gas, Zoned
Cooling
- Ceiling Fan(s), Central Air, Zoned
Features
- Bar, Breakfast Room, Built-in Features, Ceiling Fan(s), Custom Cabinetry, Double Vanity, Eat-in Kitchen, Entrance Foyer, Historic Millwork, Kitchen Island, Shower, Smart Thermostat, Solid Surface Countertop(s), Sound System, Stone Counters, Storage, Tub, Workshop/Hobby Area
- Flooring: Hardwood, Tile
- Basement: Finished,Full,Sump Pump,Walk-Out Access
- Number of fireplaces: 2
- Fireplace features: Kitchen, Living Room
Interior area
- Total structure area: 2,868
- Total interior livable area: 2,868 sqft
- Finished area above ground: 1,968
- Finished area below ground: 1,071
Property
Parking
- Total spaces: 2
- Parking features: Concrete, Detached, Garage, Garage Door Opener
- Garage spaces: 2
Features
- Levels: Three Or More
- Patio & porch: Patio, Side Porch
- Exterior features: Barbecue, Outdoor Grill
Lot
- Size: 0.56 Acres
- Dimensions: 240 x 100
- Features: Back Yard, Front Yard, Gentle Sloping, Landscaped, Some Trees, Sprinklers In Front, Sprinklers In Rear
Details
- Additional structures: Garage(s)
- Parcel number: 23L330121
- Special conditions: Standard
Construction
Type & style
- Home type: SingleFamily
- Architectural style: English,Tudor
- Property subtype: Single Family Residence
Materials
- Plaster, Stucco
- Foundation: Concrete Perimeter
- Roof: Architectural Shingle
Condition
- Updated/Remodeled
- New construction: No
- Year built: 1929
Details
- Builder name: Joy
Utilities & green energy
- Electric: Ameren
- Sewer: Public Sewer
- Water: Public
- Utilities for property: Cable Connected, Electricity Connected, Natural Gas Connected, Phone Available, Sewer Connected, Water Connected
Community & HOA
Community
- Features: Sidewalks, Suburban
- Subdivision: Sherwood Forest Blks A Thru C & Sherwood
HOA
- Has HOA: No
Location
- Region: Saint Louis
Financial & listing details
- Price per square foot: $279/sqft
- Tax assessed value: $643,500
- Annual tax amount: $7,869
- Date on market: 9/8/2026
- Listing terms: Cash,Conventional
- Ownership: Private
- Electric utility on property: Yes
Estimated market value
Not available
Estimated sales range
Not available
Not available
Price history
| Date | Event | Price |
|---|---|---|
| 9/8/2026 | Listed for sale | $799,900$279/sqft |
Source:  MARIS #26057254 Report a problem MARIS #26057254 Report a problem | ||
| 7/17/2003 | Sold | -- |
Source: Public Record Report a problem | ||
Public tax history
| Year | Property taxes | Tax assessment |
|---|---|---|
| 2025 | $7,869 +1% | $122,260 +8.9% |
| 2024 | $7,789 +0.5% | $112,270 |
| 2023 | $7,751 +7.6% | $112,270 +15.9% |
| 2022 | $7,205 +0.3% | $96,880 |
| 2021 | $7,180 -10.4% | $96,880 -3.9% |
| 2020 | $8,013 +15% | $100,800 |
| 2019 | $6,967 | $100,800 +28.7% |
| 2018 | $6,967 | $78,340 |
| 2017 | $6,967 +0.7% | $78,340 +15.1% |
| 2016 | $6,920 +10.1% | $68,040 |
| 2015 | $6,285 | $68,040 +14% |
| 2014 | $6,285 +10.3% | $59,680 |
| 2013 | $5,698 | $59,680 -13.9% |
| 2012 | -- | $69,300 |
| 2011 | -- | $69,300 -0.6% |
| 2010 | $6,271 +6.2% | $69,710 -5.3% |
| 2009 | $5,904 +5.1% | $73,590 |
| 2008 | $5,616 -11.7% | $73,590 |
| 2007 | $6,362 | $73,590 -2% |
| 2006 | $6,362 +0% | $75,130 |
| 2005 | $6,360 +90.8% | $75,130 +5% |
| 2003 | $3,333 +0.3% | $71,560 +77.7% |
| 2002 | $3,322 +5.8% | $40,260 |
| 2001 | $3,139 | $40,260 |
Find assessor info on the county website
Monthly payment
Est. payment
Payment breakdown
Explore the cost of this home by adjusting the details. Changes won't be saved.Climate risks
Neighborhood: 63119
Nearby schools
Schools provided by the listing agent
- Elementary: Clark Elem.
- Middle: Hixson Middle
- High: Webster Groves High
Source: MARIS. This data may not be complete. We recommend contacting the local school district to confirm school assignments for this home.
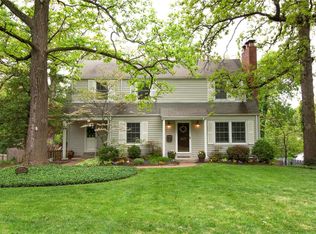
- $813,1004 bd3 ba2.4k sqft425 S Rock Hill Rd, Saint Louis, MO 63119Off Market
- $913,8003 bd4 ba2.6k sqft433 S Rock Hill Rd, Saint Louis, MO 63119Off Market
- $300-- bd-- ba-- sqft435 S Rock Hill Rd, Saint Louis, MO 63119Off Market
- $757,0004 bd2 ba2.2k sqft417 S Rock Hill Rd, Saint Louis, MO 63119Off Market
Similar homes
- $845,0005 bd3 ba3.4k sqft34 E Swon Ave, Saint Louis, MO 63119For Sale
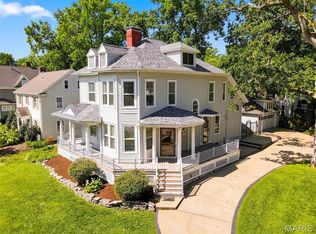
 MLS ID #26034092, Sandie Hea, MORE, REALTORS. MARIS
 - $549,0003 bd2 ba2.4k sqft1201 Kortwright Ave, Saint Louis, MO 63119For Sale
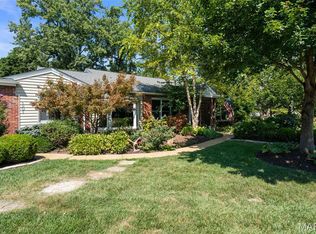 MLS ID #26053156, Kitsy C Sheahan, Jon Mendelson, REALTORS. MARIS
 - $825,0003 bd4 ba4k sqft2045 Firethorn Dr, Saint Louis, MO 63131For Sale
 MLS ID #26054870, Erik C Petersen, ReeceNichols Real Estate. MARIS
 - $675,0004 bd2 ba2.2k sqft39 Marshall Pl, Saint Louis, MO 63119For Sale
 MLS ID #26033388, Greg Bogosian, Platinum Realty of St. Louis. MARIS
 - $754,9003 bd4 ba2.2k sqft814 Clark Ave, Saint Louis, MO 63119For SaleMLS ID #26013535, Jessica D Moore, Vancil Brothers Realty. MARIS
- $725,0004 bd3 ba2k sqft6550 Walsh St, Saint Louis, MO 63109For SaleMLS ID #26056599, Krissy M Hof, ReeceNichols Real Estate. MARIS
- $585,0003 bd2 ba1.9k sqft225 Parkland Ave, Saint Louis, MO 63122For SaleMLS ID #26056166, Megan Rowe, Compass Realty Group. MARIS
- $697,0005 bd3 ba3.6k sqft33 S Laclede Station Rd, Saint Louis, MO 63119For SaleMLS ID #26018894, Kim Hove, Coldwell Banker Realty - Gundaker West Regional. MARIS
- $555,0003 bd3 ba2.8k sqft1444 Ronald Dr, Saint Louis, MO 63119For SaleMLS ID #26040922, Kat S Johnson, EXP Realty, LLC. MARIS
- $415,0003 bd2 ba2k sqft423 S Park Ave, Saint Louis, MO 63119For SaleMLS ID #26044344, Dan E Bartnett, Realty Executives of St. Louis. MARIS
- $499,0003 bd1 ba2.1k sqft603 Lee Ave, Saint Louis, MO 63119For SaleMLS ID #26039793, Joel E Svoboda, RedKey Realty Leaders Circa. MARIS
- $849,9004 bd4 ba3k sqft1901 W Adams Ave, Saint Louis, MO 63122For SaleMLS ID #26040230, Angela M Kittner-Brosseau, Keller Williams Realty St. Louis. MARIS
- $849,9004 bd3 ba2.3k sqft645 S Elliott Ave, Saint Louis, MO 63122New ConstructionMLS ID #26007827, Daniel Murphy, Murphy Realty Group, Inc.. MARIS
- $525,0003 bd2 ba1.7k sqft400 E Adams Ave, Saint Louis, MO 63122For SaleMLS ID #26057791, James P Vogel, Vogel Realty LLC. MARIS
- $499,9004 bd2 ba1.6k sqft329 Stark Ct, Saint Louis, MO 63119For SaleMLS ID #26046085, Katie Maginn, Coldwell Banker Premier Group. MARIS
- $475,0004 bd3 ba2.2k sqft1463 Ronald Dr, Saint Louis, MO 63119For SaleMLS ID #26048826, Donna M Redd, EXP Realty, LLC. MARIS
- $550,0004 bd2 ba1.6k sqft1511 Lark Ave, Saint Louis, MO 63122For SaleMLS ID #26055175, Collin Baker, RE/MAX Results. MARIS
- $545,0004 bd2 ba1.9k sqft457 Catalina Ave, Saint Louis, MO 63119For SaleMLS ID #26045805, Andrew W Dielmann, Dielmann Sotheby's International Realty. MARIS
- $420,0003 bd2 ba1.7k sqft9316 Sappington Rd, Saint Louis, MO 63126For SaleMLS ID #26056141, Paul Alexander, Coldwell Banker Realty - Gundaker. MARIS
- $445,5002 bd3 ba2.3k sqft418 Oak Tree Dr, Saint Louis, MO 63119For SaleMLS ID #26032858, Melissa S McLain Zimmerman, RealtyNET McLain, Realtors. MARIS
