Welcome to 4510 Pershing Place, a classic brick, one-of-a-kind home nestled in one of the Central West End’s most desirable neighborhoods offers an ideal blend of classic character and modern living. The main floor boasts bright, open living and dining spaces. The spacious dining room offers an effortless flow into the kitchen which has been updated and opened up to living room, complete with modern appliances, ample cabinetry, breakfast bar, and generous counter space. Sun-filled living room centered around high ceilings, custom built-ins with lighting, and a cozy fireplace provides access to the private multi-tier back deck, ideal for outdoor dining and relaxing. Closet with antique door and convienent half bath complete the main level. Upstairs, the second level features a luxurious primary suite with 2 balconies and an ensuite bath, an additional bedroom with ensuite bathroom, and convenient second-floor laundry. The third floor provides even more versatile space with a third bedroom, bath, and expansive room options—perfect for a home office, recreation, or guest suite, also features private deck with retractable awning, lighting, and sprinkler system offering amazing views of the Old Cathedral and night stars. Head down to the lower level for a comfortable family room with direct outdoor access and additional half bath. Complete with attached garage parking and unbeatable proximity to Forest Park, dining, and shops.
Pending
Listed by: Coldwell Banker Realty - Gundaker • Megann K Lindemann • 314-608-7880
$825,000
4510 Pershing Pl, Saint Louis, MO 63108
3beds
3,231sqft
Townhouse, Condominium
Built in 1978
3,380 Square Feet Lot
$-- Zestimate®
$255/sqft
$42/mo HOA
What's special
Cozy fireplaceAttached garage parkingModern appliancesEnsuite bathBreakfast barSpacious dining roomGenerous counter space
- 34 days
- 177
- 10
Zillow last checked:
Listing updated:
Listed by:
Megann K Lindemann 314-608-7880,
Coldwell Banker Realty - Gundaker,
Stacie M Fryrear 314-223-3739,
Coldwell Banker Realty - Gundaker
Source: MARIS,MLS#: 26056734 Originating MLS: St. Louis Association of REALTORS
Originating MLS: St. Louis Association of REALTORSFacts & features
Interior
Bedrooms & bathrooms
- Bedrooms: 3
- Bathrooms: 5
- Full bathrooms: 3
- 1/2 bathrooms: 2
- Main level bathrooms: 1
Primary bedroom
- Level: Second
- Area: 280
- Dimensions: 20x14
Bedroom
- Level: Second
- Area: 225
- Dimensions: 15x15
Bedroom
- Level: Third
- Area: 550
- Dimensions: 25x22
Primary bathroom
- Level: Second
- Area: 105
- Dimensions: 15x7
Bathroom
- Level: Second
- Area: 55
- Dimensions: 11x5
Bathroom
- Level: Third
- Area: 70
- Dimensions: 10x7
Bathroom
- Level: Lower
- Area: 30
- Dimensions: 6x5
Bathroom
- Level: Main
- Area: 20
- Dimensions: 5x4
Dining room
- Level: Main
- Area: 210
- Dimensions: 15x14
Family room
- Level: Lower
- Area: 252
- Dimensions: 21x12
Kitchen
- Level: Main
- Area: 99
- Dimensions: 11x9
Living room
- Level: Main
- Area: 330
- Dimensions: 22x15
Heating
- Forced Air
Cooling
- Ceiling Fan(s), Central Air
Appliances
- Included: Stainless Steel Appliance(s), Dishwasher, Disposal, Free-Standing Gas Range, Refrigerator, Washer/Dryer
- Laundry: 2nd Floor
Features
- Bookcases, Ceiling Fan(s), Crown Molding, Custom Cabinetry, Double Vanity, Recessed Lighting, Separate Dining, Walk-In Closet(s)
- Doors: Panel Door(s), Sliding Doors
- Windows: Bay Window(s), Skylight(s), Tilt-In Windows
- Basement: Partially Finished,Full,Walk-Out Access
- Number of fireplaces: 2
- Fireplace features: Family Room, Gas Log, Living Room, Ventless
Interior area
- Total structure area: 3,231
- Total interior livable area: 3,231 sqft
- Finished area above ground: 2,741
- Finished area below ground: 490
Video & virtual tour
Property
Parking
- Total spaces: 1
- Parking features: Attached, Basement, Driveway, Garage, Garage Door Opener, Inside Entrance
- Attached garage spaces: 1
- Has uncovered spaces: Yes
Features
- Levels: Three Or More
- Patio & porch: Awning(s), Deck
- Exterior features: Awning(s), Garden, Private Yard
- Fencing: Fenced,Wood
Lot
- Size: 3,380 Square Feet
- Features: Back Yard, Garden, Landscaped, Level
Details
- Parcel number: 38950001990
- Special conditions: Standard
Construction
Type & style
- Home type: Townhouse
- Architectural style: Mid-Rise 3or4 Story
- Property subtype: Townhouse, Condominium
- Attached to another structure: Yes
Materials
- Brick
- Foundation: Concrete Perimeter
Condition
- Year built: 1978
Utilities & green energy
- Electric: Ameren
- Sewer: Public Sewer
- Water: Public
- Utilities for property: Electricity Connected, Water Connected
Community & HOA
Community
- Subdivision: Andrew Dwyers
HOA
- Has HOA: Yes
- Services included: Other
- HOA fee: $500 annually
- HOA name: Pershing Place Improvement Association
Location
- Region: Saint Louis
Financial & listing details
- Price per square foot: $255/sqft
- Tax assessed value: $134,120
- Annual tax amount: $12,058
- Date on market: 9/9/2026
- Cumulative days on market: 34 days
- Listing terms: Cash,Conventional
- Ownership: Private
- Electric utility on property: Yes
Estimated market value
Not available
Estimated sales range
Not available
Not available
Price history
| Date | Event | Price |
|---|---|---|
| 9/12/2026 | Pending sale | $825,000$255/sqft |
Source:  MARIS #26056734 Report a problem MARIS #26056734 Report a problem | ||
| 9/9/2026 | Listed for sale | $825,000+32%$255/sqft |
Source: MARIS #26056734 Report a problem | ||
| 5/8/2014 | Sold | -- |
Source: MARIS #14005269 Report a problem | ||
| 3/8/2014 | Pending sale | $625,000$193/sqft |
Source: Coldwell Banker Gundaker - Ladue/Clayton - The Teaching Office #14005269 Report a problem | ||
| 2/3/2014 | Listed for sale | $625,000$193/sqft |
Source: Coldwell Banker Gundaker - Ladue #14005269 Report a problem | ||
Public tax history
| Year | Property taxes | Tax assessment |
|---|---|---|
| 2025 | $12,058 +2.6% | $134,120 +4.9% |
| 2024 | $11,753 +4.8% | $127,880 |
| 2023 | $11,217 +1.7% | $127,880 +5.9% |
| 2022 | $11,035 +0.1% | $120,800 |
| 2021 | $11,020 +5.9% | $120,800 +4.9% |
| 2020 | $10,410 | $115,200 |
| 2019 | $10,410 | $115,200 +5% |
| 2018 | $10,410 +2.6% | $109,740 |
| 2017 | $10,142 +6.8% | $109,740 +7% |
| 2016 | $9,500 +9.6% | $102,600 |
| 2015 | $8,667 +29.9% | $102,600 +25.4% |
| 2014 | $6,671 | $81,790 +3.9% |
| 2013 | $6,671 | $78,750 -2.1% |
| 2012 | -- | $80,460 |
| 2011 | -- | $80,460 |
| 2010 | -- | $80,460 -23.8% |
| 2009 | $7,948 +10.7% | $105,650 |
| 2008 | $7,177 | $105,650 +6.9% |
| 2007 | $7,177 | $98,800 -20.2% |
| 2006 | $7,177 +1.2% | $123,790 +33.6% |
| 2005 | $7,093 +32.2% | $92,630 +40.3% |
| 2004 | $5,364 +2.7% | $66,030 |
| 2003 | $5,223 +33% | $66,030 +37.4% |
| 2002 | $3,926 | $48,050 |
| 2001 | -- | $48,050 +7.3% |
| 2000 | -- | $44,780 |
Find assessor info on the county website
Monthly payment
Est. payment
Payment breakdown
Explore the cost of this home by adjusting the details. Changes won't be saved.Climate risks
Neighborhood: Central West End
Nearby schools
Schools provided by the listing agent
- Elementary: Adams Elem.
- Middle: Long Middle Community Ed. Center
- High: Roosevelt High
Source: MARIS. This data may not be complete. We recommend contacting the local school district to confirm school assignments for this home.
Similar homes
- $859,0004 bd4 ba3.3k sqft4612 McPherson Ave, Saint Louis, MO 63108For Sale

 MLS ID #26055536, Amy Mittelstadt, Coldwell Banker Realty - Gundaker. MARIS
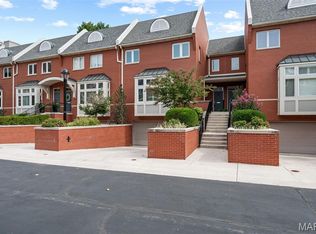
 - $889,0003 bd4 ba3.1k sqft8 W Pine Ct, Saint Louis, MO 63108For Sale
 MLS ID #26060256, Keith R Manzer, Sansone Residential Collective LLC. MARIS
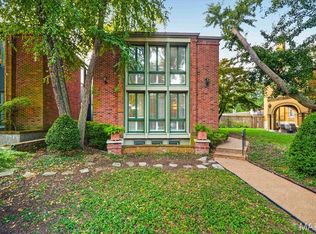
 - $975,0003 bd4 ba2.1k sqft4538 Pershing Pl, Saint Louis, MO 63108For Sale
 MLS ID #26048336, John A Zarky, Janet McAfee Inc.. MARIS
 - $879,0003 bd3 ba2.5k sqft5290 Waterman Blvd #2E, Saint Louis, MO 63108For Sale
 MLS ID #26041312, Ted Wight, Dielmann Sotheby's International Realty. MARIS
 - $519,0003 bd3 ba3.4k sqft4469 Pershing Ave, Saint Louis, MO 63108For SaleMLS ID #26054460, Todd A Murray, Epique Realty. MARIS
- $599,0005 bd3 ba3.5k sqft4215 Maryland Ave, Saint Louis, MO 63108For SaleMLS ID #26041409, Mark & Neil Gellman, EXP Realty, LLC. MARIS
- $575,0003 bd3 ba3.3k sqft4937 Washington Blvd, Saint Louis, MO 63108For SaleMLS ID #26026401, Misty D Veltman, Nettwork Global. MARIS
- $665,0002 bd3 ba2.1k sqftGreystone, Saint Louis, MO 63108For SaleMLS ID #26056033, Bob D Becherer, RE/MAX Results. MARIS
- $825,0004 bd4 ba4.7k sqft7466 Capilia Dr, Saint Louis, MO 63123For SaleMLS ID #26060518, Ellen G Simpson, Compass Realty Group. MARIS
- $799,9003 bd3 ba2.5k sqft10099 Litzsinger Rd, Saint Louis, MO 63124For SaleMLS ID #26061116, Sean K Davis, Dielmann Sotheby's International Realty. MARIS
- $795,0003 bd4 ba2.7k sqftThe Whitehall, Saint Louis, MO 63105For SaleMLS ID #26035621, Andrew W Dielmann, Dielmann Sotheby's International Realty. MARIS
- $925,0003 bd4 ba3.7k sqft2310 N Ballas Rd, Saint Louis, MO 63131For SaleMLS ID #26055054, Giuseppe P Accardi, MORE, REALTORS. MARIS
- $664,9004 bd3 ba2.1k sqft4425 Vista Ave, Saint Louis, MO 63110For SaleMLS ID #26057336, Matthew A Herbst, Triple Creek Realty LLC. MARIS
- $795,0003 bd3 ba3.2k sqft2 Middlebrook Ln, Saint Louis, MO 63141For SaleMLS ID #26049215, Sabrina Robb, Compass Realty Group. MARIS
- $795,0004 bd4 ba3.1k sqft8 Haven View Dr, Saint Louis, MO 63141For SaleMLS ID #26054705, Andrew W Dielmann, Dielmann Sotheby's International Realty. MARIS
- $719,9003 bd3 ba1.9k sqft7035 Forsyth Blvd, Saint Louis, MO 63105For SaleMLS ID #26056716, Alyssa M Suntrup, Dielmann Sotheby's International Realty. MARIS
- $650,0003 bd4 ba3.5k sqft1816 Hickory St, Saint Louis, MO 63104For SaleMLS ID #26059957, Mary Nigh, RedKey Realty Leaders. MARIS
- $849,7503 bd4 ba3.8k sqft14426 Open Meadow Ct W, Chesterfield, MO 63017For SaleMLS ID #26031689, Tom L Basler, Keller Williams Chesterfield. MARIS
- $749,0005 bd2 ba1.8k sqft49 Waverton Dr, Saint Louis, MO 63124For SaleMLS ID #26063643, Irene Pappas-Edwards, Coldwell Banker Realty - Gundaker. MARIS
