Skip main navigation
Closed
  • Listing Provided by: Compass Realty Group
    Bought with: John Jackson Neighborhood Real Estate Company, LLC
    Price Unknown

    4508 Pershing Pl, Saint Louis, MO 63108

    4beds
    2,561sqft
    Condominium, Single Family Residence
    Built in 1978
    3,293.14 Square Feet Lot
    $786,900 Zestimate®
    $--/sqft
    $3,843 Estimated rent

    Home value

    $786,900

    $724,000 - $858,000

    $3,843/mo

    Zestimate® history
    Loading
    Loading...

    Owner options

    List your home for rent

    $3,843/mo

    Rent Zestimate®

    Find your next renter with Zillow Rental Manager. Plus, with online applications, you can quickly screen prospective tenants – for free.

    Learn more

    $3,843/mo

    Rent Zestimate®

    Refinance and save

    $500/mo

    Est. payment

    Refinancing to a lower rate could help reduce your monthly payments and save thousands over the life of the loan.

    See today's rates

    $500/mo

    Est. payment

    Explore your selling options

    Work with a Zillow partner agent

    Leverage their expertise and Zillow's premium Showcase listings to get your home seen by more buyers.

    Get started

    List with your own agent

    Get your home in front of millions of buyers by listing it on Zillow.

    Learn how to do it

    Sell it yourself

    Take full control of how buyers see your home on Zillow by listing For Sale by Owner (FSBO).

    List your home

    What's special

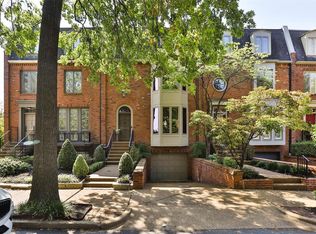
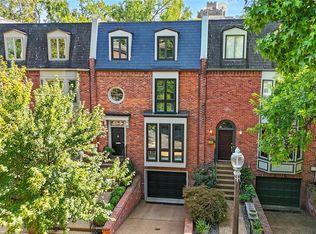
    Stunning row house perfectly situated in the heart of the Central West End! Rich oak flooring, intricate crown moldings, custom millwork, plantation shutters, and designer lighting are just a few of the fantastic features of this well maintained home. Upon entry a generous foyer opens to a formal dining room leading to a stunning chef’s kitchen sporting custom cabinets, marble countertops, premium appliances, and butler’s pantry. The expansive living room boasts a gas fireplace and opens through French doors to a private stone patio and fenced backyard enhanced by landscape lighting. Upstairs, the luxurious primary suite offers his/her closets & a spa-like bath with a huge walk-in shower, dual vanities, chandelier, and custom tile work. A second bedroom or home office with custom built ins & custom-organized closets complete the space. The third level includes 2 additional bedrooms with generous closet space, private deck access, and a shared hall bath. The expansive lower level features a versatile family room with built-in bookcases and can transform into a guest retreat with foldaway bed & bathroom. Other features include attached garage with epoxy floors, dual-zoned HVAC, abundant storage, and LOCATION! Just minutes from premier shopping, dining, and everyday conveniences, this home combines comfort, function, and timeless appeal in one stunning package.

    Zillow last checked:

    Listing updated:

    Listing Provided by:

    Laura J Sanders 314-605-2581,

    Compass Realty Group

    Bought with:

    John M Jackson, 1999055137

    John Jackson Neighborhood Real Estate Company, LLC

    Source: MARIS,MLS#: 25043564MLS LogoOriginating MLS: St. Louis Association of REALTORS

    Facts & features

    Interior

    Bedrooms & bathrooms
    • Bedrooms: 4
    • Bathrooms: 4
    • Full bathrooms: 2
    • 1/2 bathrooms: 2
    • Main level bathrooms: 1
    Primary bedroom
    • Features: Floor Covering: Carpeting
    • Level: Second
    • Area: 286
    • Dimensions: 22x13
    Bedroom 2
    • Features: Floor Covering: Carpeting
    • Level: Second
    • Area: 300
    • Dimensions: 20x15
    Bedroom 3
    • Features: Floor Covering: Wood
    • Level: Third
    • Area: 187
    • Dimensions: 17x11
    Bedroom 4
    • Features: Floor Covering: Wood
    • Level: Third
    • Area: 154
    • Dimensions: 14x11
    Dining room
    • Features: Floor Covering: Wood
    • Level: Main
    • Area: 195
    • Dimensions: 15x13
    Kitchen
    • Features: Floor Covering: Wood
    • Level: Main
    • Area: 117
    • Dimensions: 13x9
    Living room
    • Features: Floor Covering: Wood
    • Level: Main
    • Area: 330
    • Dimensions: 22x15
    Recreation room
    • Features: Floor Covering: Ceramic Tile
    • Level: Lower
    • Area: 240
    • Dimensions: 20x12
    Heating
    • Forced Air, Natural Gas, Zoned
    Cooling
    • Central Air, Dual, Electric, Zoned
    Features
    • Built-in Features, Crown Molding, Custom Cabinetry, Double Vanity, Entrance Foyer, Separate Dining
    • Flooring: Carpet, Ceramic Tile, Hardwood
    • Doors: Panel Door(s), Pocket Door(s), Sliding Doors
    • Basement: Partially Finished
    • Number of fireplaces: 1
    • Fireplace features: Gas, Living Room
    Interior area
    • Total structure area: 2,561
    • Total interior livable area: 2,561 sqft
    • Finished area above ground: 2,071
    • Finished area below ground: 490

    Property

    Parking
    • Total spaces: 1
    • Parking features: Attached, Driveway, Garage
    • Attached garage spaces: 1
    • Has uncovered spaces: Yes
    Features
    • Levels: Three Or More
    • Patio & porch: Patio
    • Exterior features: Balcony, Private Yard
    • Fencing: Wood
    Lot
    • Size: 3,293 sqft
    • Dimensions: 23 x 144 x 23 x 144
    • Features: Back Yard, Level
    Details
    • Parcel number: 38950002000
    • Special conditions: Standard

    Construction

    Type & style
    • Home type: SingleFamily
    • Architectural style: Mid-Rise 3or4 Story,Traditional
    • Property subtype: Condominium, Single Family Residence
    Materials
    • Brick
    • Roof: Shingle
    Condition
    • Updated/Remodeled
    • New construction: No
    • Year built: 1978

    Utilities & green energy

    • Electric: Ameren
    • Sewer: Public Sewer
    • Water: Public
    • Utilities for property: Electricity Connected, Natural Gas Connected, Water Connected

    Community & neighborhood

    Location
    • Region: Saint Louis
    • Subdivision: Dwyers Peter

    HOA & financial

    HOA
    • Has HOA: Yes
    • HOA fee: $500 annually
    • Amenities included: None
    • Services included: Maintenance Parking/Roads, Common Area Maintenance, Snow Removal
    • Association name: Pershing Place Improvement Association

    Other

    Other facts
    • Listing terms: Cash,Conventional
    • Ownership: Private

    Price history

    DateEventPrice
    9/30/2025Sold--
    Source: MARIS #25043564 Report a problem
    8/30/2025Pending sale$800,000$312/sqft
    Source: MARIS #25043564 Report a problem
    8/15/2025Listed for sale$800,000+0.6%$312/sqft
    Source: MARIS #25043564 Report a problem
    10/5/2022Sold--
    Source: MARIS #22045286 Report a problem
    9/11/2022Pending sale$795,000$310/sqft
    Source: MARIS #22045286 Report a problem
    8/23/2022Contingent$795,000$310/sqft
    Source: MARIS #22045286 Report a problem
    8/10/2022Listed for sale$795,000$310/sqft
    Source: MARIS #22045286 Report a problem
    6/17/1998Sold--
    Source: Agent Provided Report a problem

    Public tax history

    YearProperty taxesTax assessment
    2025$11,239 +4.6%$124,990 +6.9%
    2024$10,743 +4.8%$116,870
    2023$10,254 +1.6%$116,870 +5.8%
    2022$10,089 +0.1%$110,420
    2021$10,076 +5.9%$110,420 +4.9%
    2020$9,517 $105,290 0%
    2019$9,517 $105,300 +13.3%
    2018$9,517 +10.7%$92,960 0%
    2017$8,596 +22.1%$92,970 +22.4%
    2016$7,039 +9.6%$75,940
    2015$6,422 +3.5%$75,940
    2014$6,207 $75,940 +3.7%
    2013$6,207 $73,240 -1.3%
    2012-- $74,170
    2011-- $74,170
    2010-- $74,170 -23.9%
    2009$7,331 +0.4%$97,420
    2008$7,298 $97,420 +0.5%
    2007$7,298 $96,900
    2006$7,298 +1.2%$96,900 +2.9%
    2005$7,213 +32.2%$94,200 +40.3%
    2004$5,455 +2.7%$67,150
    2003$5,311 +25.8%$67,150 +29.8%
    2002$4,223 $51,720
    2001-- $51,720 +3.6%
    2000-- $49,930

    Find assessor info on the county website

    Neighborhood: Central West End

    Nearby schools

    GreatSchools rating
    Schools provided by the listing agent
    • Elementary: Adams Elem.
    • Middle: Long Middle Community Ed. Center
    • High: Roosevelt High

    Source: MARIS. This data may not be complete. We recommend contacting the local school district to confirm school assignments for this home.

    Get a cash offer in 3 minutes
    Find out how much your home could sell for in as little as 3 minutes with a no-obligation cash offer.
    Estimated market value
    $786,900
    Get a cash offer in 3 minutes
    Find out how much your home could sell for in as little as 3 minutes with a no-obligation cash offer.
    Estimated market value
    $786,900