Nestled on prestigious Pershing Place, this elegant 3-story townhouse blends timeless design with modern convenience. A private tuck-under garage and oak floors throughout set the stage for refined living. The lower-level family room features a cozy fireplace, built-in cabinetry, and a full bath—perfect for guests or entertaining. The main floor showcases a formal living room with stacked crown molding, custom bookcases, a vented gas fireplace, wet bar, and box bay window in the dining room, complemented by plantation shutters and recessed lighting throughout. The second floor hosts a generous primary suite with ample closets and a lovely bath featuring a double vanity and shower. A second bedroom (currently used as a study), en-suite bath, and laundry complete this level. The third floor, crowned with a skylight, offers a spacious guest suite with window seats and full bath. Outdoors, enjoy a private garden retreat with stone paths, a fountain, irrigation, and landscape lighting. Just steps from the shops and restaurants of the Central West End, this home offers unmatched style and location.
Closed
Listed by: Coldwell Banker Realty - Gundaker • Amy Mittelstadt • 314-566-3098
Bought with: RE/MAX Results
Price Unknown
4512 Pershing Pl, Saint Louis, MO 63108
4beds
2,561sqft
Townhouse
Built in 1978
3,380 Square Feet Lot
$769,800 Zestimate®
$--/sqft
$4,707 Estimated rent
Home value
$769,800
$677,000 - $870,000
$4,707/mo
Zestimate® history
Owner options
List your home for rent
$4,707/mo
Rent Zestimate®
Find your next renter with Zillow Rental Manager. Plus, with online applications, you can quickly screen prospective tenants – for free.
$4,707/mo
Rent Zestimate®
Refinance and save
$500/mo
Est. payment
Refinancing to a lower rate could help reduce your monthly payments and save thousands over the life of the loan.
$500/mo
Est. payment
Explore your selling options
Work with a Zillow partner agent
Leverage their expertise and Zillow's premium Showcase listings to get your home seen by more buyers.
Get startedList with your own agent
Get your home in front of millions of buyers by listing it on Zillow.
Learn how to do itSell it yourself
Take full control of how buyers see your home on Zillow by listing For Sale by Owner (FSBO).
List your homeWhat's special
Cozy fireplaceVented gas fireplacePrivate tuck-under garageSpacious guest suiteLower-level family roomStone pathsGenerous primary suite
Zillow last checked:
Listing updated:
Listed by:
Amy Mittelstadt 314-566-3098,
Coldwell Banker Realty - Gundaker
Bought with:
Tina Marie Jung, 2004005256
RE/MAX Results
Source: MARIS,MLS#: 25059890 Originating MLS: St. Louis Association of REALTORS
Originating MLS: St. Louis Association of REALTORSFacts & features
Interior
Bedrooms & bathrooms
- Bedrooms: 4
- Bathrooms: 5
- Full bathrooms: 4
- 1/2 bathrooms: 1
- Main level bathrooms: 1
Primary bedroom
- Description: South-facing, overlooking garden, juliet balcony, plantation shutters, lots of closets, crown molding
- Features: Floor Covering: Wood
- Level: Second
- Area: 285
- Dimensions: 19x15
Bedroom 2
- Description: 2nd bedroom, en-suite bathroom
- Features: Floor Covering: Wood
- Level: Second
- Area: 210
- Dimensions: 15x14
Bedroom 3
- Description: 3rd floor guest with skylight, window seats, plantation shutters, en-suite bathroom
- Features: Floor Covering: Wood
- Level: Third
- Area: 378
- Dimensions: 21x18
Dining room
- Description: Box-bay window, period crown and base molding, recessed lighting, 9ft. ceiling
- Features: Floor Covering: Parquet
- Level: Main
- Area: 210
- Dimensions: 15x14
Kitchen
- Description: Painted white cabinetry, ss appliances, stone countertops, walk-in pantry, ceramic backsplash, under-cab lighting
- Features: Floor Covering: Parquet
- Level: Main
- Area: 132
- Dimensions: 12x11
Living room
- Description: Built-in bookcases, fireplace, plantation shutters, period crown and base molding
- Features: Floor Covering: Parquet
- Level: Main
- Area: 330
- Dimensions: 22x15
Recreation room
- Description: Finished with built-in desk, fireplace, full bathroom w/ shower, lots of closet storage, walk-out garage
- Features: Floor Covering: Ceramic Tile
- Level: Lower
- Area: 242
- Dimensions: 22x11
Heating
- Forced Air, Natural Gas, Zoned
Cooling
- Ceiling Fan(s), Central Air, Electric, Zoned
Appliances
- Included: Stainless Steel Appliance(s), Gas Cooktop, Dishwasher, Disposal, Dryer, Freezer, Ice Maker, Microwave, Built-In Gas Oven, Refrigerator, Washer/Dryer, Gas Water Heater
- Laundry: 2nd Floor
Features
- Bookcases, Ceiling Fan(s), Crown Molding, Entrance Foyer, Granite Counters, Recessed Lighting, Special Millwork, Walk-In Pantry
- Flooring: Ceramic Tile, Parquet
- Doors: French Doors, Panel Door(s)
- Basement: Finished,Storage Space,Walk-Out Access
- Number of fireplaces: 2
- Fireplace features: Basement, Gas Log, Living Room
Interior area
- Total structure area: 2,561
- Total interior livable area: 2,561 sqft
- Finished area above ground: 2,561
Property
Parking
- Total spaces: 1
- Parking features: Basement, Direct Access, Driveway, Garage, Garage Door Opener, Garage Faces Front, Inside Entrance, Workshop in Garage
- Attached garage spaces: 1
- Has uncovered spaces: Yes
Features
- Levels: Two and a Half
- Patio & porch: Patio
- Exterior features: Garden, Lighting, Private Yard
- Fencing: Back Yard,Fenced,Wood
Lot
- Size: 3,380 Square Feet
- Dimensions: 23 x 147
- Features: Back Yard, Garden, Near Public Transit, Private, Sprinklers In Rear
Details
- Parcel number: 38950001980
- Special conditions: Standard
Construction
Type & style
- Home type: Townhouse
- Architectural style: Traditional
- Property subtype: Townhouse
Materials
- Brick Veneer, Glass
- Foundation: Concrete Perimeter
- Roof: Flat
Condition
- Updated/Remodeled
- New construction: No
- Year built: 1978
Utilities & green energy
- Electric: Ameren
- Sewer: Public Sewer
- Water: Public
- Utilities for property: Electricity Connected, Natural Gas Connected, Sewer Connected, Water Connected
Community & HOA
Community
- Security: Carbon Monoxide Detector(s), Security System Owned, Smoke Detector(s)
- Subdivision: Andrew Dwyers
HOA
- Has HOA: Yes
- Amenities included: Common Ground, Other
- Services included: Maintenance Grounds, Maintenance Parking/Roads, Common Area Maintenance, Snow Removal
- HOA fee: $500 annually
- HOA name: Pershing Place Improvement Association
Location
- Region: Saint Louis
Financial & listing details
- Tax assessed value: $116,510
- Annual tax amount: $10,215
- Date on market: 9/8/2025
- Cumulative days on market: 7 days
- Listing terms: Cash,Conventional
- Ownership: Private
- Electric utility on property: Yes
- Road surface type: Paved
Price history
| Date | Event | Price |
|---|---|---|
| 11/10/2025 | Sold | -- |
Source:  MARIS #25059890 Report a problem MARIS #25059890 Report a problem | ||
| 9/15/2025 | Pending sale | $750,000$293/sqft |
Source: MARIS #25059890 Report a problem | ||
| 9/8/2025 | Listed for sale | $750,000+44%$293/sqft |
Source: MARIS #25059890 Report a problem | ||
| 7/20/2012 | Sold | -- |
Source: MARIS #12031753 Report a problem | ||
| 6/1/2012 | Listed for sale | $521,000$203/sqft |
Source: Janet McAfee Inc. #12031753 Report a problem | ||
Public tax history
| Year | Property taxes | Tax assessment |
|---|---|---|
| 2025 | $10,479 +2.6% | $116,510 +4.9% |
| 2024 | $10,215 +4.8% | $111,110 |
| 2023 | $9,750 +1.6% | $111,110 +5.8% |
| 2022 | $9,593 +0.1% | $104,980 |
| 2021 | $9,581 +5.8% | $104,980 +4.8% |
| 2020 | $9,052 | $100,130 |
| 2019 | $9,052 | $100,130 +17.2% |
| 2018 | $9,052 +14.5% | $85,440 |
| 2017 | $7,902 +8.6% | $85,440 +8.8% |
| 2016 | $7,278 +9.6% | $78,530 +0% |
| 2015 | $6,640 +3.5% | $78,520 |
| 2014 | $6,418 | $78,520 +3.7% |
| 2013 | $6,418 | $75,750 -3.4% |
| 2012 | -- | $78,430 |
| 2011 | -- | $78,430 |
| 2010 | -- | $78,430 -29.1% |
| 2009 | $8,321 +17.4% | $110,620 |
| 2008 | $7,090 | $110,620 -9.5% |
| 2007 | $7,090 | $122,280 |
| 2006 | $7,090 +1.2% | $122,280 +33.6% |
| 2005 | $7,007 +32.2% | $91,500 +40.3% |
| 2004 | $5,300 +2.7% | $65,230 |
| 2003 | $5,160 +20.6% | $65,230 +24.5% |
| 2002 | $4,279 | $52,400 |
| 2001 | -- | $52,400 +6.4% |
| 2000 | -- | $49,270 |
Find assessor info on the county website
Neighborhood: Central West End
Nearby homes
- $496,000-- bd1 ba2.5k sqft4514 Pershing Pl, Saint Louis, MO 63108Off Market
- $825,0003 bd5 ba3.2k sqft4510 Pershing Pl, Saint Louis, MO 63108Pending

- $623,500-- bd1 ba2.5k sqft4516 Pershing Pl, Saint Louis, MO 63108Off Market
- $--4 bd4 ba2.5k sqft4508 Pershing Pl, Saint Louis, MO 63108Sold
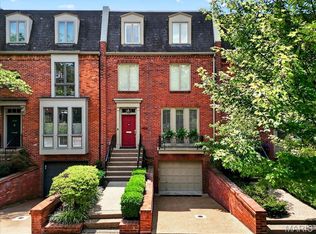
- $833,3004 bd5 ba3k sqft4506 Pershing Pl, Saint Louis, MO 63108Off Market
- $--4 bd4 ba2.5k sqft4504 Pershing Pl, Saint Louis, MO 63108Sold
- $618,500-- bd1 ba2.1k sqft4518 Pershing Pl, Saint Louis, MO 63108Off Market
- $568,5004 bd3 ba3.8k sqft4251 Washington Blvd, Saint Louis, MO 63108Off Market
Nearby schools
GreatSchools rating
- 2/10Adams Elementary SchoolGrades: PK-6Distance: 1.4 mi
- 3/10Long Middle Community Ed. CenterGrades: 6-8Distance: 4.5 mi
- 1/10Roosevelt High SchoolGrades: 9-12Distance: 3.3 mi
Schools provided by the listing agent
- Elementary: Adams Elem.
- Middle: Long Middle Community Ed. Center
- High: Roosevelt High
Source: MARIS. This data may not be complete. We recommend contacting the local school district to confirm school assignments for this home.
Get a cash offer in 3 minutes
Find out how much your home could sell for in as little as 3 minutes with a no-obligation cash offer.
Estimated market value
$769,800
Get a cash offer in 3 minutes
Find out how much your home could sell for in as little as 3 minutes with a no-obligation cash offer.
Estimated market value
$769,800
- Missouri
- Saint Louis City
- Saint Louis
- 63108
- Central West End
- 4512 Pershing Pl
