Rich in history, unrivaled in location, and timeless in design, 7061 Forsyth Boulevard presents a rare opportunity to own one of University City's most distinguished residences.
Set on an extraordinary 100' x 165' homesite on the prestigious Forsyth Boulevard, this iconic all-brick manse draws admiration with its stately architectural presence. A commanding turret, clay tile roof, leaded and stained-glass windows, and enduring masonry evoke the elegance and romance of Europe's finest estates, while a gracious center-hall floor plan unfolds across more than 3,300 square feet of thoughtfully designed living space. The home offers four bedrooms, two full and one half baths, and additional living space on the third and lower levels.
Inside, generations of craftsmanship are beautifully preserved through rich hardwood and terrazzo floors, intricate millwork, arched openings, bay windows, decorative wood-beamed ceilings, and two wood-burning fireplaces—architectural details seldom found and nearly impossible to recreate today.
Perfectly positioned just moments from downtown Clayton, Washington University, Forest Park, and the Ritz-Carlton, the location is every bit as remarkable as the home itself. Whether thoughtfully restored to celebrate its historic character or reimagined for modern luxury, this extraordinary residence offers an exceptional opportunity to create a lasting legacy on one of St. Louis' most coveted streets.
Active
Listed by: Dielmann Sotheby's International Realty • Alyssa M Suntrup • 314-359-3568
Price cut: $45K (10/16)
$910,000
7061 Forsyth Blvd, Saint Louis, MO 63105
4beds
3,352sqft
Single Family Residence
Built in 1933
0.38 Acres Lot
$-- Zestimate®
$271/sqft
$-- HOA
What's special
Two wood-burning fireplacesAll-brick manseCommanding turretStately architectural presenceBay windowsDecorative wood-beamed ceilingsFour bedrooms
- 53 days
- 2,162
- 140
Likely to sell faster than
Zillow last checked:
Listing updated:
Listed by:
Alyssa M Suntrup 314-359-3568,
Dielmann Sotheby's International Realty
Source: MARIS,MLS#: 26049749 Originating MLS: St. Louis Association of REALTORS
Originating MLS: St. Louis Association of REALTORSFacts & features
Interior
Bedrooms & bathrooms
- Bedrooms: 4
- Bathrooms: 3
- Full bathrooms: 2
- 1/2 bathrooms: 1
- Main level bathrooms: 1
Heating
- Radiant, Steam
Cooling
- Central Air, Zoned
Appliances
- Included: Electric Cooktop, Dishwasher, Disposal, Freezer, Double Oven, Electric Oven, Refrigerator, Oven, Gas Water Heater
- Laundry: In Basement
Features
- Beamed Ceilings, Breakfast Room, Built-in Features, Chandelier, Crown Molding, Entrance Foyer, High Ceilings, Historic Millwork, Special Millwork, Wired for Data
- Flooring: Hardwood, Terrazzo
- Doors: French Doors, Panel Door(s)
- Windows: Stained Glass, Storm Window(s), Window Coverings, Window Treatments, Wood Frames
- Basement: Partially Finished,Full,Storage Space
- Number of fireplaces: 2
- Fireplace features: Basement, Living Room
Interior area
- Total structure area: 3,352
- Total interior livable area: 3,352 sqft
- Finished area above ground: 3,352
Property
Parking
- Total spaces: 3
- Parking features: Detached, Driveway, Electric Gate, Garage Door Opener, Off Street
- Garage spaces: 3
- Has uncovered spaces: Yes
Features
- Levels: Two and a Half
- Patio & porch: Covered, Patio, Side Porch
- Exterior features: Garden, Private Yard
- Fencing: Fenced,Perimeter,Wrought Iron
Lot
- Size: 0.38 Acres
- Dimensions: 100 x 165
- Features: Back Yard, Landscaped, Level
Details
- Parcel number: 19J540901
- Special conditions: Standard
Construction
Type & style
- Home type: SingleFamily
- Architectural style: Historic
- Property subtype: Single Family Residence
Materials
- Brick
- Foundation: Stone
- Roof: Spanish Tile
Condition
- Year built: 1933
Utilities & green energy
- Electric: Ameren
- Sewer: Public Sewer
- Water: Public
- Utilities for property: Cable Connected
Community & HOA
Community
- Security: Security System Owned
- Subdivision: Forsyth Place
HOA
- Has HOA: No
- HOA name: Forsyth Place
Location
- Region: Saint Louis
Financial & listing details
- Price per square foot: $271/sqft
- Tax assessed value: $864,500
- Annual tax amount: $9,551
- Date on market: 8/26/2026
- Cumulative days on market: 53 days
- Listing terms: Cash,Conventional
- Ownership: Private
Estimated market value
Not available
Estimated sales range
Not available
Not available
Price history
| Date | Event | Price |
|---|---|---|
| 10/16/2026 | Price change | $910,000-4.7%$271/sqft |
Source:  MARIS #26049749 Report a problem MARIS #26049749 Report a problem | ||
| 8/26/2026 | Listed for sale | $955,000+10.4%$285/sqft |
Source: MARIS #26049749 Report a problem | ||
| 8/12/2022 | Listing removed | -- |
Source: Owner Report a problem | ||
| 5/4/2022 | Listed for sale | $865,000-4.4%$258/sqft |
Source: Owner Report a problem | ||
| 11/1/2021 | Listing removed | -- |
Source: MARIS #21044284 Report a problem | ||
| 7/6/2021 | Listed for sale | $905,000$270/sqft |
Source: MARIS #21044284 Report a problem | ||
Public tax history
| Year | Property taxes | Tax assessment |
|---|---|---|
| 2025 | $9,551 +0.1% | $164,260 +20.9% |
| 2024 | $9,542 +0.1% | $135,910 |
| 2023 | $9,530 +11.6% | $135,910 +19.7% |
| 2022 | $8,541 +1.1% | $113,510 |
| 2021 | $8,452 +10.9% | $113,510 +13.8% |
| 2020 | $7,622 +5.8% | $99,750 -7.7% |
| 2019 | $7,205 | $108,020 +23.9% |
| 2018 | $7,205 | $87,150 |
| 2017 | $7,205 -0.2% | $87,150 +3% |
| 2016 | $7,220 -1.4% | $84,590 |
| 2015 | $7,320 | $84,590 +10.5% |
| 2014 | $7,320 +9.3% | $76,540 |
| 2013 | $6,700 | $76,540 +11.8% |
| 2012 | -- | $68,490 |
| 2011 | -- | $68,490 |
| 2010 | $5,369 +8.5% | $68,490 |
| 2009 | $4,949 -20.3% | $68,490 -22.5% |
| 2008 | $6,211 +0.2% | $88,390 -3.7% |
| 2007 | $6,200 | $91,820 +9.3% |
| 2006 | $6,200 +0.6% | $84,030 |
| 2005 | $6,162 +30.7% | $84,030 +29.4% |
| 2003 | $4,714 +1% | $64,960 +12.1% |
| 2002 | $4,669 +23.4% | $57,940 |
| 2001 | $3,784 | $57,940 |
Find assessor info on the county website
Monthly payment
Est. payment
Payment breakdown
Explore the cost of this home by adjusting the details. Changes won't be saved.Climate risks
Neighborhood: 63105
Nearby schools
Schools provided by the listing agent
- Elementary: Flynn Park Elem.
- Middle: Brittany Woods
- High: University City Sr. High
Source: MARIS. This data may not be complete. We recommend contacting the local school district to confirm school assignments for this home.
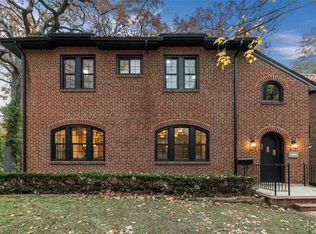
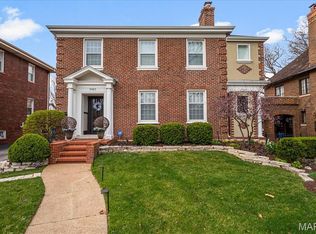

Similar homes
- $699,0004 bd4 ba2.4k sqft7117 Northmoor Dr, Saint Louis, MO 63105For Sale By Owner

- $719,9003 bd3 ba1.9k sqft7035 Forsyth Blvd, Saint Louis, MO 63105For Sale
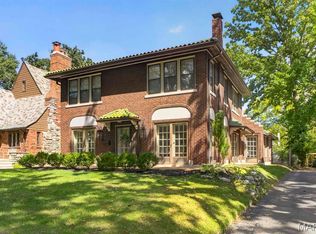
 MLS ID #26056716, Alyssa M Suntrup, Dielmann Sotheby's International Realty. MARIS
 - $650,0003 bd3 ba2.3k sqft7430 Byron Pl, Saint Louis, MO 63105For Sale
 MLS ID #26066174, Scott W McIntosh, RedKey Realty Leaders Circa. MARIS
 - $975,0005 bd4 ba2.8k sqft6946 Pershing Ave, Saint Louis, MO 63130For Sale
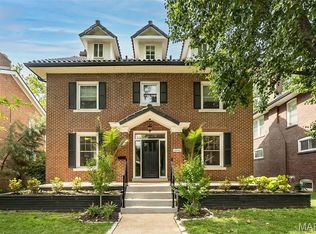 MLS ID #26042804, Jessica G Wallace, Compass Realty Group. MARIS
 - $995,0005 bd4 ba2.8k sqft8015 Davis Dr, Saint Louis, MO 63105For SaleMLS ID #26041909, Jonathan Minerick, HomeCoin.com. MARIS
- $950,0004 bd3 ba2.9k sqft6427 Clayton Rd, Saint Louis, MO 63117For SaleMLS ID #26046396, Sabrina Robb, Compass Realty Group. MARIS
- $915,0004 bd3 ba3.1k sqft22 Marsally Dr, Saint Louis, MO 63131For SaleMLS ID #26055683, Warren W Lantz, Coldwell Banker Realty - Gundaker. MARIS
- $888,0005 bd3 ba2.9k sqft15 Ladue Rdg, Saint Louis, MO 63124For SaleMLS ID #25072817, Mark & Neil Gellman, EXP Realty, LLC. MARIS
- $899,0004 bd4 ba3.3k sqft849 Charlesgate Dr, Saint Louis, MO 63132For SaleMLS ID #26043779, Steven S Mathes, Coldwell Banker Realty - Gundaker. MARIS
- $859,0004 bd4 ba3.3k sqft4612 McPherson Ave, Saint Louis, MO 63108For SaleMLS ID #26055536, Amy Mittelstadt, Coldwell Banker Realty - Gundaker. MARIS
- $625,0005 bd3 ba2.9k sqft7101 Delmar Blvd, Saint Louis, MO 63130For SaleMLS ID #26047756, Brandon Gray, Compass Realty Group. MARIS
- $1,200,0005 bd4 ba4k sqft6205 McPherson Ave, Saint Louis, MO 63130For SaleMLS ID #26063932, Lisa T Strait-Hughes, Gladys Manion, Inc.. MARIS
- $640,0004 bd3 ba2.6k sqft754 Yale Ave, Saint Louis, MO 63130For SaleMLS ID #26057603, Missy L Fish, RedKey Realty Leaders. MARIS
- $675,0004 bd4 ba2.6k sqft7254 Colgate Ave, Saint Louis, MO 63130For SaleMLS ID #26053165, Tiffany Hamilton, Hamilton Group Real Estate LLC. MARIS
- $919,0006 bd4 ba3.5k sqft1471 Wilton Ln, Saint Louis, MO 63122For SaleMLS ID #26057006, Melinda G Becker, Coldwell Banker Realty - Gundaker. MARIS
- $1,249,0004 bd3 ba4.9k sqft516 Warder Ave, Saint Louis, MO 63130For SaleMLS ID #26048232, Elizabeth C Southern, Dielmann Sotheby's International Realty. MARIS
- $795,0003 bd3 ba3.2k sqft2 Middlebrook Ln, Saint Louis, MO 63141For SaleMLS ID #26049215, Sabrina Robb, Compass Realty Group. MARIS
- $1,300,0004 bd3 ba3.5k sqft21 Balcon Est, Saint Louis, MO 63141For SaleMLS ID #26061144, Nicole Berthold, Worth Clark Realty. MARIS
- $744,9005 bd3 ba3.5k sqft6203 Washington Ave, Saint Louis, MO 63130For SaleMLS ID #26019122, Erin France, Magnolia Real Estate. MARIS
- $650,0004 bd4 ba3.7k sqft12120 Hibler Dr, Saint Louis, MO 63141For SaleMLS ID #26063868, Josh D Gumpenberger, Worth Clark Realty. MARIS
