Skip main navigation
Closed
  • Listing Provided by: Berkshire Hathaway HomeServices Select Properties
    Bought with: ReeceNichols Real Estate
    Price Unknown

    7067 Forsyth Blvd, Saint Louis, MO 63105

    3beds
    1,976sqft
    Single Family Residence
    Built in 1927
    8,250.26 Square Feet Lot
    $719,000 Zestimate®
    $--/sqft
    $4,674 Estimated rent

    Home value

    $719,000

    $661,000 - $784,000

    $4,674/mo

    Zestimate® history
    Loading
    Loading...

    Owner options

    List your home for rent

    $4,674/mo

    Rent Zestimate®

    Find your next renter with Zillow Rental Manager. Plus, with online applications, you can quickly screen prospective tenants – for free.

    Learn more

    $4,674/mo

    Rent Zestimate®

    Refinance and save

    Refinancing to a lower rate could help reduce your monthly payments and save thousands over the life of the loan.

    See today's rates

    Explore your selling options

    Work with a Zillow partner agent

    Leverage their expertise and Zillow's premium Showcase listings to get your home seen by more buyers.

    Get started

    List with your own agent

    Get your home in front of millions of buyers by listing it on Zillow.

    Learn how to do it

    Sell it yourself

    Take full control of how buyers see your home on Zillow by listing For Sale by Owner (FSBO).

    List your home

    What's special

    Low maintenance composite deckPartially finished lower levelGranite countersBrick homeLaundry roomUpdated kitchenHardwood floors
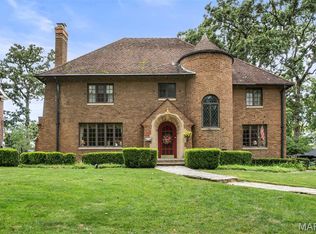
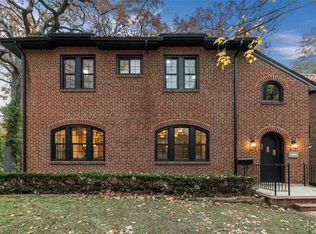
    Charming & extensively updated 2-story U City brick home, just a short walk to Washington University campus & downtown Clayton. Epitome of pride of ownership, this home blends classic character w/ modern improvements, including hardwood floors, stained glass windows, and original doors & woodwork. Updated kitchen includes custom cabinetry w/ 42" uppers, granite counters & stainless appliances. Upstairs, you'll find the 3 beds including primary w/ private en-suite bath, updated hall bath, custom closet systems, & separate AC unit just for the 2nd floor. The partially finished lower level features open living area, full bath, laundry room, & separate unfinished storage area. Enjoy outdoor living on the low maintenance composite deck overlooking the yard, complete w/ landscape lighting & inground sprinkler system. Plenty of parking around back in the detached 2 car garage or 2 parking pad spaces. Too many updates to list off here! Don't miss this prime location & move-in-ready gem!

    Zillow last checked:

    Listing updated:

    Listing Provided by:

    Matt R Bruns 314-322-1294,

    Berkshire Hathaway HomeServices Select Properties

    Bought with:

    Zach A Hector, 2023034389

    ReeceNichols Real Estate

    Source: MARIS,MLS#: 25016678MLS LogoOriginating MLS: St. Louis Association of REALTORS

    Facts & features

    Interior

    Bedrooms & bathrooms
    • Bedrooms: 3
    • Bathrooms: 4
    • Full bathrooms: 3
    • 1/2 bathrooms: 1
    • Main level bathrooms: 1
    Primary bedroom
    • Features: Floor Covering: Wood, Wall Covering: Some
    • Level: Upper
    Bedroom
    • Features: Floor Covering: Wood, Wall Covering: Some
    • Level: Upper
    Bedroom
    • Features: Floor Covering: Wood, Wall Covering: Some
    • Level: Upper
    Family room
    • Features: Floor Covering: Wood, Wall Covering: Some
    • Level: Main
    Kitchen
    • Features: Floor Covering: Wood, Wall Covering: Some
    • Level: Main
    Living room
    • Features: Floor Covering: Wood, Wall Covering: Some
    • Level: Main
    Heating
    • Radiant, Natural Gas
    Cooling
    • Central Air, Electric
    Appliances
    • Included: Gas Water Heater, Dishwasher, Disposal, Microwave, Refrigerator, Stainless Steel Appliance(s)
    Features
    • Dining/Living Room Combo, Bookcases, Custom Cabinetry, Granite Counters, Shower
    • Flooring: Hardwood
    • Windows: Insulated Windows, Tilt-In Windows
    • Basement: Full,Partially Finished,Sump Pump
    • Number of fireplaces: 1
    • Fireplace features: Wood Burning, Living Room
    Interior area
    • Total structure area: 1,976
    • Total interior livable area: 1,976 sqft
    • Finished area above ground: 1,976

    Property

    Parking
    • Total spaces: 2
    • Parking features: Detached, Off Street
    • Garage spaces: 2
    Features
    • Levels: Two
    • Patio & porch: Deck, Composite
    Lot
    • Size: 8,250 sqft
    • Dimensions: 50 x 165
    • Features: Level
    Details
    • Parcel number: 19J540910
    • Special conditions: Standard

    Construction

    Type & style
    • Home type: SingleFamily
    • Architectural style: Colonial,Other
    • Property subtype: Single Family Residence
    Materials
    • Brick
    • Foundation: Stone
    Condition
    • Updated/Remodeled
    • New construction: No
    • Year built: 1927

    Utilities & green energy

    • Sewer: Public Sewer
    • Water: Public

    Community & neighborhood

    Location
    • Region: Saint Louis
    • Subdivision: Forsyth Place

    Other

    Other facts
    • Listing terms: Cash,Conventional,FHA,VA Loan
    • Ownership: Private
    • Road surface type: Asphalt

    Price history

    DateEventPrice
    5/19/2025Sold--
    Source: MARIS #25016678 Report a problem
    4/18/2025Pending sale$700,000$354/sqft
    Source: MARIS #25016678 Report a problem
    4/11/2025Listed for sale$700,000+53.8%$354/sqft
    Source: MARIS #25016678 Report a problem
    2/5/2016Sold--
    Source: MARIS #15043697 Report a problem
    2/5/2016Listed for sale$455,000$230/sqft
    Source: Sandy Bender, Real Estate #15043697 Report a problem
    12/16/2015Pending sale$455,000$230/sqft
    Source: Sandy Bender, Real Estate #15043697 Report a problem
    9/11/2015Price change$455,000-4.2%$230/sqft
    Source: Sandy Bender, Real Estate #15043697 Report a problem
    7/12/2015Listed for sale$475,000$240/sqft
    Source: Owner Report a problem

    Public tax history

    YearProperty taxesTax assessment
    2025$6,559 -5.2%$97,000 -1.4%
    2024$6,918 +0.1%$98,340
    2023$6,910 +8.5%$98,340 +16.4%
    2022$6,368 +1%$84,460
    2021$6,302 +1.7%$84,460 +4.3%
    2020$6,198 +7.2%$81,000
    2019$5,782 $81,000 +16%
    2018$5,782 $69,820
    2017$5,782 -0.2%$69,820 +1.2%
    2016$5,794 -3.1%$68,990
    2015$5,979 $68,990 +10.7%
    2014$5,979 +9.5%$62,300
    2013$5,463 $62,300 +1.9%
    2012-- $61,130
    2011-- $61,130
    2010$4,792 +8.5%$61,130
    2009$4,417 +2.1%$61,130 -0.7%
    2008$4,326 -3.3%$61,570 -14.4%
    2007$4,473 $71,920 +18.6%
    2006$4,473 +0.6%$60,620
    2005$4,445 +65.8%$60,620 +29.2%
    2003$2,681 +1%$46,920 +43%
    2002$2,655 -10.1%$32,800
    2001$2,953 $32,800

    Find assessor info on the county website

    Neighborhood: 63105

    Nearby schools

    GreatSchools rating
    Schools provided by the listing agent
    • Elementary: Flynn Park Elem.
    • Middle: Brittany Woods
    • High: University City Sr. High

    Source: MARIS. This data may not be complete. We recommend contacting the local school district to confirm school assignments for this home.

    Get a cash offer in 3 minutes
    Find out how much your home could sell for in as little as 3 minutes with a no-obligation cash offer.
    Estimated market value
    $719,000
    Get a cash offer in 3 minutes
    Find out how much your home could sell for in as little as 3 minutes with a no-obligation cash offer.
    Estimated market value
    $719,000