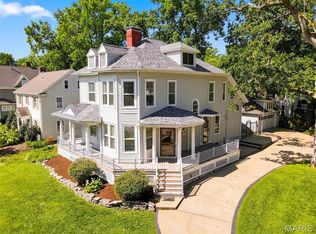
Perched on one of the most desirable streets in Webster Groves, this iconic white frame home with black shutters looks as though it was lifted straight from a storybook. An inviting front porch sets the stage for the warmth, character and beauty found throughout.
The gracious center hall entry is both stately and welcoming, with a formal dining room to one side and a handsome living room to the other. The living room features beautiful built-in shelving and a striking fireplace, while an adjacent, light-filled sitting room offers the perfect spot to relax or work from home. Doors from the sitting room open directly to the back patio, creating an effortless connection to the outdoors.
From the main hall or through the dining room, you’ll find the beautifully appointed kitchen featuring custom cabinetry and upgraded appliances. The kitchen opens naturally to a charming family room designed for both everyday living and entertaining, with a bar area, built-ins and a second fireplace. A door from the family room leads to the idyllic backyard—a wonderful retreat that has hosted countless gatherings and offers plenty of room to play, entertain, relax or simply enjoy the setting. The outdoor space features a spacious patio, beautiful pergola and newer two-car garage.
Upstairs, three spacious bedrooms each enjoy the privacy of their own full bath. The expansive primary suite features a pretty ensuite bath and a separate sitting room, while the secondary bedrooms offer generous space, excellent closets and wonderful privacy.
An unfinished third floor provides abundant storage and an exciting opportunity to create additional recreation space, a home office or even another sleeping area. The clean, crisp unfinished lower level offers even more flexibility for future expansion or storage.
Rich in history, charm and character, this one-of-a-kind home is truly special—an exceptional Webster Groves property in an extraordinary setting.
Active
Listed by: Janet McAfee Inc. • Mileusnic & Azar • 314-616-8836
$1,499,000
420 Yorkshire Pl, Saint Louis, MO 63119
3beds
3,460sqft
Single Family Residence
Built in 1921
0.54 Acres Lot
$-- Zestimate®
$433/sqft
$-- HOA
What's special
Second fireplaceStriking fireplaceBeautiful pergolaInviting front porchNewer two-car garageBeautiful built-in shelvingBeautifully appointed kitchen
- 2 days
- 1,936
- 88
Zillow last checked:
Listing updated:
Listed by:
Mileusnic & Azar 314-616-8836,
Janet McAfee Inc.
Source: MARIS,MLS#: 26042909 Originating MLS: St. Louis Association of REALTORS
Originating MLS: St. Louis Association of REALTORSFacts & features
Interior
Bedrooms & bathrooms
- Bedrooms: 3
- Bathrooms: 4
- Full bathrooms: 3
- 1/2 bathrooms: 1
- Main level bathrooms: 1
Primary bedroom
- Features: Floor Covering: Wood
- Level: Second
- Area: 350
- Dimensions: 14x25
Bedroom 2
- Features: Floor Covering: Wood
- Level: Second
- Area: 140
- Dimensions: 14x10
Bedroom 3
- Features: Floor Covering: Wood
- Level: Second
- Area: 180
- Dimensions: 15x12
Den
- Features: Floor Covering: Ceramic Tile
- Level: Main
- Area: 220
- Dimensions: 11x20
Dining room
- Features: Floor Covering: Wood
- Level: Main
- Area: 252
- Dimensions: 14x18
Hearth room
- Features: Floor Covering: Wood
- Level: Main
- Area: 378
- Dimensions: 21x18
Kitchen
- Features: Floor Covering: Wood
- Level: Main
- Area: 308
- Dimensions: 22x14
Living room
- Features: Floor Covering: Wood
- Level: Main
- Area: 336
- Dimensions: 14x24
Sitting room
- Features: Floor Covering: Wood
- Level: Second
- Area: 209
- Dimensions: 11x19
Heating
- Radiant
Cooling
- Central Air
Appliances
- Included: Dishwasher, Disposal, Freezer, Built-In Gas Oven, Refrigerator
- Laundry: In Basement
Features
- Bar, Bookcases, Breakfast Bar, Built-in Features, Center Hall Floorplan, Double Vanity, Kitchen Island, Natural Woodwork, Open Floorplan, Separate Dining, Separate Shower
- Doors: French Doors, Panel Door(s), Storm Door(s)
- Basement: Unfinished
- Number of fireplaces: 2
Interior area
- Total structure area: 3,460
- Total interior livable area: 3,460 sqft
- Finished area above ground: 3,460
Property
Parking
- Total spaces: 2
- Parking features: Additional Parking, Detached, Garage, Off Street
- Garage spaces: 2
Features
- Levels: Two
- Exterior features: Garden, Private Yard
Lot
- Size: 0.54 Acres
- Features: Back Yard, Front Yard, Garden, Landscaped
Details
- Parcel number: 23L330097
- Special conditions: Standard
Construction
Type & style
- Home type: SingleFamily
- Architectural style: Traditional
- Property subtype: Single Family Residence
Materials
- Wood Siding
- Roof: Asphalt
Condition
- Year built: 1921
Utilities & green energy
- Electric: Ameren
- Sewer: Public Sewer
- Water: Private
- Utilities for property: Cable Available, Electricity Available, Natural Gas Available, Sewer Connected
Community & HOA
Community
- Subdivision: Sherwood Forest Blks A Thru C & Sherwood
HOA
- Has HOA: No
Location
- Region: Saint Louis
Financial & listing details
- Price per square foot: $433/sqft
- Tax assessed value: $846,800
- Annual tax amount: $10,340
- Date on market: 9/7/2026
- Cumulative days on market: 2 days
- Listing terms: Cash,Conventional
- Electric utility on property: Yes
Estimated market value
Not available
Estimated sales range
Not available
Not available
Price history
| Date | Event | Price |
|---|---|---|
| 9/7/2026 | Listed for sale | $1,499,000$433/sqft |
Source:  MARIS #26042909 Report a problem MARIS #26042909 Report a problem | ||
| 12/4/2000 | Sold | -- |
Source: Public Record Report a problem | ||
Public tax history
| Year | Property taxes | Tax assessment |
|---|---|---|
| 2025 | $10,340 -1.4% | $160,890 +6.3% |
| 2024 | $10,488 +0.5% | $151,420 |
| 2023 | $10,436 -2.2% | $151,420 +5.3% |
| 2022 | $10,673 +0.3% | $143,850 |
| 2021 | $10,636 -1.6% | $143,850 +5.6% |
| 2020 | $10,809 +10.5% | $136,190 |
| 2019 | $9,779 | $136,190 +23.6% |
| 2018 | $9,779 | $110,180 |
| 2017 | $9,779 +0.7% | $110,180 +4.7% |
| 2016 | $9,713 +0.1% | $105,280 |
| 2015 | $9,705 | $105,280 -2.5% |
| 2014 | $9,705 -5.6% | $107,950 |
| 2013 | $10,284 | $107,950 -9.8% |
| 2012 | -- | $119,700 |
| 2011 | -- | $119,700 -1.9% |
| 2010 | $10,973 +12.1% | $121,980 |
| 2009 | $9,786 +1.9% | $121,980 -3.1% |
| 2008 | $9,603 +12.8% | $125,840 |
| 2007 | $8,510 | $125,840 +25.2% |
| 2006 | $8,510 +0% | $100,490 |
| 2005 | $8,507 -19% | $100,490 +23.9% |
| 2003 | $10,508 +0.3% | $81,100 -36.5% |
| 2002 | $10,474 +100.8% | $127,680 |
| 2001 | $5,216 | $127,680 |
Find assessor info on the county website
Monthly payment
Est. payment
Payment breakdown
Explore the cost of this home by adjusting the details. Changes won't be saved.Climate risks
Neighborhood: 63119
Nearby schools
Schools provided by the listing agent
- Elementary: Clark Elem.
- Middle: Hixson Middle
- High: Webster Groves High
Source: MARIS. This data may not be complete. We recommend contacting the local school district to confirm school assignments for this home.
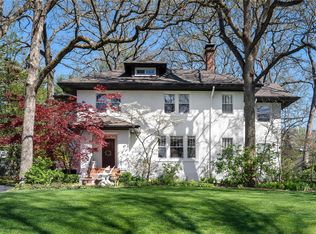
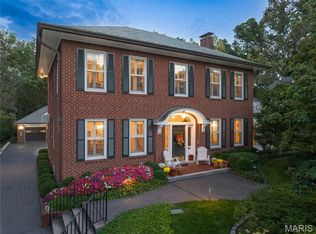
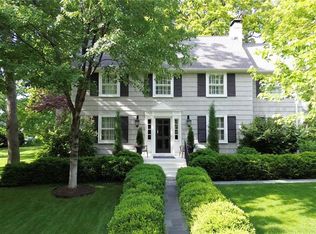
Similar homes
- $799,9003 bd4 ba2.8k sqft429 S Rock Hill Rd, Saint Louis, MO 63119For Sale

 MLS ID #26057254, Steve Bersche, RedKey Realty Leaders. MARIS
 - $1,485,0005 bd5 ba4.2k sqft8001 Watkins Dr, Saint Louis, MO 63105For Sale
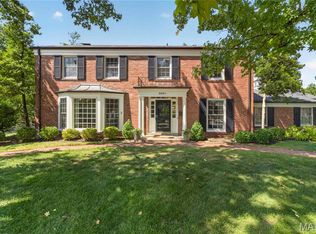 MLS ID #26056573, Allie Rossini, Janet McAfee Inc.. MARIS
 - $845,0005 bd3 ba3.4k sqft34 E Swon Ave, Saint Louis, MO 63119For Sale
 MLS ID #26034092, Sandie Hea, MORE, REALTORS. MARIS
 - $--3 bd2 ba2.4k sqft18 Berkley Ln, Saint Louis, MO 63124Auction
 ServiceLink Auction
 - $1,500,0004 bd4 ba4.1k sqft8333 Kingsbury Blvd, Saint Louis, MO 63105For SaleMLS ID #26038908, Mark & Neil Gellman, EXP Realty, LLC. MARIS
- $825,0003 bd4 ba4k sqft2045 Firethorn Dr, Saint Louis, MO 63131For SaleMLS ID #26054870, Erik C Petersen, ReeceNichols Real Estate. MARIS
- $899,0003 bd3 ba2.9k sqft7 Villa Coublay Dr, Saint Louis, MO 63131For SaleMLS ID #26051444, Elizabeth C Southern, Dielmann Sotheby's International Realty. MARIS
- $1,995,0006 bd5 ba4.9k sqft21 Country Life Acres, Saint Louis, MO 63131For SaleMLS ID #26053963, Justin Michael, The Wells Michael Collective. MARIS
- $1,500,0003 bd4 ba3.5k sqft4513 Du Bourg Ln, Saint Louis, MO 63128New ConstructionMLS ID #26052650, Justin Michael, The Wells Michael Collective. MARIS
- $1,699,0006 bd5 ba4.2k sqft643 Marshall Ave, Saint Louis, MO 63119New ConstructionMLS ID #26003609, Tommy Espenschied, ReeceNichols Real Estate. MARIS
- $1,495,0003 bd4 ba2.3k sqft144 W Adams Ave #2W, Saint Louis, MO 63122New ConstructionMLS ID #26053946, Troy W Robertson, Coldwell Banker Realty - Gundaker. MARIS
- $1,479,0004 bd4 ba3.2k sqft895 Glen Elm Dr, Saint Louis, MO 63122New ConstructionMLS ID #26049678, Ginger Fawcett, Live Local Realty. MARIS
- $825,0005 bd5 ba4.7k sqft140 S Old Orchard Ave, Saint Louis, MO 63119For SaleMLS ID #26043049, Julie M Kirkiewicz, RE/MAX Results. MARIS
- $754,9003 bd4 ba2.2k sqft814 Clark Ave, Saint Louis, MO 63119For SaleMLS ID #26013535, Jessica D Moore, Vancil Brothers Realty. MARIS
- $1,170,0003 bd4 ba3.6k sqft1219 Missouri Ave, Kirkwood, MO 63122For SaleMLS ID #26052887, Kim J Cameron, RE/MAX Results. MARIS
- $800,0004 bd3 ba2.8k sqft12532 Grandview Forest Dr, Saint Louis, MO 63127For SaleMLS ID #26055441, Susan J Raimondo, Keller Williams Realty St. Louis. MARIS
- $1,350,0004 bd5 ba4.1k sqft8 Granada Way, Saint Louis, MO 63124For SaleMLS ID #26041693, Diane Patershuk, ReeceNichols Real Estate. MARIS
- $849,0004 bd3 ba3.5k sqft2469 Clarjon Dr, Ballwin, MO 63021For SaleMLS ID #26055543, Mary A Rosenblum, Dielmann Sotheby's International Realty. MARIS
- $1,299,0004 bd3 ba4.9k sqft516 Warder Ave, Saint Louis, MO 63130For SaleMLS ID #26048232, Elizabeth C Southern, Dielmann Sotheby's International Realty. MARIS
- $1,450,0003 bd4 ba3.3k sqft2217 Croydon Walk, Saint Louis, MO 63131For SaleMLS ID #26051775, Esther S Cohen, Douglas Properties. MARIS
