Skip main navigation
Closed
  • Listed by: Janet McAfee Inc. • Wayne Norwood • Contact: 314-629-3931
    Bought with: Compass Realty Group
    Price Unknown

    418 Yorkshire Pl, Saint Louis, MO 63119

    5beds
    6,013sqft
    Single Family Residence
    Built in 1922
    0.52 Acres Lot
    $1,876,100 Zestimate®
    $--/sqft
    $5,328 Estimated rent

    Home value

    $1,876,100

    $1.78M - $1.99M

    $5,328/mo

    Zestimate® history
    Loading
    Loading...

    Owner options

    List your home for rent

    $5,328/mo

    Rent Zestimate®

    Find your next renter with Zillow Rental Manager. Plus, with online applications, you can quickly screen prospective tenants – for free.

    Learn more

    $5,328/mo

    Rent Zestimate®

    Refinance and save

    Refinancing to a lower rate could help reduce your monthly payments and save thousands over the life of the loan.

    See today's rates

    Explore your selling options

    Work with a Zillow partner agent

    Leverage their expertise and Zillow's premium Showcase listings to get your home seen by more buyers.

    Get started

    List with your own agent

    Get your home in front of millions of buyers by listing it on Zillow.

    Learn how to do it

    Sell it yourself

    Take full control of how buyers see your home on Zillow by listing For Sale by Owner (FSBO).

    List your home

    What's special

    Gas fireplaceGranite countertopsWrap-around brick patioFour season sunroomGenerous cedar closetTimeless glen alspaugh kitchenInviting marble foyer
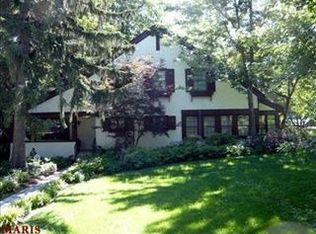
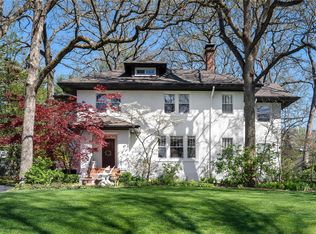
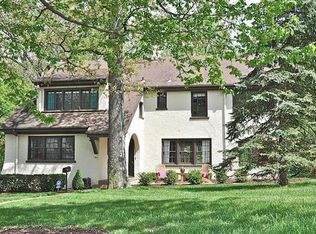
    Available for the first time in nearly 50 years by only the 2nd owner, this classic Executive home in Webster Grove's Sherwood Forest subdivision has been reimagined, and expanded with a 3 level addition to meet needs of today's modern lifestyle. Featuring 5 bedrooms and 5 baths, the home offers over 6,000SF of total living area on an expansive and lush half acre, including a wrap-around brick patio and spacious, level back yard. An inviting marble foyer welcomes, with formal living and dining rooms adjacent, as well as a four season sunroom. The rear addition provides luxury details of family room with wet bar, finished 1000+SF lower level with full bath, as well as a custom 2nd level primary suite featuring gas fireplace, vaulted ceiling, bay windows, dual walk-in closets, and spa inspired bath with multiple vanities walk-in shower and soaking tub. 4 additional bedrooms (one currently used as an office) + nursery/craft room/or 2nd office, and 2 shared baths complete the second floor. A timeless Glen Alspaugh Kitchen provides built-in glass front cabinetry, granite countertops, Viking and SubZero integrated appliances, and a light filled breakfast room with tongue and groove wood ceilings. The laundry is equipped with conveniently placed cubbies; a powder room completes main level. Exterior details include World Class landscaping and lighting, bomanite stamped concrete driveway and front walkways, an oversize 3+ car detached garage outfitted with PebbleTec floor coating and built in cabinetry, as well as full charging outlet for electric vehicles + full attic. There are 4 gas/woodburning fireplaces in total, ample unfinished storage space in the lower level and a generous cedar closet. A elegant slate roof defines main house and garage. Surround sound system in Family Room and finished Lower Level, plus audio/intercom throughout the home and patio. Easy access to shopping, eateries, highways, and top schools. Truly a one-of-a-kind property for those with an appreciation for the very finest.

    Zillow last checked:

    Listing updated:

    Listed by:

    Wayne Norwood 314-629-3931,

    Janet McAfee Inc.

    Bought with:

    Megan Rowe, 1999093740

    Compass Realty Group

    Source: MARIS,MLS#: 26014352MLS LogoOriginating MLS: St. Louis Association of REALTORS

    Facts & features

    Interior

    Bedrooms & bathrooms
    • Bedrooms: 5
    • Bathrooms: 5
    • Full bathrooms: 4
    • 1/2 bathrooms: 1
    • Main level bathrooms: 1
    Heating
    • Forced Air
    Cooling
    • Central Air
    Appliances
    • Included: Gas Cooktop, Dishwasher, Disposal, Range Hood, Built-In Refrigerator
    • Laundry: Main Level
    Features
    • Bar, Breakfast Room, Built-in Features, Cedar Closet(s), Chandelier, Crown Molding, Separate Dining, Walk-In Closet(s)
    • Flooring: Carpet, Ceramic Tile, Wood
    • Basement: Partially Finished,Full
    • Number of fireplaces: 4
    • Fireplace features: Basement, Family Room, Gas, Living Room, Master Bedroom
    Interior area
    • Total structure area: 6,013
    • Total interior livable area: 6,013 sqft
    • Finished area above ground: 5,004
    • Finished area below ground: 1,009

    Property

    Parking
    • Total spaces: 3
    • Parking features: Garage
    • Garage spaces: 3
    Features
    • Levels: Two
    • Patio & porch: Patio, Wrap Around
    • Exterior features: Lighting, Private Yard
    Lot
    • Size: 0.52 Acres
    • Dimensions: 100 x 228
    • Features: Back Yard, Level
    Details
    • Parcel number: 23L330112
    • Special conditions: Standard

    Construction

    Type & style
    • Home type: SingleFamily
    • Architectural style: Traditional
    • Property subtype: Single Family Residence
    Materials
    • Brick Veneer
    • Roof: Slate
    Condition
    • Year built: 1922

    Utilities & green energy

    • Electric: Ameren
    • Sewer: Public Sewer
    • Water: Public
    • Utilities for property: Cable Connected, Electricity Connected

    Community & HOA

    Community
    • Subdivision: Sherwood Forest Blks A Thru C & Sherwood
    HOA
    • Has HOA: No
    Location
    • Region: Saint Louis

    Financial & listing details

    • Tax assessed value: $1,245,100
    • Annual tax amount: $15,180
    • Date on market: 4/10/2026
    • Cumulative days on market: 4 days
    • Listing terms: Cash,Conventional
    • Electric utility on property: Yes

    Price history

    DateEventPrice
    6/23/2026Sold--
    Source: MARIS #26014352 Report a problem
    4/15/2026Pending sale$1,875,000$312/sqft
    Source: MARIS #26014352 Report a problem
    4/10/2026Listed for sale$1,875,000$312/sqft
    Source: MARIS #26014352 Report a problem

    Public tax history

    YearProperty taxesTax assessment
    2025$15,180 -2.1%$236,570 +5.5%
    2024$15,503 +0.5%$224,180
    2023$15,427 +8%$224,180 +16.3%
    2022$14,284 +0.3%$192,740
    2021$14,235 -4.2%$192,740 +2.8%
    2020$14,854 +13.3%$187,400
    2019$13,109 $187,400 +26.7%
    2018$13,109 $147,900
    2017$13,109 +0.7%$147,900 +6.6%
    2016$13,021 +1.9%$138,770
    2015$12,778 $138,770 -2.6%
    2014$12,778 -5.8%$142,500
    2013$13,567 $142,500 -13.7%
    2012-- $165,090
    2011-- $165,090
    2010$14,852 +12.1%$165,090
    2009$13,244 +16.8%$165,090 +11.1%
    2008$11,337 -1.3%$148,560
    2007$11,492 $148,560 +9.5%
    2006$11,492 +0%$135,700
    2005$11,487 +1.9%$135,700 +6%
    2003$11,271 +0.3%$128,060 -6.5%
    2002$11,234 +13.4%$136,970
    2001$9,906 $136,970
    Find assessor info on the county website

    Neighborhood: 63119

    Nearby schools

    GreatSchools rating
    Schools provided by the listing agent
    • Elementary: Clark Elem.
    • Middle: Hixson Middle
    • High: Webster Groves High

    Source: MARIS. This data may not be complete. We recommend contacting the local school district to confirm school assignments for this home.

    Get a cash offer in 3 minutes
    Find out how much your home could sell for in as little as 3 minutes with a no-obligation cash offer.
    Estimated market value
    $1,876,100
    Get a cash offer in 3 minutes
    Find out how much your home could sell for in as little as 3 minutes with a no-obligation cash offer.
    Estimated market value
    $1,876,100