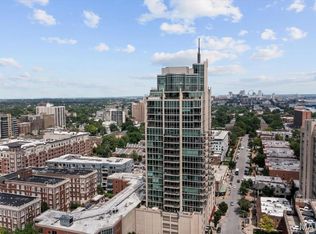
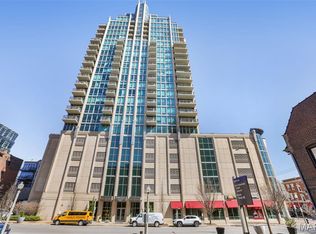
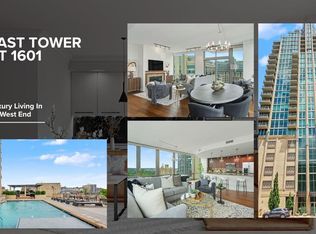
This elegant condominium seamlessly combines contemporary luxury with thoughtful design, offering a refined living experience throughout every space. The open-concept living and dining area welcomes you with sophisticated custom draperies—stationary panels trimmed in a rich, textured fabric that frame the room beautifully. A stunning Mariana Glitzer 9-light LED chandelier sparkles above the dining space, complemented by the sculptural Equilibrium pendant light that adds a modern artistic touch. The electric fireplace serves as the focal point of the living area, creating both warmth and ambiance for relaxing evenings or stylish entertaining. New carpeting and European White Oak Engineered flooring has been added.
The adjacent office area is designed for productivity and style, and two ceiling can lights that provide ample illumination for work or creative projects. This well-appointed space offers both function and quiet retreat within the home.
The kitchen is a chef’s delight, centered around a high-end GE Café 30-inch dual-fuel range with double ovens—perfect for cooking and entertaining alike. The Calacatta Leon Gold quartz counters deliver a luxurious aesthetic with their delicate veining and bright finish, complemented by a premium Kohler Simplice faucet and Kohler Prolific stainless steel sink. New pendant lights grace the breakfast bar, while four recessed can lights and a new flush fixture in the entrance ensure the entire kitchen is bright, inviting, and impeccably lit.
The primary bedroom is a tranquil sanctuary, featuring plush new carpet that extends into the spacious closet. A graceful chandelier adds soft elegance, while remote-controlled blackout roller shades allow for total light control and restful sleep. Custom stationary drapes complete the refined aesthetic, creating a serene and private atmosphere. The adjoining primary bathroom continues the theme of comfort and sophistication, enhanced by four new can lights and updated lighting above the mirror. The double vanity offers abundant space, while the jetted tub and separate shower provide a spa-like retreat within the comfort of home.
Additional features, including 11-ft ceilings, enhance the convenience and modern functionality of the residence. A stacked LG True Balance washer and dryer make laundry simple and efficient. The powder room has been tastefully updated with new lighting and a decorative ceiling that adds a touch of glamour. Fresh paint throughout the condominium lends a bright, pristine finish, while the Nest thermostat ensures effortless climate control. The Lutron lighting system allows you to set the perfect ambiance in every room with ease.
Combining high-end finishes, modern upgrades, and timeless design, this condominium offers a truly elevated living environment—sophisticated, inviting, and ready to welcome you home.
Closed
Zillow last checked:
Listing updated:
Bought with:
Connie Green, 2015033708
SCHNEIDER Real Estate
Source: MARIS,MLS#: 25073921 Originating MLS: St. Louis Association of REALTORS
Originating MLS: St. Louis Association of REALTORSPrice history
| Date | Event | Price |
|---|---|---|
| 5/15/2026 | Sold | -- |
Source:  MARIS #25073921 Report a problem MARIS #25073921 Report a problem | ||
| 4/18/2026 | Pending sale | $499,900$441/sqft |
Source: MARIS #25073921 Report a problem | ||
| 2/18/2026 | Listed for sale | $499,900$441/sqft |
Source: MARIS #25073921 Report a problem | ||
| 1/3/2026 | Listing removed | $499,900$441/sqft |
Source: MARIS #25073921 Report a problem | ||
| 11/6/2025 | Listed for sale | $499,900+16.5%$441/sqft |
Source: MARIS #25073921 Report a problem | ||
| 1/12/2022 | Sold | -- |
Source: MARIS #21084017 Report a problem | ||
| 12/13/2021 | Pending sale | $429,000$378/sqft |
Source: MARIS #21084017 Report a problem | ||
| 12/3/2021 | Listed for sale | $429,000-10.6%$378/sqft |
Source: MARIS #21084017 Report a problem | ||
| 6/30/2021 | Listing removed | -- |
Source: Owner Report a problem | ||
| 5/22/2021 | Price change | $479,900-1.4%$423/sqft |
Source: Owner Report a problem | ||
| 5/11/2021 | Listed for sale | $486,500+9.3%$429/sqft |
Source: Owner Report a problem | ||
| 6/10/2017 | Listing removed | $445,000$392/sqft |
Source: Dielmann Sotheby's Intl Realty #16085122 Report a problem | ||
| 6/10/2017 | Listed for sale | $445,000$392/sqft |
Source: Dielmann Sotheby's Intl Realty #16085122 Report a problem | ||
| 4/30/2017 | Pending sale | $445,000-1.1%$392/sqft |
Source: Dielmann Sotheby's International Realty #16085122 Report a problem | ||
| 1/30/2017 | Listed for sale | $450,000+12.8%$397/sqft |
Source: Dielmann Sotheby's Intl Realty #16085122 Report a problem | ||
| 4/29/2014 | Sold | -- |
Source: Agent Provided Report a problem | ||
| 3/31/2014 | Listed for sale | $399,000$352/sqft |
Source: Prudential Alliance, REALTORS #14009634 Report a problem | ||