Skip main navigation
Closed
  • Listed by: RE/MAX Results • Barbara Heise • Contact: 314-503-4856
    Bought with: Janet McAfee Inc.
    Price Unknown

    4909 Laclede Ave APT 1104, Saint Louis, MO 63108

    2beds
    1,280sqft
    Condominium
    Built in 2006
    -- sqft lot
    $-- Zestimate®
    $--/sqft
    $2,665 Estimated rent

    Home value

    Not available

    Estimated sales range

    Not available

    $2,665/mo

    Zestimate® history
    Loading
    Loading...

    Owner options

    List your home for rent

    $2,665/mo

    Rent Zestimate®

    Find your next renter with Zillow Rental Manager. Plus, with online applications, you can quickly screen prospective tenants – for free.

    Learn more

    $2,665/mo

    Rent Zestimate®

    Refinance and save

    $883/mo

    Est. payment

    Refinancing to a lower rate could help reduce your monthly payments and save thousands over the life of the loan.

    See today's rates

    $883/mo

    Est. payment

    Explore your selling options

    Work with a Zillow partner agent

    Leverage their expertise and Zillow's premium Showcase listings to get your home seen by more buyers.

    Get started

    List with your own agent

    Get your home in front of millions of buyers by listing it on Zillow.

    Learn how to do it

    Sell it yourself

    Take full control of how buyers see your home on Zillow by listing For Sale by Owner (FSBO).

    List your home

    What's special

    Iconic arch viewsStriking new pendant lightingPrivate north-facing balconyShowstopping kitchen
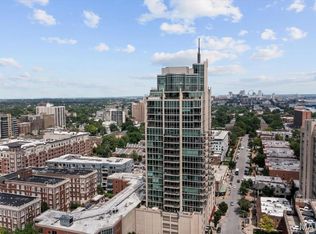
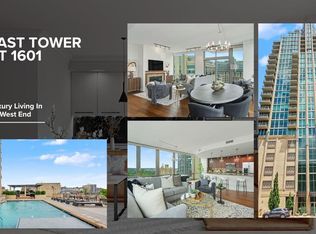
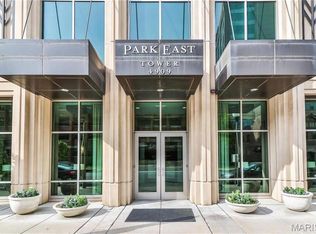
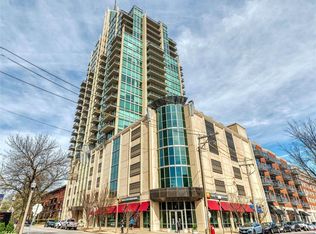
    TURNKEY LUXURY WITH ICONIC ARCH VIEWS. Welcome to Unit 1104 at the prestigious Park East Tower. Located in the highly coveted "04" stack, this 11th-floor condominium delivers breathtaking, unobstructed views of the St. Louis skyline and the Gateway Arch. Step out onto your private north-facing balcony to take in the spectacular eastern Arch views—the perfect extension of your living space for morning coffee or evening cocktails. Perfect for busy professionals seeking a true "drop your bags and live" experience, this unit has just undergone a stunning modernization. Discover brand-new Casa Bella laminate flooring flowing through the open-concept living and dining areas, paired with plush new carpeting in both spacious bedrooms. The showstopping kitchen features freshly installed white solid-surface countertops with elegant gray marbling, extending seamlessly up the wall as a continuous backsplash. Modernized with sleek matte black hardware and striking new pendant lighting, the space is built for entertaining. The luxurious primary en-suite echoes these updates with matching marbled counters. Living at Park East Tower means enjoying unmatched, resort-style amenities. Your HOA provides a 24/7 doorman, a state-of-the-art exercise room, a gorgeous pool, a private party room for larger gatherings, and the highly coveted reservable Guest Suite for your out-of-town visitors. Located literally steps from the BJC/WashU Medical Campus, Whole Foods, and Forest Park. Skip the renovations and secure the best view and lifestyle in the CWE!

    Zillow last checked:

    Listing updated:

    Listed by:

    Barbara Heise 314-503-4856,

    RE/MAX Results

    Bought with:

    Jennifer E Butler, 2020004890

    Janet McAfee Inc.

    Source: MARIS,MLS#: 26015438MLS LogoOriginating MLS: St. Louis Association of REALTORS

    Facts & features

    Interior

    Bedrooms & bathrooms
    • Bedrooms: 2
    • Bathrooms: 2
    • Full bathrooms: 2
    • Main level bathrooms: 2
    • Main level bedrooms: 2
    Primary bedroom
    • Features: Floor Covering: Carpeting
    • Level: Main
    • Area: 143
    • Dimensions: 13x11
    Bedroom 2
    • Features: Floor Covering: Carpeting
    • Level: Main
    • Area: 130
    • Dimensions: 13x10
    Great room
    • Features: Floor Covering: Laminate
    • Level: Main
    • Area: 255
    • Dimensions: 17x15
    Kitchen
    • Features: Floor Covering: Laminate
    • Level: Main
    • Area: 176
    • Dimensions: 16x11
    Heating
    • Forced Air
    Cooling
    • Central Air
    Appliances
    • Laundry: Laundry Closet, Main Level
    Features
    • Ceiling Fan(s), Open Floorplan, Recessed Lighting, Separate Shower, Solid Surface Countertop(s)
    • Flooring: Carpet, Laminate
    • Doors: Sliding Doors
    • Windows: Aluminum Frames, Double Pane Windows
    • Has basement: No
    • Has fireplace: No
    Interior area
    • Total structure area: 1,280
    • Total interior livable area: 1,280 sqft
    • Finished area above ground: 1,280

    Property

    Parking
    • Total spaces: 1
    • Parking features: Assigned, Garage, Storage
    • Attached garage spaces: 1
    Features
    • Levels: One
    • Pool features: In Ground, Outdoor Pool
    • Has view: Yes
    Lot
    • Features: City Lot, Near Golf Course, Near Public Transit, Views
    Details
    • Parcel number: 38842303241
    • Special conditions: Standard

    Construction

    Type & style
    • Home type: Condo
    • Architectural style: High-Rise-4+ Stories
    • Property subtype: Condominium
    Materials
    • Glass
    • Roof: Membrane
    Condition
    • Year built: 2006

    Utilities & green energy

    • Electric: Ameren
    • Sewer: Public Sewer
    • Water: Public
    • Utilities for property: Cable Connected, Electricity Connected, Natural Gas Connected, Sewer Connected, Water Connected

    Community & HOA

    Community
    • Features: Fitness Center, Pool, Sidewalks, Street Lights, Public Bus
    • Subdivision: Park East Tower
    HOA
    • Has HOA: Yes
    • Amenities included: Association Management, Barbecue, Elevator(s), Fitness Center, Meeting Room, Parking, Party Room, Pool, Roof Deck, Security, Spa/Hot Tub, Storage
    • Services included: Doorperson, Insurance, Maintenance Grounds, Maintenance Parking/Roads, Common Area Maintenance, Parking Fee, Pool, Snow Removal, Trash
    • HOA fee: $883 monthly
    • HOA name: Park East Tower
    Location
    • Region: Saint Louis

    Financial & listing details

    • Tax assessed value: $315
    • Annual tax amount: $7,899
    • Date on market: 4/3/2026
    • Cumulative days on market: 8 days
    • Listing terms: Cash,Conventional
    • Ownership: Private
    • Electric utility on property: Yes

    Price history

    DateEventPrice
    5/7/2026Sold--
    Source: MARIS #26015438 Report a problem
    4/11/2026Pending sale$600,000$469/sqft
    Source: MARIS #26015438 Report a problem
    4/3/2026Listed for sale$600,000+11.1%$469/sqft
    Source: MARIS #26015438 Report a problem
    11/5/2021Sold--
    Source: MARIS #21043819 Report a problem
    9/22/2021Pending sale$540,000$422/sqft
    Source: MARIS #21043819 Report a problem
    8/3/2021Price change$540,000-0.9%$422/sqft
    Source: MARIS #21043819 Report a problem
    7/1/2021Price change$545,000+0.4%$426/sqft
    Source: MARIS #21043819 Report a problem
    5/4/2021Pending sale$542,900$424/sqft
    Source: MARIS #21023675 Report a problem
    4/30/2021Listed for sale$542,900$424/sqft
    Source: MARIS #21023675 Report a problem
    4/19/2021Pending sale$542,900$424/sqft
    Source: MARIS #21023675 Report a problem
    4/19/2021Listed for sale$542,900$424/sqft
    Source: MARIS #21023675 Report a problem
    11/14/2020Listing removed$3,000$2/sqft
    Source: Worth Clark Realty #20038803 Report a problem
    10/22/2020Price change$3,000-6.3%$2/sqft
    Source: Worth Clark Realty #20038803 Report a problem
    10/18/2020Listing removed$542,900$424/sqft
    Source: Worth Clark Realty #20038718 Report a problem
    8/31/2020Price change$3,200-5.9%$3/sqft
    Source: Worth Clark Realty #20038803 Report a problem
    6/30/2020Listed for rent$3,400$3/sqft
    Source: Worth Clark Realty #20038803 Report a problem
    6/8/2020Listed for sale$542,900$424/sqft
    Source: Worth Clark Realty #20038718 Report a problem

    Public tax history

    YearProperty taxesTax assessment
    2019$5 $60
    2018$5 -3%$60
    2017$5 +0.4%$60
    2016$5 +10.5%$60
    2015$5 $60
    2014$5 $60
    2013$5 $60
    2012-- $60
    2011-- $60
    2010-- $60
    2009$4 $60
    Find assessor info on the county website

    Neighborhood: Central West End

    Nearby schools

    GreatSchools rating
    Schools provided by the listing agent
    • Elementary: Adams Elem.
    • Middle: Long Middle Community Ed. Center
    • High: Roosevelt High

    Source: MARIS. This data may not be complete. We recommend contacting the local school district to confirm school assignments for this home.