Skip main navigation
Closed
  • Listed by: Janet McAfee Inc. • Ellen L Dolan • Contact: 314-799-5476
    Bought with: Coldwell Banker Realty - Gundaker
    Price Unknown

    4909 Laclede Ave APT 805, Saint Louis, MO 63108

    1beds
    1,134sqft
    Condominium
    Built in 2006
    -- sqft lot
    $-- Zestimate®
    $--/sqft
    $2,382 Estimated rent

    Home value

    Not available

    Estimated sales range

    Not available

    $2,382/mo

    Zestimate® history
    Loading
    Loading...

    Owner options

    List your home for rent

    $2,382/mo

    Rent Zestimate®

    Find your next renter with Zillow Rental Manager. Plus, with online applications, you can quickly screen prospective tenants – for free.

    Learn more

    $2,382/mo

    Rent Zestimate®

    Refinance and save

    Refinancing to a lower rate could help reduce your monthly payments and save thousands over the life of the loan.

    See today's rates

    Explore your selling options

    Work with a Zillow partner agent

    Leverage their expertise and Zillow's premium Showcase listings to get your home seen by more buyers.

    Get started

    List with your own agent

    Get your home in front of millions of buyers by listing it on Zillow.

    Learn how to do it

    Sell it yourself

    Take full control of how buyers see your home on Zillow by listing For Sale by Owner (FSBO).

    List your home

    What's special

    Half bathGranite countertopsOpen-concept layoutStainless steel appliancesExpansive primary suiteDedicated office nookSeparate shower
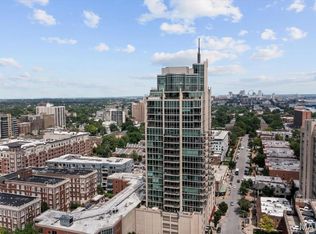
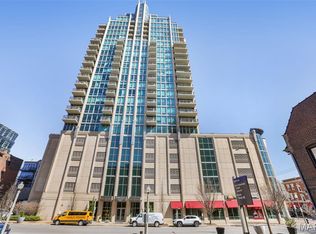
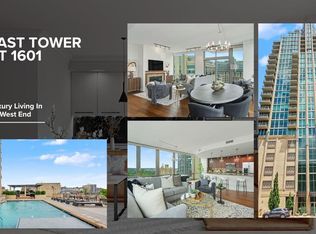
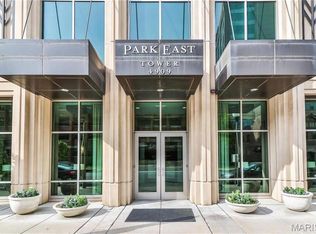
    Seller to credit Buyer 3 months of condominium fees at closing. Experience luxury living in the heart of the Central West End! This amazing 8th-floor condo in the sought-after Park East Tower is just steps from BJC and Wash U Medical Center. Enjoy top-tier amenities including 24-hour front desk service, rooftop pool and hot tub, fitness center, and elegant community room. The open-concept layout features floor-to-ceiling windows with abundant natural light. The gourmet kitchen offers granite countertops, stainless steel appliances, custom cabinetry, & spacious breakfast bar. Living and dining areas open to a private balcony—perfect for relaxing or entertaining. A dedicated office nook is ideal for working from home. The expansive primary suite features a walk-in closet and spa-like bath with dual vanities, soaking tub, and separate shower. Additional highlights include a half bath, in-unit laundry, garage parking, & private storage. Steps from Forest Park, restaurants, shops, & hospitals—this is city living at its best. Location: Other

    Zillow last checked:

    Listing updated:

    Listed by:

    Ellen L Dolan 314-799-5476,

    Janet McAfee Inc.

    Bought with:

    Kenny Reinhold, 2004019644

    Coldwell Banker Realty - Gundaker

    Source: MARIS,MLS#: 25025526MLS LogoOriginating MLS: St. Louis Association of REALTORS

    Facts & features

    Interior

    Bedrooms & bathrooms
    • Bedrooms: 1
    • Bathrooms: 2
    • Full bathrooms: 1
    • 1/2 bathrooms: 1
    • Main level bathrooms: 2
    • Main level bedrooms: 1
    Primary bedroom
    • Features: Floor Covering: Carpeting, Wall Covering: None
    • Level: Main
    • Area: 156
    • Dimensions: 13 x 12
    Kitchen
    • Features: Floor Covering: Wood, Wall Covering: None
    • Level: Main
    • Area: 120
    • Dimensions: 12 x 10
    Laundry
    • Features: Floor Covering: Ceramic Tile, Wall Covering: None
    • Level: Main
    • Area: 16
    • Dimensions: 4 x 4
    Living room
    • Features: Floor Covering: Wood, Wall Covering: Some
    • Level: Main
    • Area: 276
    • Dimensions: 23 x 12
    Office
    • Features: Floor Covering: Carpeting, Wall Covering: None
    • Level: Main
    • Area: 50
    • Dimensions: 10 x 5
    Heating
    • Forced Air, Electric
    Cooling
    • Central Air, Electric
    Appliances
    • Included: Dishwasher, Disposal, Dryer, Microwave, Gas Range, Gas Oven, Refrigerator, Washer, Wine Cooler
    Features
    • Elevator, Dining/Living Room Combo, Breakfast Bar, Custom Cabinetry, Eat-in Kitchen, Granite Counters, Tub, Separate Shower
    • Doors: Sliding Doors
    • Windows: Insulated Windows
    • Basement: None
    • Has fireplace: No
    Interior area
    • Total structure area: 1,134
    • Total interior livable area: 1,134 sqft
    • Finished area above ground: 1,134

    Property

    Parking
    • Total spaces: 1
    • Parking features: RV Access/Parking, Covered
    • Garage spaces: 1
    Features
    • Levels: Three Or More
    Details
    • Parcel number: 38842303081
    • Special conditions: Standard

    Construction

    Type & style
    • Home type: Condo
    • Architectural style: Contemporary,Other
    • Property subtype: Condominium
    • Attached to another structure: Yes
    Condition
    • Year built: 2006

    Utilities & green energy

    • Sewer: Public Sewer
    • Water: Public
    • Utilities for property: Cable Available, Electricity Available, Electricity Connected, Phone Available, Sewer Connected, Water Available

    Community & HOA

    Community
    • Subdivision: Park East Tower
    HOA
    • Amenities included: Association Management
    • HOA fee: $782 monthly
    Location
    • Region: Saint Louis

    Financial & listing details

    • Tax assessed value: $176,000
    • Annual tax amount: $6,618
    • Date on market: 4/23/2025
    • Cumulative days on market: 414 days
    • Listing terms: Cash,Conventional
    • Ownership: Private
    • Electric utility on property: Yes

    Price history

    DateEventPrice
    7/23/2026Sold--
    Source: MARIS #25025526 Report a problem
    6/20/2026Pending sale$450,000$397/sqft
    Source: MARIS #25025526 Report a problem
    1/6/2026Price change$450,000-2.2%$397/sqft
    Source: MARIS #25025526 Report a problem
    9/17/2025Price change$460,000-1.1%$406/sqft
    Source: MARIS #25025526 Report a problem
    6/12/2025Price change$465,000-2.1%$410/sqft
    Source: MARIS #25025526 Report a problem
    4/23/2025Listed for sale$475,000$419/sqft
    Source: MARIS #25025526 Report a problem
    4/23/2025Listing removed$475,000$419/sqft
    Source: MARIS #25018583 Report a problem
    4/18/2025Listed for sale$475,000$419/sqft
    Source: MARIS #25018583 Report a problem
    11/15/2023Sold--
    Source: MARIS #23058242 Report a problem
    10/21/2023Pending sale$475,000$419/sqft
    Source: MARIS #23058242 Report a problem
    10/5/2023Listed for sale$475,000+9.2%$419/sqft
    Source: MARIS #23058242 Report a problem
    6/3/2016Sold--
    Source: Agent Provided Report a problem
    5/11/2016Pending sale$435,000$384/sqft
    Source: Dielmann Sotheby's International Realty #16009312 Report a problem
    4/13/2016Price change$435,000-4.3%$384/sqft
    Source: Dielmann Sotheby's International Realty #16009312 Report a problem
    3/1/2016Listed for sale$454,350$401/sqft
    Source: Dielmann Sotheby's International Realty #16009312 Report a problem
    1/17/2015Listing removed$2,250$2/sqft
    Source: Point2 #14066963 Report a problem
    12/31/2014Listed for rent$2,250$2/sqft
    Source: Dielmann Sotheby's Intl Realty #14066963 Report a problem
    1/17/2013Listing removed$2,250$2/sqft
    Source: Dielmann Sotheby's International Realty #12064530 Report a problem
    12/6/2012Listed for rent$2,250-91.8%$2/sqft
    Source: Dielmann Sotheby's International Realty #12064530 Report a problem
    5/2/2012Listing removed$27,600$24/sqft
    Source: Dielmann Sotheby's International Realty #12000347 Report a problem
    1/4/2012Listed for rent$27,600$24/sqft
    Source: Dielmann Sotheby's International Realty #12000347 Report a problem

    Public tax history

    YearProperty taxesTax assessment
    2019-- $33,440
    2018-- $33,440
    2017-- $33,440
    2016-- $33,440
    2015-- --
    2014-- --
    2013-- --
    2012-- --
    2011-- --
    2010-- --
    2009-- $31,490
    Find assessor info on the county website

    Neighborhood: Central West End

    Nearby schools

    GreatSchools rating
    Schools provided by the listing agent
    • Elementary: Adams Elem.
    • Middle: L'Ouverture Middle
    • High: Roosevelt High

    Source: MARIS. This data may not be complete. We recommend contacting the local school district to confirm school assignments for this home.