Location, Convenience, and Luxury Living
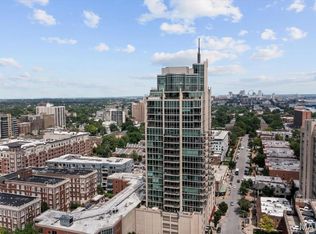
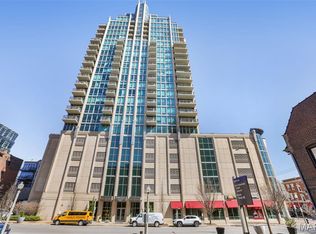
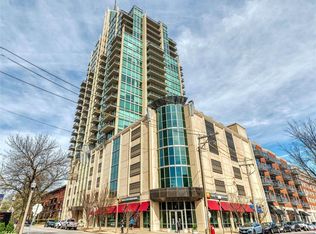
Perched on the 16th floor of Park East Tower, Unit 1601 offers an extraordinary blend of luxury, comfort, and sophisticated city living in the heart of St. Louis’ vibrant Central West End. With breathtaking skyline views, upscale finishes, and exceptional walkability, this stunning condominium delivers a lifestyle designed for those who appreciate both elegance and convenience.
This beautifully updated residence features 2 spacious bedrooms, 2 full bathrooms, and a convenient in-unit laundry area thoughtfully designed to support effortless everyday living. Freshly painted throughout, the home welcomes you with a bright, open-concept floor plan enhanced by new flooring that flows seamlessly throughout the main living areas and bedrooms. Expansive floor-to-ceiling windows flood the home with natural light while framing spectacular panoramic views of the city skyline and the natural beauty of Forest Park.
The spacious great room serves as the centerpiece of the home, combining comfort and sophistication with a cozy fireplace and direct access to a private balcony. From both the great room and the primary suite balcony, enjoy breathtaking views of the sparkling downtown skyline, Gateway Arch, and the tree-lined scenery of Forest Park. During the fall season, the vibrant colors of the park create a truly unforgettable backdrop high above the city streets.
Perfectly positioned adjacent to the great room, the dining area offers an elegant space for entertaining and everyday dining. Surrounded by walls of windows, this inviting space captures incredible natural light and picturesque views, creating a dining experience that feels elevated and serene.
The fully equipped kitchen is equally impressive, combining style and functionality with gorgeous cabinetry, granite countertops, stainless steel appliances, and a large center island that serves as the perfect gathering space for casual dining, meal preparation, or hosting guests. The open layout allows the kitchen to flow effortlessly into the main living spaces, making entertaining both seamless and inviting.
The spacious primary suite offers a luxurious private retreat complete with balcony access, a walk-in closet featuring custom organizational shelving, and an ensuite bathroom with double vanities, a relaxing soaking tub, and a separate shower. The generously sized secondary bedroom also features floor-to-ceiling windows, abundant natural light, and custom closet shelving, while the hall bathroom offers stylish modern finishes and a shower.
Life at Park East Tower extends well beyond the walls of the residence itself. Residents enjoy access to a collection of upscale amenities including a resort-style pool, a spa, fitness center, the Fireside Room clubhouse with a kitchen, and direct pool access, assigned parking, a private storage unit, and a guest suite available to be rented for visiting family and friends.
Located within walking distance of the restaurants, cafés, nightlife, boutique shopping, and entertainment destinations of the sought-after Central West End neighborhood, this residence offers an unmatched urban lifestyle. This location is also ideal for medical professionals, university affiliates, and anyone seeking convenient access to some of the region’s most respected medical institutions, including BJC Hospital and Washington University School of Medicine
just moments away, Forest Park offers endless opportunities for recreation and culture, including the Saint Louis Zoo, Saint Louis Art Museum, golf courses, walking and biking trails, paddle boating, concerts, and year-round community events.
Whether you are searching for a luxurious urban retreat, a low-maintenance lifestyle near premier medical facilities, or a home surrounded by dining, culture, recreation, and breathtaking views, Unit 1601 offers a truly elevated living experience where luxury, location, and lifestyle come together beautifully.
Closed
Listed by: RE/MAX Alliance • Ranae Harris • 618-973-0773
Bought with: Keller Williams Realty St. Louis
Price Unknown
4909 Laclede Ave APT 1601, Saint Louis, MO 63108
2beds
1,405sqft
Condominium
Built in 2006
-- sqft lot
$-- Zestimate®
$--/sqft
$-- Estimated rent
Home value
Not available
Estimated sales range
Not available
Not available
Zestimate® history
Owner options
List your home for rent
Find your next renter with Zillow Rental Manager. Plus, with online applications, you can quickly screen prospective tenants – for free.
Refinance and save
$970/mo
Est. payment
Refinancing to a lower rate could help reduce your monthly payments and save thousands over the life of the loan.
$970/mo
Est. payment
Explore your selling options
Work with a Zillow partner agent
Leverage their expertise and Zillow's premium Showcase listings to get your home seen by more buyers.
Get startedList with your own agent
Get your home in front of millions of buyers by listing it on Zillow.
Learn how to do itSell it yourself
Take full control of how buyers see your home on Zillow by listing For Sale by Owner (FSBO).
List your homeWhat's special
Cozy fireplaceResort-style poolDirect pool accessGranite countertopsBreathtaking viewsBreathtaking skyline viewsBright open-concept floor plan
Zillow last checked:
Listing updated:
Listed by:
Ranae Harris 618-973-0773,
RE/MAX Alliance
Bought with:
Mark E Sasser, 1999030764
Keller Williams Realty St. Louis
Source: MARIS,MLS#: 26031488 Originating MLS: Southwestern Illinois Board of REALTORS
Originating MLS: Southwestern Illinois Board of REALTORSFacts & features
Interior
Bedrooms & bathrooms
- Bedrooms: 2
- Bathrooms: 2
- Full bathrooms: 2
- Main level bathrooms: 2
- Main level bedrooms: 2
Primary bedroom
- Description: Spacious primary suite offering a peaceful retreat with private balcony access, a walk-in closet enhanced with custom organizational shelving, and serene city views
- Features: Floor Covering: Carpeting
- Level: Main
- Area: 240
- Dimensions: 15x16
Bedroom 2
- Description: Generously sized secondary bedroom highlighted by floor-to-ceiling windows, abundant natural light, and a large closet with custom shelving for optimal storage
- Features: Floor Covering: Carpeting
- Level: Main
- Area: 165
- Dimensions: 15x11
Primary bathroom
- Description: Luxurious ensuite bathroom featuring a double vanity, relaxing soaking tub, and separate shower designed for a spa-like experience.
- Features: Floor Covering: Ceramic Tile
- Level: Main
- Area: 90
- Dimensions: 9x10
Bathroom
- Description: Hall bathroom featuring a shower and modern finishes
- Features: Floor Covering: Ceramic Tile
- Level: Main
- Area: 70
- Dimensions: 7x10
Dining room
- Description: Sophisticated dining and great room combination surrounded by a stunning wall of windows that fills the space with natural light while offering picturesque views of Forest Park.
- Features: Floor Covering: Wood Engineered
- Level: Main
- Area: 100
- Dimensions: 5x20
Great room
- Description: Expansive open-concept great room designed for both elegant entertaining and comfortable everyday living, featuring a cozy fireplace, dramatic floor-to-ceiling windows, and direct access to a private balcony showcasing breathtaking city views.
- Features: Floor Covering: Wood Engineered
- Level: Main
- Area: 220
- Dimensions: 11x20
Kitchen
- Description: Beautifully appointed kitchen featuring a center island, stainless steel appliances, granite countertops, and an inviting layout perfect for gathering and entertaining.
- Features: Floor Covering: Wood Engineered
- Level: Main
- Area: 276
- Dimensions: 12x23
Laundry
- Description: Convenient in-unit laundry area complete with a stackable washer and dryer for effortless daily living.
- Features: Floor Covering: Ceramic Tile
- Level: Main
- Area: 28
- Dimensions: 4x7
Heating
- Forced Air, Natural Gas
Cooling
- Central Air, Electric
Appliances
- Included: Stainless Steel Appliance(s), Dishwasher, Dryer, Microwave, Free-Standing Gas Range, Refrigerator, Washer
- Laundry: In Unit
Features
- Ceiling Fan(s), Dining/Living Room Combo, Double Vanity, Kitchen Island, Open Floorplan, Separate Shower, Smart Thermostat, Solid Surface Countertop(s), Walk-In Closet(s)
- Has basement: No
- Number of fireplaces: 1
- Fireplace features: Electric, Great Room
Interior area
- Total structure area: 1,405
- Total interior livable area: 1,405 sqft
- Finished area above ground: 1,405
- Finished area below ground: 0
Property
Parking
- Total spaces: 1
- Parking features: Garage
- Garage spaces: 1
Features
- Levels: One
- Has private pool: Yes
- Pool features: Outdoor Pool, Private
- Has view: Yes
- View description: Park/Greenbelt
Lot
- Features: City Lot
Details
- Parcel number: 38842303501
- Special conditions: Standard
Construction
Type & style
- Home type: Condo
- Architectural style: High-Rise-4+ Stories
- Property subtype: Condominium
Materials
- Concrete
Condition
- Year built: 2006
Utilities & green energy
- Electric: Single Phase
- Sewer: Public Sewer
- Water: Public
- Utilities for property: Cable Available, Electricity Connected, Natural Gas Connected, Phone Connected, Water Connected
Community & HOA
Community
- Subdivision: Park East Tower
HOA
- Has HOA: Yes
- Amenities included: Association Management
- Services included: Clubhouse, Doorperson, Insurance, Maintenance Grounds, Maintenance Parking/Roads, Pool, Recreational Facilities, Sewer, Snow Removal, Trash, Water
- HOA fee: $970 monthly
- HOA name: Park East Tower
Location
- Region: Saint Louis
Financial & listing details
- Tax assessed value: $368
- Annual tax amount: $9,140
- Date on market: 5/29/2026
- Cumulative days on market: 6 days
- Listing terms: Cash,Conventional
- Ownership: Owner by Contract
- Electric utility on property: Yes
Price history
| Date | Event | Price |
|---|---|---|
| 6/29/2026 | Sold | -- |
Source:  MARIS #26031488 Report a problem MARIS #26031488 Report a problem | ||
| 6/5/2026 | Pending sale | $629,900$448/sqft |
Source: MARIS #26031488 Report a problem | ||
| 5/29/2026 | Listed for sale | $629,900+14.5%$448/sqft |
Source: MARIS #26031488 Report a problem | ||
| 8/27/2010 | Listing removed | $549,900$391/sqft |
Source: Lauralei Properties, LLC #90058043 Report a problem | ||
| 7/2/2010 | Listed for sale | $549,900$391/sqft |
Source: Lauralei Properties, LLC #90058043 Report a problem | ||
Public tax history
| Year | Property taxes | Tax assessment |
|---|---|---|
| 2019 | $6 | $70 |
| 2018 | $6 -3.1% | $70 |
| 2017 | $6 +0.3% | $70 |
| 2016 | $6 +10.5% | $70 |
| 2015 | $5 | $70 |
| 2014 | $5 | $70 |
| 2013 | $5 | $70 |
| 2012 | -- | $70 |
| 2011 | -- | $70 |
| 2010 | -- | $70 |
| 2009 | $5 | $70 |
Find assessor info on the county website
Neighborhood: Central West End
Nearby homes
- $985,0002 bd3 ba1.9k sqft4909 Laclede Ave APT 2103, Saint louis, MO 63108For Sale
- $--2 bd2 ba1.2k sqft4909 Laclede Ave APT 1104, Saint louis, MO 63108Sold
- $--1 bd1 ba891 sqft4909 Laclede Ave APT 1502, Saint louis, MO 63108Sold
- $--2 bd2 ba1.3k sqft4909 Laclede Ave APT 2002, Saint louis, MO 63108Sold
- $--1 bd2 ba1.1k sqft4909 Laclede Ave APT 805, Saint louis, MO 63108Sold
- $--1 bd2 ba1.1k sqft4909 Laclede Ave APT 1905, Saint louis, MO 63108Sold
- $--2 bd3 ba1.8k sqft4909 Laclede Ave APT 1306, Saint louis, MO 63108Sold
- $799,0002 bd3 ba1.8k sqft4909 Laclede Ave APT 1606, Saint louis, MO 63108For Sale
Nearby schools
GreatSchools rating
- 2/10Adams Elementary SchoolGrades: PK-6Distance: 1.1 mi
- 3/10Long Middle Community Ed. CenterGrades: 6-8Distance: 4.2 mi
- 1/10Roosevelt High SchoolGrades: 9-12Distance: 3.1 mi
Schools provided by the listing agent
- Elementary: Adams Elem.
- Middle: L'Ouverture Middle
- High: Roosevelt High
Source: MARIS. This data may not be complete. We recommend contacting the local school district to confirm school assignments for this home.
- Missouri
- Saint Louis City
- Saint Louis
- 63108
- Central West End
- 4909 Laclede Ave Apartment 1601
