Skip main navigation
Closed
  • Listed by: Berkshire Hathaway HomeServices Select Properties • Kelly Shaw • Contact: 314-210-9549
    Bought with: Real Broker LLC
    Price Unknown

    4909 Laclede Ave APT 1502, Saint Louis, MO 63108

    1beds
    891sqft
    Condominium
    Built in 2006
    -- sqft lot
    $-- Zestimate®
    $--/sqft
    $1,970 Estimated rent

    Home value

    Not available

    Estimated sales range

    Not available

    $1,970/mo

    Zestimate® history
    Loading
    Loading...

    Owner options

    List your home for rent

    $1,970/mo

    Rent Zestimate®

    Find your next renter with Zillow Rental Manager. Plus, with online applications, you can quickly screen prospective tenants – for free.

    Learn more

    $1,970/mo

    Rent Zestimate®

    Refinance and save

    $574/mo

    Est. payment

    Refinancing to a lower rate could help reduce your monthly payments and save thousands over the life of the loan.

    See today's rates

    $574/mo

    Est. payment

    Explore your selling options

    Work with a Zillow partner agent

    Leverage their expertise and Zillow's premium Showcase listings to get your home seen by more buyers.

    Get started

    List with your own agent

    Get your home in front of millions of buyers by listing it on Zillow.

    Learn how to do it

    Sell it yourself

    Take full control of how buyers see your home on Zillow by listing For Sale by Owner (FSBO).

    List your home

    What's special

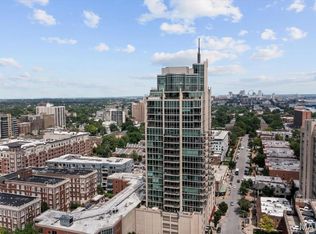
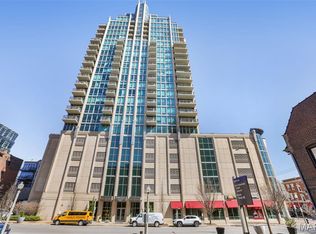
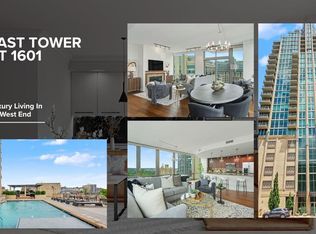
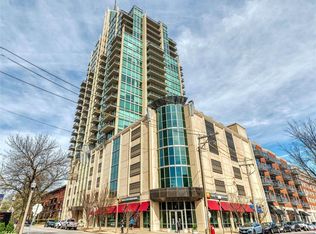
    Stylish CWE condo in sought after Park East Tower just minutes from BJC, WU Medical Center, Cortex, dining and Forest Park. This bright, open floor plan features floor to ceiling windows with views of Downtown St. Louis and Clayton, plus a private balcony perfect for relaxing or entertaining. The main living space offers hardwood floors and an in unit washer and dryer for everyday ease. The sleek kitchen includes 42 inch cabinets, granite counters with backsplash, stainless steel appliances and a breakfast bar that opens to the spacious living area, ideal for hosting or unwinding, with modern updates like electronic shades and a ceiling fan. The generous primary suite has floor to ceiling windows, newer carpet, blackout shades, a ceiling fan and a walk in closet with custom closet built ins. The oversized bath offers a separate soaking tub and walk in shower. Enjoy full service amenities including a 24 hour front desk, rooftop pool, fitness center, resident lounge and garage parking. Location: City, Upper Level

    Zillow last checked:

    Listing updated:

    Listed by:

    Kelly Shaw 314-210-9549,

    Berkshire Hathaway HomeServices Select Properties

    Bought with:

    Kelly M Hobbs, 2021038988

    Real Broker LLC

    Source: MARIS,MLS#: 25027641MLS LogoOriginating MLS: St. Louis Association of REALTORS

    Facts & features

    Interior

    Bedrooms & bathrooms
    • Bedrooms: 1
    • Bathrooms: 1
    • Full bathrooms: 1
    • Main level bathrooms: 1
    • Main level bedrooms: 1
    Bedroom
    • Features: Floor Covering: Carpeting, Wall Covering: Some
    • Level: Main
    • Area: 156
    • Dimensions: 13 x 12
    Bathroom
    • Features: Floor Covering: Ceramic Tile, Wall Covering: None
    • Level: Main
    • Area: 156
    • Dimensions: 13 x 12
    Kitchen
    • Features: Floor Covering: Wood, Wall Covering: None
    • Level: Main
    • Area: 112
    • Dimensions: 14 x 8
    Living room
    • Features: Floor Covering: Wood, Wall Covering: None
    • Level: Main
    • Area: 300
    • Dimensions: 20 x 15
    Heating
    • Forced Air, Electric
    Cooling
    • Central Air, Electric
    Appliances
    • Included: Dishwasher, Disposal, Microwave, Gas Range, Gas Oven, Electric Water Heater
    • Laundry: Washer Hookup, In Unit, Main Level
    Features
    • Elevator, Storage, High Speed Internet, Kitchen/Dining Room Combo, High Ceilings, Open Floorplan, Walk-In Closet(s), Breakfast Bar, Custom Cabinetry, Granite Counters, Tub
    • Flooring: Carpet, Hardwood
    • Doors: Panel Door(s), Sliding Doors
    • Windows: Window Treatments, Insulated Windows
    • Basement: None
    • Has fireplace: No
    Interior area
    • Total structure area: 891
    • Total interior livable area: 891 sqft
    • Finished area above ground: 891
    • Finished area below ground: 0

    Property

    Parking
    • Total spaces: 1
    • Parking features: Assigned, Attached, Garage, Garage Door Opener, Secured
    • Attached garage spaces: 1
    Features
    • Levels: One
    • Patio & porch: Patio
    • Exterior features: Balcony
    • Pool features: In Ground
    Lot
    • Features: Near Public Transit
    Details
    • Parcel number: 38842303451
    • Special conditions: Standard

    Construction

    Type & style
    • Home type: Condo
    • Architectural style: Contemporary,High-Rise-4+ Stories,Other
    • Property subtype: Condominium
    • Attached to another structure: Yes
    Materials
    • Other
    Condition
    • Year built: 2006

    Utilities & green energy

    • Sewer: Public Sewer
    • Water: Public

    Community & HOA

    Community
    • Features: Clubhouse, Fitness Center, Street Lights
    • Security: Smoke Detector(s)
    • Subdivision: Park East Tower
    HOA
    • Amenities included: Association Management
    • Services included: Clubhouse, Doorperson, Insurance, Maintenance Grounds, Maintenance Parking/Roads, Pool, Recreational Facilities, Security, Sewer, Snow Removal, Trash, Water
    • HOA fee: $574 monthly
    Location
    • Region: Saint Louis

    Financial & listing details

    • Tax assessed value: $155,894
    • Annual tax amount: $5,800
    • Date on market: 5/14/2025
    • Cumulative days on market: 26 days
    • Listing terms: Relocation Property,Cash,Conventional
    • Ownership: Private

    Price history

    DateEventPrice
    6/9/2025Sold--
    Source: MARIS #25027641 Report a problem
    5/20/2025Pending sale$369,000$414/sqft
    Source: MARIS #25027641 Report a problem
    5/14/2025Listed for sale$369,000+2.5%$414/sqft
    Source: MARIS #25027641 Report a problem
    10/24/2022Sold--
    Source: MARIS #22055759 Report a problem
    9/26/2022Pending sale$360,000$404/sqft
    Source: MARIS #22055759 Report a problem
    9/22/2022Price change$360,000-6.3%$404/sqft
    Source: MARIS #22055759 Report a problem
    8/27/2022Listed for sale$384,000+12.9%$431/sqft
    Source: MARIS #22055759 Report a problem
    7/14/2017Listing removed$340,000$382/sqft
    Source: Berkshire Hathaway HomeServices Alliance Real Estate #17038866 Report a problem
    7/14/2017Pending sale$340,000$382/sqft
    Source: Berkshire Hathaway HomeServices Alliance Real Estate #17038866 Report a problem
    5/18/2017Listed for sale$340,000$382/sqft
    Source: Berkshire Hathaway HomeServices Alliance Real Estate #17038866 Report a problem
    4/22/2011Listing removed$1,750$2/sqft
    Source: Prudential Alliance, REALTORS #11009204 Report a problem
    3/3/2011Listed for rent$1,750$2/sqft
    Source: Prudential Alliance, REALTORS #11009204 Report a problem

    Public tax history

    YearProperty taxesTax assessment
    2019-- $29,620
    2018-- $29,620
    2017-- $29,620
    2016-- $29,620
    2015-- --
    2014-- --
    2013-- --
    2012-- --
    2011-- --
    2010-- --
    2009-- $27,900
    Find assessor info on the county website

    Neighborhood: Central West End

    Nearby schools

    GreatSchools rating
    Schools provided by the listing agent
    • Elementary: Adams Elem.
    • Middle: Long Middle Community Ed. Center
    • High: Roosevelt High

    Source: MARIS. This data may not be complete. We recommend contacting the local school district to confirm school assignments for this home.