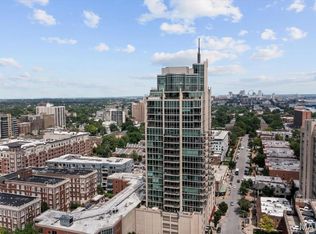
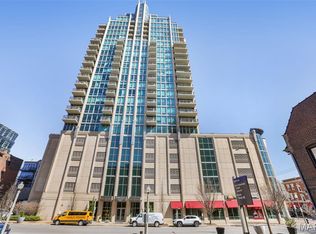
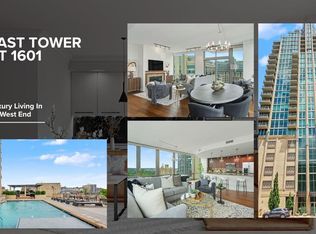
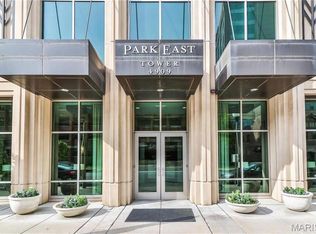
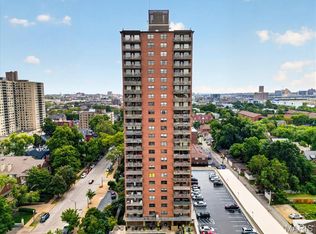
1 Bed, 1.5 Bath 12th Floor unit located in the luxury high rise The Park East Tower. Upon entry you're greeted to an open floor plan and floor to ceiling windows. The terrace has views facing north, east, and west. The kitchen has granite counters and stainless steel appliances. Hallway leads to the 1/2 bath and the washer and dryer. The bedroom has a walk-in closet and the spacious master bath including soaking tub and separate shower. Also included is one reserved parking space #71 in attached garage, storage locker #041 on 1st floor. Amenities include clubroom, pool, spa, bbq grills, fitness center, bike storage, 24 hour door attendant and a building manager onsite during business hours. All of this within walking distance BJC/WU Medical Center, Forest Park, Whole Foods grocery, Metrolink and all the great shops and restaurants within the Central West End.
Active
Listed by: Worth Clark Realty • Dan Heath • 314-574-0091
$439,900
4909 Laclede Ave APT 1205, Saint Louis, MO 63108
1beds
1,134sqft
Condominium
Built in 2006
-- sqft lot
$-- Zestimate®
$388/sqft
$784/mo HOA
What's special
Open floor planStainless steel appliancesWalk-in closetFloor to ceiling windows
- 35 days
- 375
- 13
Zillow last checked:
Listing updated:
Listed by:
Dan Heath 314-574-0091,
Worth Clark Realty
Source: MARIS,MLS#: 26050215 Originating MLS: St. Louis Association of REALTORS
Originating MLS: St. Louis Association of REALTORSFacts & features
Interior
Bedrooms & bathrooms
- Bedrooms: 1
- Bathrooms: 2
- Full bathrooms: 1
- 1/2 bathrooms: 1
- Main level bathrooms: 2
- Main level bedrooms: 1
Bedroom
- Level: Main
- Area: 196
- Dimensions: 14x14
Bonus room
- Level: Main
- Area: 66
- Dimensions: 11x6
Dining room
- Level: Main
- Area: 140
- Dimensions: 14x10
Kitchen
- Level: Main
- Area: 110
- Dimensions: 11x10
Living room
- Level: Main
- Area: 182
- Dimensions: 14x13
Heating
- Forced Air
Cooling
- Central Air
Appliances
- Included: Stainless Steel Appliance(s), Gas Cooktop, Dishwasher, Microwave, Electric Oven, Refrigerator, Washer/Dryer Stacked
- Laundry: In Unit
Features
- Has basement: No
- Has fireplace: No
Interior area
- Total structure area: 1,134
- Total interior livable area: 1,134 sqft
- Finished area above ground: 1,134
Video & virtual tour
Property
Parking
- Total spaces: 1
- Parking features: Assigned, Attached
- Garage spaces: 1
Features
- Levels: One
- Has private pool: Yes
Lot
- Features: Corner Lot
Details
- Parcel number: 38842303311
- Special conditions: Standard
Construction
Type & style
- Home type: Condo
- Architectural style: High-Rise-4+ Stories
- Property subtype: Condominium
Materials
- Concrete
Condition
- Year built: 2006
Utilities & green energy
- Electric: Ameren
- Sewer: Public Sewer
- Water: Public
- Utilities for property: Cable Available
Community & HOA
Community
- Subdivision: Park East Tower Condo
HOA
- Has HOA: Yes
- Amenities included: Association Management
- Services included: Clubhouse, Doorperson, Gas, Insurance, Maintenance Grounds, Maintenance Parking/Roads, Pool, Recreational Facilities, Security, Sewer, Snow Removal, Trash, Water
- HOA fee: $784 monthly
- HOA name: Park East Tower
Location
- Region: Saint Louis
Financial & listing details
- Price per square foot: $388/sqft
- Tax assessed value: $315
- Annual tax amount: $6,996
- Date on market: 8/5/2026
- Cumulative days on market: 296 days
- Listing terms: Cash,Conventional
Estimated market value
Not available
Estimated sales range
Not available
Not available
Price history
| Date | Event | Price |
|---|---|---|
| 8/6/2026 | Listed for sale | $439,900$388/sqft |
Source:  MARIS #26050215 Report a problem MARIS #26050215 Report a problem | ||
| 8/2/2026 | Listing removed | $439,900$388/sqft |
Source: MARIS #25068096 Report a problem | ||
| 7/9/2026 | Price change | $439,900-1.1%$388/sqft |
Source: MARIS #25068096 Report a problem | ||
| 5/12/2026 | Price change | $445,000-0.8%$392/sqft |
Source: MARIS #25068096 Report a problem | ||
| 3/21/2026 | Price change | $448,500-0.3%$396/sqft |
Source: MARIS #25068096 Report a problem | ||
| 12/14/2025 | Price change | $449,900-2.2%$397/sqft |
Source: MARIS #25068096 Report a problem | ||
| 11/14/2025 | Listed for sale | $460,000+7.2%$406/sqft |
Source: MARIS #25068096 Report a problem | ||
| 6/17/2022 | Sold | -- |
Source: MARIS #22011811 Report a problem | ||
| 5/24/2022 | Pending sale | $429,000$378/sqft |
Source: MARIS #22011811 Report a problem | ||
| 5/4/2022 | Listed for sale | $429,000+17.5%$378/sqft |
Source: MARIS #22011811 Report a problem | ||
| 11/26/2013 | Sold | -- |
Source: MARIS #13044826 Report a problem | ||
| 10/1/2013 | Price change | $365,000-3.9%$322/sqft |
Source: Dielmann Sotheby's International Realty #13044826 Report a problem | ||
| 8/9/2013 | Listed for sale | $380,000$335/sqft |
Source: Dielmann Sotheby's International Realty #13044826 Report a problem | ||
Public tax history
| Year | Property taxes | Tax assessment |
|---|---|---|
| 2019 | $5 | $60 |
| 2018 | $5 -3% | $60 |
| 2017 | $5 +0.4% | $60 |
| 2016 | $5 +10.5% | $60 |
| 2015 | $5 | $60 |
| 2014 | $5 | $60 |
| 2013 | $5 | $60 |
| 2012 | -- | $60 |
| 2011 | -- | $60 |
| 2010 | -- | $60 |
| 2009 | $4 | $60 |
Find assessor info on the county website
Monthly payment
Est. payment
Payment breakdown
Explore the cost of this home by adjusting the details. Changes won't be saved.Climate risks
Neighborhood: Central West End
Nearby schools
Schools provided by the listing agent
- Elementary: Adams Elem.
- Middle: L'Ouverture Middle
- High: Roosevelt High
Source: MARIS. This data may not be complete. We recommend contacting the local school district to confirm school assignments for this home.
Similar homes
- $349,0002 bd2 ba1.4k sqft4466 W Pine Blvd APT 14C, Saint Louis, MO 63108For Sale
 MLS ID #26055765, Ryan H Goldstein, Janet McAfee Inc.. MARIS
 - $365,0001 bd2 ba1k sqft9 N Euclid Ave #608, Saint Louis, MO 63108For Sale
 MLS ID #26042611, Peter Lu, EXP Realty, LLC. MARIS
 - $369,5001 bd2 ba1k sqft9, Saint Louis, MO 63108For Sale
 MLS ID #26034736, Lynne Steinert, Keller Williams Realty St. Louis. MARIS
 - $329,9003 bd2 ba1.4k sqftExecutive House, Saint Louis, MO 63108For Sale
 MLS ID #26043309, Tyler P Olsen, RE/MAX Results. MARIS
 - $339,9002 bd2 ba1.3k sqft4501 Lindell Blvd APT 4B, Saint Louis, MO 63108For SaleMLS ID #26031107, Anu Kabra, RedKey Realty Leaders. MARIS
- $595,0002 bd2 ba1.2k sqftPark East Tower, Saint Louis, MO 63108For SaleMLS ID #25080434, Maggy Malcolm, ReeceNichols Real Estate. MARIS
- $610,0002 bd2 ba1.6k sqft9 N Euclid Ave Unit 604, Saint Louis, MO 63108For SaleMLS ID #26044407, Stephanie Nelson Pondrom, Berkshire Hathaway HomeServices Select Properties. MARIS
- $269,0002 bd2 ba1.1k sqftThe Executive House, Saint Louis, MO 63108For SaleMLS ID #26044028, Stephanie B Griffin, S. Bohlen, REALTORS. MARIS
- $235,0002 bd2 ba1.1k sqft4466 W Pine Blvd APT 2E, Saint Louis, MO 63108For SaleMLS ID #26049213, Kevin L Barnett, Redfin Corporation. MARIS
- $265,0002 bd2 ba1.2k sqftExecutive House, Saint Louis, MO 63108For SaleMLS ID #26049100, Irene Hasegawa, Keller Williams Realty St. Louis. MARIS
- $335,0002 bd2 ba1.4k sqft4100 Forest Park Ave #305, Saint Louis, MO 63108For SaleMLS ID #26052140, Karol Plawsky, RedKey Realty Leaders. MARIS
- $235,0002 bd2 ba1k sqft4496 Maryland Ave APT 1B, Saint Louis, MO 63108For SaleMLS ID #26047721, Elizabeth A Smith, RE/MAX Results. MARIS
- $275,0002 bd2 ba1.6k sqftRenmore Condominium, Saint Louis, MO 63108For SaleMLS ID #26048044, Kevy E Battle, Williams Claytor Realty, LLC. MARIS
- $285,0001 bd1 ba1.1k sqft4738 McPherson Ave #201, Saint Louis, MO 63108For SaleMLS ID #26035198, David A Lemon, Epique Realty. MARIS
- $414,9004 bd3 ba1.6k sqft4038 Juniata St, Saint Louis, MO 63116For SaleMLS ID #26057961, Rachel L Murphy, Magnolia Real Estate. MARIS
- $315,0002 bd2 ba1.3k sqft4100 Forest Park Ave #309, Saint Louis, MO 63108For SaleMLS ID #26027600, Lexi M Engelbach, Keller Williams Chesterfield. MARIS
- $324,9002 bd2 ba1.6k sqft4100 Laclede Ave APT 109, Saint Louis, MO 63108For SaleMLS ID #26001579, John G Akers, Exit Elite Realty. MARIS
- $425,0003 bd2 ba1.5k sqft6320 Northwood Ave APT 3, Saint Louis, MO 63105For SaleMLS ID #26056190, Michael M Weiss, Dielmann Sotheby's International Realty. MARIS
- $256,9003 bd2 ba1.4k sqftPierre Chouteau Condominiums, Saint Louis, MO 63108For SaleMLS ID #26036579, Patrice TenBroek, RE/MAX Results. MARIS
- $544,9004 bd3 ba1.6k sqft2347 Park Ave APT D, Saint Louis, MO 63104For SaleMLS ID #26057202, Andreal A Hoosman, Haywood-Hoosman Realty. MARIS
