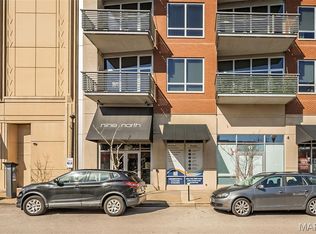
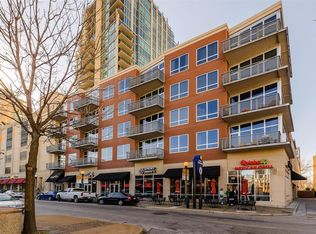
Experience sophisticated urban living at Nine North, one of the premier luxury condominium residences in the Central West End. Perfectly positioned overlooking the beautifully landscaped private courtyard, this exceptional one-bedroom, 1.5-bath residence offers a peaceful retreat with views of the swimming pool, grilling stations, and outdoor lounge areas—all while being just steps from the neighborhood's vibrant dining, shopping, and entertainment scene. Designed for both comfort and entertaining, the open-concept floor plan features a stunning kitchen with an oversized breakfast bar, granite countertops, matching granite backsplash, upgraded stainless steel appliances, and premium Grohe fixtures. Soaring 10-foot ceilings and dramatic floor-to-ceiling windows fill the home with natural light and create a seamless connection to the private terrace overlooking the urban garden below. Additional features include a spacious primary suite, convenient guest powder room, garage parking, and dedicated storage. Residents enjoy an unbeatable location just one block from Forest Park, BJC Medical Center, Washington University Medical Campus, MetroLink access, and some of St. Louis' finest restaurants and boutiques. Luxury, convenience, and exceptional amenities come together in one of the Central West End's most sought-after buildings.
Active
Listed by: EXP Realty, LLC • Peter Lu • 314-662-6578
Price cut: $10K (8/14)
$365,000
9 N Euclid Ave #608, Saint Louis, MO 63108
1beds
1,036sqft
Condominium, Apartment
Built in 2009
-- sqft lot
$358,900 Zestimate®
$352/sqft
$500/mo HOA
What's special
Peaceful retreatOutdoor lounge areasMatching granite backsplashGranite countertopsGrilling stationsConvenient guest powder roomOpen-concept floor plan
- 36 days |
- 226 |
- 7 |
Zillow last checked:
Listing updated:
Listed by:
Peter Lu 314-662-6578,
EXP Realty, LLC,
Lauren Broughton 636-751-9211,
EXP Realty, LLC
Source: MARIS,MLS#: 26042611 Originating MLS: St. Louis Association of REALTORS
Originating MLS: St. Louis Association of REALTORSFacts & features
Interior
Bedrooms & bathrooms
- Bedrooms: 1
- Bathrooms: 2
- Full bathrooms: 1
- 1/2 bathrooms: 1
- Main level bathrooms: 2
- Main level bedrooms: 1
Bedroom
- Features: Floor Covering: Carpeting
- Level: Main
- Area: 182
- Dimensions: 14x13
Bathroom
- Features: Floor Covering: Ceramic Tile
- Level: Main
- Area: 21
- Dimensions: 7x3
Bathroom 2
- Features: Floor Covering: Ceramic Tile
- Area: 80
- Dimensions: 10x8
Kitchen
- Features: Floor Covering: Wood
- Level: Main
- Area: 91
- Dimensions: 13x7
Living room
- Features: Floor Covering: Wood
- Level: Main
- Area: 315
- Dimensions: 21x15
Heating
- Forced Air
Cooling
- Central Air
Appliances
- Included: Stainless Steel Appliance(s), Dishwasher, Microwave, Gas Range, Refrigerator, Washer/Dryer Stacked
- Laundry: Laundry Closet, Main Level
Features
- Custom Cabinetry, Double Vanity, Eat-in Kitchen, Granite Counters, High Ceilings, Kitchen Island, Lever Faucets, Open Floorplan, Recessed Lighting, Separate Shower, Storage, Tub, Walk-In Closet(s)
- Flooring: Carpet, Tile, Wood
- Has basement: No
- Has fireplace: No
Interior area
- Total structure area: 1,036
- Total interior livable area: 1,036 sqft
- Finished area above ground: 1,036
Property
Parking
- Total spaces: 1
- Parking features: Common, Garage, Inside Entrance
- Attached garage spaces: 1
Features
- Levels: One
- Exterior features: Balcony
- Has view: Yes
- View description: City, Pool
- Water view: Pool
Lot
- Features: Near Public Transit
Details
- Parcel number: 38842304440
- Special conditions: Standard
Construction
Type & style
- Home type: Condo
- Architectural style: Apartment Style
- Property subtype: Condominium, Apartment
Materials
- Brick Veneer
Condition
- Year built: 2009
Utilities & green energy
- Electric: Ameren
- Sewer: Public Sewer
- Water: Public
- Utilities for property: Electricity Connected, Natural Gas Connected, Sewer Connected, Water Connected
Community & HOA
Community
- Subdivision: Park East Lofts
HOA
- Has HOA: Yes
- Amenities included: Association Management, Elevator(s), Fitness Center, Parking, Pool
- Services included: Pool
- HOA fee: $500 monthly
- HOA name: PARK EAST LOFTS CONDO
Location
- Region: Saint Louis
Financial & listing details
- Price per square foot: $352/sqft
- Tax assessed value: $61,100
- Annual tax amount: $5,348
- Date on market: 7/10/2026
- Cumulative days on market: 36 days
- Listing terms: Cash,Conventional
- Electric utility on property: Yes
Estimated market value
$358,900
$341,000 - $377,000
$2,232/mo
Price history
| Date | Event | Price |
|---|---|---|
| 8/14/2026 | Price change | $365,000-2.7%$352/sqft |
Source:  MARIS #26042611 Report a problem MARIS #26042611 Report a problem | ||
| 7/10/2026 | Listed for sale | $375,000+13.7%$362/sqft |
Source: MARIS #26042611 Report a problem | ||
| 1/31/2018 | Sold | -- |
Source: MARIS #17093960 Report a problem | ||
| 12/31/2017 | Pending sale | $329,900$318/sqft |
Source: Red Key Realty St. Louis #17093960 Report a problem | ||
| 12/6/2017 | Listed for sale | $329,900$318/sqft |
Source: Red Key Realty St. Louis #17093960 Report a problem | ||
Public tax history
| Year | Property taxes | Tax assessment |
|---|---|---|
| 2025 | $5,348 +3.5% | $61,100 +7% |
| 2024 | $5,165 +6.2% | $57,110 |
| 2023 | $4,865 +0.4% | $57,110 +4% |
| 2022 | $4,846 +0.1% | $54,910 |
| 2021 | $4,840 +0.8% | $54,910 |
| 2020 | $4,800 | $54,910 |
| 2019 | $4,800 | $54,910 |
| 2018 | $4,800 -2.8% | $54,910 |
| 2017 | $4,937 +19% | $54,910 +18% |
| 2016 | $4,150 +10% | $46,550 |
| 2015 | $3,772 +0.1% | $46,550 |
| 2014 | $3,767 | $46,550 |
| 2013 | $3,767 | $46,550 -6.1% |
| 2012 | -- | $49,590 |
| 2011 | -- | $49,590 |
| 2010 | -- | $49,590 +6.4% |
| 2009 | $127 | $46,610 |
Find assessor info on the county website
Monthly payment
Est. payment
Payment breakdown
Explore the cost of this home by adjusting the details. Changes won't be saved.Climate risks
Neighborhood: Central West End
Nearby schools
GreatSchools rating
- 2/10Adams Elementary SchoolGrades: PK-6Distance: 1.2 mi
- 3/10Long Middle Community Ed. CenterGrades: 6-8Distance: 4.2 mi
- 1/10Roosevelt High SchoolGrades: 9-12Distance: 3.2 mi
Schools provided by the listing agent
- Elementary: Adams Elem.
- Middle: Long Middle Community Ed. Center
- High: Roosevelt High
Source: MARIS. This data may not be complete. We recommend contacting the local school district to confirm school assignments for this home.
- $--1 bd2 ba1k sqft9 N Euclid Ave UNIT 603, Saint Louis, MO 63108Sold
- $--2 bd2 ba1.2k sqft9 N Euclid Ave #415, Saint Louis, MO 63108Sold

- $--2 bd2 ba1.2k sqft9 N Euclid Ave UNIT 615, Saint Louis, MO 63108Sold
- $--1 bd2 ba1k sqft9 N Euclid Ave #303, Saint Louis, MO 63108Sold

- $338,4001 bd2 ba906 sqft9 N Euclid Ave UNIT 516, Saint Louis, MO 63108Off Market
- $--2 bd2 ba1.1k sqft9 N Euclid Ave UNIT 602, Saint Louis, MO 63108Sold
- $--1 bd1 ba897 sqft9 N Euclid Ave UNIT 509, Saint Louis, MO 63108Sold
- $335,0001 bd1 ba897 sqft9 N Euclid Ave #609, Saint Louis, MO 63108For Sale
- $--2 bd2 ba1.3k sqft9 N Euclid Ave #612, Saint Louis, MO 63108Sold
A local agent can set up tours, give advice and negotiate with sellers.
A local lender can help you make sure your offer is ready when you are.
Similar homes
- $369,5001 bd2 ba1k sqft9, Saint Louis, MO 63108For Sale

 MLS ID #26034736, Lynne Steinert, Keller Williams Realty St. Louis. MARIS
 - $374,9002 bd2 ba1.3k sqft4465 W Pine Blvd APT 19, Saint Louis, MO 63108For Sale
 MLS ID #26048812, Terry M Guempel, ReeceNichols Real Estate. MARIS
 - $439,9001 bd2 ba1.1k sqftPark East Tower, Saint Louis, MO 63108For Sale
 MLS ID #26050215, Dan Heath, Worth Clark Realty. MARIS
 - $340,0002 bd2 ba1.3k sqft4501 Lindell Blvd APT 4B, Saint Louis, MO 63108For Sale
 MLS ID #26031107, Anu Kabra, RedKey Realty Leaders. MARIS
 - $269,0002 bd2 ba1.1k sqftThe Executive House, Saint Louis, MO 63108For SaleMLS ID #26044028, Stephanie B Griffin, S. Bohlen, REALTORS. MARIS
- $235,0002 bd2 ba1k sqft4496 Maryland Ave APT 1B, Saint Louis, MO 63108For SaleMLS ID #26047721, Elizabeth A Smith, RE/MAX Results. MARIS
- $235,0002 bd2 ba1.1k sqft4466 W Pine Blvd APT 2E, Saint Louis, MO 63108For SaleMLS ID #26049213, Kevin L Barnett, Redfin Corporation. MARIS
- $265,0002 bd2 ba1.2k sqftExecutive House, Saint Louis, MO 63108For SaleMLS ID #26049100, Irene Hasegawa, Keller Williams Realty St. Louis. MARIS
- $425,0002 bd3 ba1.3k sqft4101 Laclede Condos, Saint Louis, MO 63108For SaleMLS ID #26038456, Rebecca D Schene, Ponce Realty Group, LLC. MARIS
- $256,9003 bd2 ba1.4k sqftPierre Chouteau Condominiums, Saint Louis, MO 63108For SaleMLS ID #26036579, Patrice TenBroek, RE/MAX Results. MARIS
- $199,9003 bd2 ba1.4k sqft4256 Maryland Ave #L-e, Saint Louis, MO 63108For SaleMLS ID #26046945, Andy M Boyd, Keller Williams Realty St. Louis. MARIS
- $224,9001 bd1 ba1.1k sqft4100 Forest Park Ave Unit 424, Saint Louis, MO 63108For SaleMLS ID #26033440, Justin M Taylor, The Agency. MARIS
- $274,9003 bd2 ba1.5k sqft321 Belt Ave APT 501, Saint Louis, MO 63112For SaleMLS ID #25073425, Rachel Boxdorfer, ReeceNichols Real Estate. MARIS
- $335,5003 bd3 ba1.5k sqft4146 Shaw Blvd, Saint Louis, MO 63110For SaleMLS ID #26048320, Alexia N Anderson, Rome West Realty LLC - Residential. MARIS
- $225,0002 bd2 ba1.1k sqft5631 Pershing Ave APT 31, Saint Louis, MO 63112For SaleMLS ID #26048323, Thomas E King, Worth Clark Realty. MARIS
- $229,0001 bd1 ba812 sqft4100 Forest Park Ave #427, Saint Louis, MO 63108For SaleMLS ID #26026766, Robin Halterman, Dielmann Sotheby's International Realty. MARIS
- $255,0002 bd2 ba1.2k sqft3728 Phillips Pl, Saint Louis, MO 63116For SaleMLS ID #26048392, Tracy L Peterson, Fox & Riley Real Estate. MARIS
- $285,0002 bd2 ba1k sqft1241 Strassner Dr APT 1505, Saint Louis, MO 63144For SaleMLS ID #26047306, Raj Tailor, Portica Real Estate LLC. MARIS
- $324,9002 bd2 ba1.3k sqft7542 York Dr APT 3E, Saint Louis, MO 63105For SaleMLS ID #26032978, Alex A Adank, Intersection Real Estate. MARIS
- $265,0003 bd2 ba1.5k sqft5575 Waterman Blvd APT C, Saint Louis, MO 63112For SaleMLS ID #26040400, Danni L Hauer Lowenstein, Coldwell Banker Realty - Gundaker West Regional. MARIS
