Urban living at it finest...contemporary condo living with floor to ceiling windows in the heart of the Central West End. Light filled 1 bedroom / 1.5 bath unit with open floor plan, large kitchen and living room and immediate access to the spacious terrace overlooking the lively Euclid Ave. Walking distance to all of the amenities available in the CWE including Whole Foods, restaurants, one block to Forest Park and walking distance to the BJC Medical Center. The condo includes a newer HVAC system (2024), washer/dryer (2024), refrigerator (2020), designer vinyl flooring and custom cabinets. Large primary ensuite bedroom includes double pocket door and shower/tub combo. The windows include battery operated shades. The living room includes surround sound speakers and the custom cabinet and shelving are included. The building is impeccably maintained and includes a pool, grill, outdoor entertaining space, fitness center, building management, parking spot 33 and storage unit 31.
Closed
Listed by: RE/MAX Results • Bob D Becherer • Contact: 314-308-7372
Bought with: RE/MAX Results
Price Unknown
9 N Euclid Ave Unit 603, Saint Louis, MO 63108
1beds
1,028sqft
Condominium
Built in 2009
-- sqft lot
$360,000 Zestimate®
$--/sqft
$2,219 Estimated rent
Home value
$360,000
$317,000 - $407,000
$2,219/mo
Zestimate® history
Owner options
List your home for rent
$2,219/mo
Rent Zestimate®
Find your next renter with Zillow Rental Manager. Plus, with online applications, you can quickly screen prospective tenants – for free.
$2,219/mo
Rent Zestimate®
Refinance and save
$496/mo
Est. payment
Refinancing to a lower rate could help reduce your monthly payments and save thousands over the life of the loan.
$496/mo
Est. payment
Explore your selling options
Work with a Zillow partner agent
Leverage their expertise and Zillow's premium Showcase listings to get your home seen by more buyers.
Get startedList with your own agent
Get your home in front of millions of buyers by listing it on Zillow.
Learn how to do itSell it yourself
Take full control of how buyers see your home on Zillow by listing For Sale by Owner (FSBO).
List your homeWhat's special
Custom cabinetsOpen floor planDesigner vinyl flooringLarge primary ensuite bedroomFloor to ceiling windowsDouble pocket door
Zillow last checked:
Listing updated:
Listed by:
Bob D Becherer 314-308-7372,
RE/MAX Results
Bought with:
Bob D Becherer, 2015010247
RE/MAX Results
Greg S Davis, 2016007133
RE/MAX Results
Source: MARIS,MLS#: 26011421 Originating MLS: St. Louis Association of REALTORS
Originating MLS: St. Louis Association of REALTORSFacts & features
Interior
Bedrooms & bathrooms
- Bedrooms: 1
- Bathrooms: 2
- Full bathrooms: 1
- 1/2 bathrooms: 1
- Main level bathrooms: 2
- Main level bedrooms: 1
Heating
- Electric, Forced Air
Cooling
- Central Air
Appliances
- Laundry: Laundry Closet
Features
- Has basement: No
- Has fireplace: No
Interior area
- Total structure area: 1,028
- Total interior livable area: 1,028 sqft
- Finished area above ground: 1,028
Property
Parking
- Total spaces: 1
- Parking features: Garage
- Attached garage spaces: 1
Features
- Levels: One
- Patio & porch: Terrace
Lot
- Features: City Lot
Details
- Parcel number: 38842304390
- Special conditions: Standard
Construction
Type & style
- Home type: Condo
- Architectural style: Contemporary
- Property subtype: Condominium
Materials
- Concrete
Condition
- Year built: 2009
Utilities & green energy
- Electric: 220 Volts
- Sewer: Public Sewer
- Water: Public
- Utilities for property: Natural Gas Connected
Community & HOA
Community
- Subdivision: Park East Lofts
HOA
- Has HOA: Yes
- Amenities included: Common Ground, Elevator(s), Fitness Center, Parking, Picnic Area, Pool, Storage
- Services included: Janitorial Service, Maintenance Grounds, Common Area Maintenance, Exterior Maintenance, Pool Maintenance, Management, Roof, Security, Sewer, Snow Removal, Trash, Water
- HOA fee: $496 monthly
- HOA name: Nine North
Location
- Region: Saint Louis
Financial & listing details
- Tax assessed value: $60,470
- Annual tax amount: $5,111
- Date on market: 3/13/2026
- Cumulative days on market: 8 days
- Listing terms: 1031 Exchange,Cash,Conventional,FHA,VA Loan
- Inclusions: Personal Property
Price history
| Date | Event | Price |
|---|---|---|
| 5/22/2026 | Sold | -- |
Source:  MARIS #26011421 Report a problem MARIS #26011421 Report a problem | ||
| 3/21/2026 | Pending sale | $375,000$365/sqft |
Source: MARIS #26011421 Report a problem | ||
| 3/13/2026 | Listed for sale | $375,000+7.2%$365/sqft |
Source: MARIS #26011421 Report a problem | ||
| 10/19/2018 | Listing removed | $349,900$340/sqft |
Source: Coldwell Banker Gundaker #18065550 Report a problem | ||
| 10/18/2018 | Listed for sale | $349,900$340/sqft |
Source: Coldwell Banker Gundaker #18065550 Report a problem | ||
| 10/17/2018 | Sold | -- |
Source: MARIS #18065550 Report a problem | ||
| 9/14/2018 | Pending sale | $349,900$340/sqft |
Source: Coldwell Banker Gundaker - Des Peres / Kirkwood #18065550 Report a problem | ||
| 8/16/2018 | Listed for sale | $349,900$340/sqft |
Source: Coldwell Banker Gundaker #18065550 Report a problem | ||
Public tax history
| Year | Property taxes | Tax assessment |
|---|---|---|
| 2025 | $5,292 +3.6% | $60,470 +7% |
| 2024 | $5,111 +6.2% | $56,510 |
| 2023 | $4,814 +0.4% | $56,510 +4% |
| 2022 | $4,796 +0.1% | $54,340 |
| 2021 | $4,789 +0.8% | $54,340 |
| 2020 | $4,751 | $54,340 |
| 2019 | $4,751 | $54,340 |
| 2018 | $4,751 -2.8% | $54,340 |
| 2017 | $4,886 +4.9% | $54,340 +4% |
| 2016 | $4,658 +10% | $52,250 |
| 2015 | $4,234 +0.1% | $52,250 |
| 2014 | $4,228 | $52,250 |
| 2013 | $4,228 | $52,250 -4.5% |
| 2012 | -- | $54,720 |
| 2011 | -- | $54,720 |
| 2010 | -- | $54,720 +6.4% |
| 2009 | $125 | $51,430 |
Find assessor info on the county website
Neighborhood: Central West End
Nearby homes
- $--2 bd2 ba1.2k sqft9 N Euclid Ave #415, Saint Louis, MO 63108Sold

- $--2 bd2 ba1.2k sqft9 N Euclid Ave UNIT 615, Saint Louis, MO 63108Sold
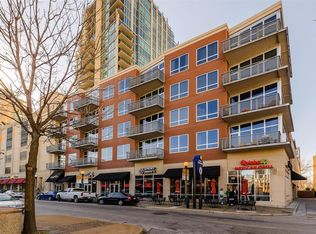
- $--1 bd2 ba1k sqft9 N Euclid Ave #303, Saint Louis, MO 63108Sold

- $342,9001 bd2 ba906 sqft9 N Euclid Ave UNIT 516, Saint Louis, MO 63108Off Market

- $--2 bd2 ba1.1k sqft9 N Euclid Ave UNIT 602, Saint Louis, MO 63108Sold
- $--1 bd1 ba897 sqft9 N Euclid Ave UNIT 509, Saint Louis, MO 63108Sold
- $335,0001 bd1 ba897 sqft9 N Euclid Ave #609, Saint Louis, MO 63108For Sale
- $--2 bd2 ba1.3k sqft9 N Euclid Ave #612, Saint Louis, MO 63108Sold
Nearby schools
GreatSchools rating
- 2/10Adams Elementary SchoolGrades: PK-6Distance: 1.2 mi
- NASt. Louis Children's HospitalGrades: K-12Distance: 0.2 mi
- 1/10Roosevelt High SchoolGrades: 9-12Distance: 3.2 mi
Schools provided by the listing agent
- Elementary: Adams Elem.
- Middle: Fanning Middle Community Ed.
- High: Roosevelt High
Source: MARIS. This data may not be complete. We recommend contacting the local school district to confirm school assignments for this home.
Get a cash offer in 3 minutes
Find out how much your home could sell for in as little as 3 minutes with a no-obligation cash offer.
Estimated market value
$360,000
Get a cash offer in 3 minutes
Find out how much your home could sell for in as little as 3 minutes with a no-obligation cash offer.
Estimated market value
$360,000
- Missouri
- Saint Louis City
- Saint Louis
- 63108
- Central West End
- 9 N Euclid Ave Unit 603
Nearby cities
Nearby neighborhoods
Nearby zip codes
Other Saint Louis Topics
