Experience luxury living at its finest in this exceptional top-floor residence, the crown jewel of the building. This meticulously designed unit features custom touches throughout, including 5-panel doors, shiplap accents, & a spacious custom kitchen island. The gourmet kitchen boasts a Thermador range & vent hood, an under-counter microwave, Bosch refrigerator & dishwasher, 42-inch modern wood cabinetry, Silestone countertops, & large pantry w/ custom pull-out shelving. Enjoy the luxury of motorized custom blinds, a glass transom for added elegance & light, and lots of canned lighting throughout the main living areas. The master suite is elevated w/ a modern ceiling fan, state-of-the-art custom closet, & a spa-like Master Bath w/wet room & jetted tub. Additional highlights include a new washer & dryer, 2 coveted parking spaces, & brand new carpeting in both bedrooms & closets. This high-end unit is truly the best in the building—schedule your showing today and elevate your lifestyle! Location: City, Upper Level
Closed
Listed by: RedKey Realty Leaders • Lynne Steinert • Contact: 314-443-5542
Bought with: RedKey Realty Leaders
Price Unknown
9 N Euclid Ave Unit 602, Saint Louis, MO 63108
2beds
1,175sqft
Condominium
Built in 2009
-- sqft lot
$474,200 Zestimate®
$--/sqft
$2,594 Estimated rent
Home value
$474,200
$417,000 - $541,000
$2,594/mo
Zestimate® history
Owner options
List your home for rent
$2,594/mo
Rent Zestimate®
Find your next renter with Zillow Rental Manager. Plus, with online applications, you can quickly screen prospective tenants – for free.
$2,594/mo
Rent Zestimate®
Refinance and save
$573/mo
Est. payment
Refinancing to a lower rate could help reduce your monthly payments and save thousands over the life of the loan.
$573/mo
Est. payment
Explore your selling options
Work with a Zillow partner agent
Leverage their expertise and Zillow's premium Showcase listings to get your home seen by more buyers.
Get startedList with your own agent
Get your home in front of millions of buyers by listing it on Zillow.
Learn how to do itSell it yourself
Take full control of how buyers see your home on Zillow by listing For Sale by Owner (FSBO).
List your homeWhat's special
Brand new carpetingNew washer and dryerMaster suiteModern wood cabinetryModern ceiling fanSpa-like master bathBosch refrigerator and dishwasher
Zillow last checked:
Listing updated:
Listed by:
Lynne Steinert 314-443-5542,
RedKey Realty Leaders
Bought with:
Lynne Steinert, 2002020317
RedKey Realty Leaders
Source: MARIS,MLS#: 24072957 Originating MLS: St. Louis Association of REALTORS
Originating MLS: St. Louis Association of REALTORSFacts & features
Interior
Bedrooms & bathrooms
- Bedrooms: 2
- Bathrooms: 2
- Full bathrooms: 2
- Main level bathrooms: 2
- Main level bedrooms: 2
Primary bedroom
- Features: Floor Covering: Carpeting, Wall Covering: Some
- Level: Main
- Area: 192
- Dimensions: 16x12
Bedroom
- Features: Floor Covering: Carpeting, Wall Covering: Some
- Level: Main
- Area: 144
- Dimensions: 12x12
Kitchen
- Features: Floor Covering: Ceramic Tile, Wall Covering: None
- Level: Main
- Area: 120
- Dimensions: 10x12
Living room
- Features: Floor Covering: Wood, Wall Covering: Some
- Level: Main
- Area: 240
- Dimensions: 16x15
Heating
- Dual Fuel/Off Peak, Forced Air, Heat Pump, Natural Gas
Cooling
- Ceiling Fan(s), Central Air, Electric, Heat Pump
Appliances
- Included: Dishwasher, Disposal, Dryer, Free-Standing Range, Microwave, Range Hood, Gas Range, Gas Oven, Refrigerator, Washer, Other, Gas Water Heater
- Laundry: Washer Hookup, Main Level
Features
- Double Vanity, Tub, Elevator, Storage, High Speed Internet, Dining/Living Room Combo, Open Floorplan, High Ceilings, Walk-In Closet(s), Kitchen Island, Custom Cabinetry, Eat-in Kitchen, Pantry, Solid Surface Countertop(s)
- Flooring: Carpet, Hardwood
- Windows: Insulated Windows, Window Treatments
- Basement: None
- Has fireplace: No
- Fireplace features: None
Interior area
- Total structure area: 1,175
- Total interior livable area: 1,175 sqft
- Finished area above ground: 1,175
Property
Parking
- Total spaces: 2
- Parking features: Assigned, Attached, Garage, Secured, Storage
- Attached garage spaces: 2
Features
- Levels: One
- Patio & porch: Patio
- Exterior features: Balcony
- Pool features: In Ground
Details
- Parcel number: 38842304380
- Special conditions: Standard
Construction
Type & style
- Home type: Condo
- Architectural style: Contemporary,Mid-Rise 3or4 Story,Other
- Property subtype: Condominium
- Attached to another structure: Yes
Materials
- Brick
Condition
- Updated/Remodeled
- New construction: No
- Year built: 2009
Utilities & green energy
- Sewer: Public Sewer
- Water: Public
Community & HOA
Community
- Features: Clubhouse, Fitness Center
- Subdivision: Park East Lofts
HOA
- Amenities included: Outside Management
- Services included: Cooling, Heating, Insurance, Maintenance Grounds, Pool, Security, Sewer, Snow Removal, Trash, Water
- HOA fee: $573 monthly
Location
- Region: Saint Louis
Financial & listing details
- Tax assessed value: $69,310
- Annual tax amount: $5,518
- Date on market: 1/2/2025
- Cumulative days on market: 15 days
- Listing terms: Cash,Conventional
- Ownership: Private
Price history
| Date | Event | Price |
|---|---|---|
| 2/19/2025 | Sold | -- |
Source:  MARIS #24072957 Report a problem MARIS #24072957 Report a problem | ||
| 1/17/2025 | Pending sale | $474,900$404/sqft |
Source: MARIS #24072957 Report a problem | ||
| 1/2/2025 | Listed for sale | $474,900+2.1%$404/sqft |
Source: MARIS #24072957 Report a problem | ||
| 5/8/2018 | Sold | -- |
Source: MARIS #18009716 Report a problem | ||
| 4/19/2018 | Pending sale | $465,000$396/sqft |
Source: NextDoor Realty LLC #18009716 Report a problem | ||
| 4/2/2018 | Listed for sale | $465,000$396/sqft |
Source: NextDoor Realty LLC #18009716 Report a problem | ||
| 3/23/2018 | Pending sale | $465,000$396/sqft |
Source: NextDoor Realty LLC #18009716 Report a problem | ||
| 2/15/2018 | Listed for sale | $465,000$396/sqft |
Source: NextDoor Realty LLC #18009716 Report a problem | ||
| 11/29/2012 | Sold | -- |
Source: Agent Provided Report a problem | ||
Public tax history
| Year | Property taxes | Tax assessment |
|---|---|---|
| 2025 | $6,066 +3.6% | $69,310 +7% |
| 2024 | $5,858 +6.2% | $64,770 |
| 2023 | $5,518 +0.4% | $64,770 +4% |
| 2022 | $5,497 +0.1% | $62,280 |
| 2021 | $5,489 +0.8% | $62,280 |
| 2020 | $5,445 | $62,280 |
| 2019 | $5,445 | $62,280 |
| 2018 | $5,445 -2.8% | $62,280 |
| 2017 | $5,600 -20.3% | $62,280 -21% |
| 2016 | $7,029 +10% | $78,850 |
| 2015 | $6,390 +0.1% | $78,850 |
| 2014 | $6,381 | $78,850 |
| 2013 | $6,381 | $78,850 -7.8% |
| 2012 | -- | $85,500 |
| 2011 | -- | $85,500 |
| 2010 | -- | $85,500 +6.4% |
| 2009 | $144 | $80,370 |
Find assessor info on the county website
Neighborhood: Central West End
Nearby homes
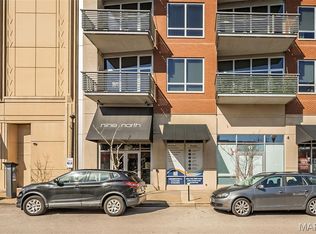
- $--1 bd2 ba1k sqft9 N Euclid Ave UNIT 603, Saint Louis, MO 63108Sold
- $--2 bd2 ba1.2k sqft9 N Euclid Ave #415, Saint Louis, MO 63108Sold

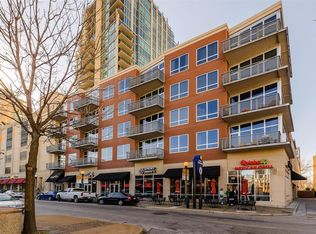
- $--2 bd2 ba1.2k sqft9 N Euclid Ave UNIT 615, Saint Louis, MO 63108Sold
- $--1 bd2 ba1k sqft9 N Euclid Ave #303, Saint Louis, MO 63108Sold

- $--1 bd1 ba897 sqft9 N Euclid Ave UNIT 509, Saint Louis, MO 63108Sold
- $335,0001 bd1 ba897 sqft9 N Euclid Ave #609, Saint Louis, MO 63108For Sale
- $--2 bd2 ba1.3k sqft9 N Euclid Ave #612, Saint Louis, MO 63108Sold
- $365,0001 bd2 ba1k sqft9 N Euclid Ave #608, Saint Louis, MO 63108For Sale
Nearby schools
GreatSchools rating
- 2/10Adams Elementary SchoolGrades: PK-6Distance: 1.2 mi
- 3/10Long Middle Community Ed. CenterGrades: 6-8Distance: 4.2 mi
- 1/10Roosevelt High SchoolGrades: 9-12Distance: 3.2 mi
Schools provided by the listing agent
- Elementary: Adams Elem.
- Middle: Fanning Middle Community Ed.
- High: Roosevelt High
Source: MARIS. This data may not be complete. We recommend contacting the local school district to confirm school assignments for this home.
Get a cash offer in 3 minutes
Find out how much your home could sell for in as little as 3 minutes with a no-obligation cash offer.
Estimated market value
$474,200
Get a cash offer in 3 minutes
Find out how much your home could sell for in as little as 3 minutes with a no-obligation cash offer.
Estimated market value
$474,200
- Missouri
- Saint Louis City
- Saint Louis
- 63108
- Central West End
- 9 N Euclid Ave Unit 602
Nearby cities
Nearby neighborhoods
Nearby zip codes
Other Saint Louis Topics
