Welcome to sophisticated living in the heart of the Central West End. This stunning 2-bedroom, 2-bath condominium at 9 N Euclid offers an exceptional blend of elegance, comfort, and convenience. A sun-drenched open floor plan showcases fresh paint, brand-new carpet, granite surfaces, under-cabinet lighting, and timeless finishes throughout. The kitchen is both stylish and functional, complete with premium Bosch appliances with refrigerator, washer and dryer to remain. The spacious primary retreat features a generous walk-in closet and a spa-like bath appointed with dual vanities, a soaking tub, separate shower, and dual shower heads. Enjoy peaceful pool views from your private balcony and take advantage of upscale amenities including a fitness center, resort-style pool, outdoor showers, restrooms, grilling area, and assigned garage parking with the ability to accommodate an electric charger. Positioned in an unbeatable walkable location near fine dining, boutiques, medical institutions, Whole Foods, Forest Park, and neighborhood favorites, this is luxury city living at its finest.
Closed
Listed by: Elevate Realty, LLC • Terri T Safdari • Contact: 314-717-1746
Bought with: RedKey Realty Leaders
Price Unknown
9 N Euclid Ave #612, Saint Louis, MO 63108
2beds
1,304sqft
Condominium
Built in 2009
-- sqft lot
$466,700 Zestimate®
$--/sqft
$2,648 Estimated rent
Home value
$466,700
$420,000 - $518,000
$2,648/mo
Zestimate® history
Owner options
List your home for rent
$2,648/mo
Rent Zestimate®
Find your next renter with Zillow Rental Manager. Plus, with online applications, you can quickly screen prospective tenants – for free.
$2,648/mo
Rent Zestimate®
Refinance and save
$729/mo
Est. payment
Refinancing to a lower rate could help reduce your monthly payments and save thousands over the life of the loan.
$729/mo
Est. payment
Explore your selling options
Work with a Zillow partner agent
Leverage their expertise and Zillow's premium Showcase listings to get your home seen by more buyers.
Get startedList with your own agent
Get your home in front of millions of buyers by listing it on Zillow.
Learn how to do itSell it yourself
Take full control of how buyers see your home on Zillow by listing For Sale by Owner (FSBO).
List your homeWhat's special
Granite surfacesFresh paintBrand-new carpetTimeless finishes throughoutSun-drenched open floor planSpacious primary retreatDual vanities
Zillow last checked:
Listing updated:
Listed by:
Terri T Safdari 314-717-1746,
Elevate Realty, LLC
Bought with:
Rachel R Winckowski, 2004006065
RedKey Realty Leaders
Source: MARIS,MLS#: 26008776 Originating MLS: St. Louis Association of REALTORS
Originating MLS: St. Louis Association of REALTORSFacts & features
Interior
Bedrooms & bathrooms
- Bedrooms: 2
- Bathrooms: 2
- Full bathrooms: 2
- Main level bathrooms: 2
- Main level bedrooms: 2
Primary bedroom
- Level: Main
- Area: 432
- Dimensions: 18x24
Bedroom 2
- Level: Main
- Area: 150
- Dimensions: 10x15
Primary bathroom
- Level: Main
- Area: 90
- Dimensions: 9x10
Bathroom 2
- Level: Main
- Area: 60
- Dimensions: 6x10
Dining room
- Level: Main
- Area: 56
- Dimensions: 8x7
Kitchen
- Level: Main
- Area: 110
- Dimensions: 11x10
Living room
- Level: Main
- Area: 252
- Dimensions: 18x14
Heating
- Forced Air
Cooling
- Central Air
Appliances
- Included: Dishwasher, Disposal, Microwave, Gas Oven
- Laundry: Main Level, In Unit
Features
- Ceiling Fan(s), Custom Cabinetry, Dining/Living Room Combo, Double Vanity, High Ceilings, Open Floorplan, Pantry, Recessed Lighting, Separate Shower, Solid Surface Countertop(s), Storage, Tub, Walk-In Closet(s)
- Has basement: No
- Has fireplace: No
Interior area
- Total structure area: 1,304
- Total interior livable area: 1,304 sqft
- Finished area above ground: 1,304
Property
Parking
- Total spaces: 1
- Parking features: Covered, Garage, Garage Door Opener, Guest, Underground
- Attached garage spaces: 1
Features
- Levels: One
- Patio & porch: Patio
- Pool features: In Ground
- Has view: Yes
- View description: Pool
- Water view: Pool
Lot
- Features: Adjoins Common Ground
Details
- Parcel number: 38842304480
- Special conditions: Standard
Construction
Type & style
- Home type: Condo
- Architectural style: Contemporary,Traditional
- Property subtype: Condominium
Materials
- Other
Condition
- Year built: 2009
Utilities & green energy
- Electric: Ameren
- Sewer: Public Sewer
- Water: Public
Community & HOA
Community
- Security: Smoke Detector(s)
- Subdivision: Park East Lofts
HOA
- Has HOA: Yes
- Amenities included: Common Ground, Elevator(s), Fitness Center, Parking, Pool, Security
- Services included: Cooling, Heating, Hot Water, Insurance, Maintenance Grounds, Maintenance Parking/Roads, Common Area Maintenance, Exterior Maintenance, Pool Maintenance, Pool, Roof, Security, Sewer, Snow Removal, Trash, Water
- HOA fee: $730 monthly
- HOA name: DNI Properties
Location
- Region: Saint Louis
Financial & listing details
- Tax assessed value: $76,920
- Annual tax amount: $6,502
- Date on market: 3/25/2026
- Cumulative days on market: 28 days
- Listing terms: Cash,Conventional
- Ownership: Private
Price history
| Date | Event | Price |
|---|---|---|
| 4/22/2026 | Sold | -- |
Source:  MARIS #26008776 Report a problem MARIS #26008776 Report a problem | ||
| 3/27/2026 | Contingent | $475,000$364/sqft |
Source: MARIS #26008776 Report a problem | ||
| 3/25/2026 | Listed for sale | $475,000$364/sqft |
Source: MARIS #26008776 Report a problem | ||
| 7/22/2013 | Sold | -- |
Source: MARIS #13021269 Report a problem | ||
Public tax history
| Year | Property taxes | Tax assessment |
|---|---|---|
| 2025 | $6,732 +3.5% | $76,920 +7% |
| 2024 | $6,502 +6.2% | $71,890 |
| 2023 | $6,124 +0.4% | $71,890 +4% |
| 2022 | $6,100 +0.1% | $69,120 |
| 2021 | $6,092 +0.8% | $69,120 |
| 2020 | $6,043 | $69,120 |
| 2019 | $6,043 | $69,120 |
| 2018 | $6,043 -2.8% | $69,120 |
| 2017 | $6,215 +7.3% | $69,120 +6.4% |
| 2016 | $5,793 +10% | $64,980 |
| 2015 | $5,266 +5.4% | $64,980 |
| 2014 | $4,997 | $64,980 +5.2% |
| 2013 | $4,997 | $61,750 -3.8% |
| 2012 | -- | $64,220 |
| 2011 | -- | $64,220 |
| 2010 | -- | $64,220 -4.9% |
| 2009 | $143 | $67,510 |
Find assessor info on the county website
Neighborhood: Central West End
Nearby homes
- $--1 bd2 ba1k sqft9 N Euclid Ave UNIT 603, Saint Louis, MO 63108Sold
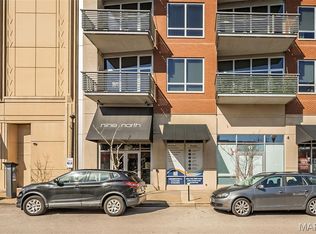
- $--2 bd2 ba1.2k sqft9 N Euclid Ave #415, Saint Louis, MO 63108Sold

- $--2 bd2 ba1.2k sqft9 N Euclid Ave UNIT 615, Saint Louis, MO 63108Sold
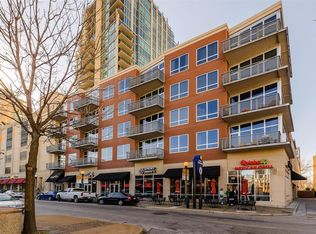
- $--1 bd2 ba1k sqft9 N Euclid Ave #303, Saint Louis, MO 63108Sold

- $338,4001 bd2 ba906 sqft9 N Euclid Ave UNIT 516, Saint Louis, MO 63108Off Market
- $--2 bd2 ba1.1k sqft9 N Euclid Ave UNIT 602, Saint Louis, MO 63108Sold
- $--1 bd1 ba897 sqft9 N Euclid Ave UNIT 509, Saint Louis, MO 63108Sold
- $335,0001 bd1 ba897 sqft9 N Euclid Ave #609, Saint Louis, MO 63108For Sale
Nearby schools
GreatSchools rating
- 2/10Adams Elementary SchoolGrades: PK-6Distance: 1.2 mi
- NASt. Louis Children's HospitalGrades: K-12Distance: 0.2 mi
- 1/10Roosevelt High SchoolGrades: 9-12Distance: 3.2 mi
Schools provided by the listing agent
- Elementary: Adams Elem.
- Middle: L'Ouverture Middle
- High: Vashon High
Source: MARIS. This data may not be complete. We recommend contacting the local school district to confirm school assignments for this home.
Get a cash offer in 3 minutes
Find out how much your home could sell for in as little as 3 minutes with a no-obligation cash offer.
Estimated market value
$466,700
Get a cash offer in 3 minutes
Find out how much your home could sell for in as little as 3 minutes with a no-obligation cash offer.
Estimated market value
$466,700
- Missouri
- Saint Louis City
- Saint Louis
- 63108
- Central West End
- 9 N Euclid Ave Unit 612
Nearby cities
Nearby neighborhoods
Nearby zip codes
Other Saint Louis Topics
