Experience elevated urban living at Nine North, one of the Central West End's most prestigious luxury condominium residences. Overlooking the beautifully landscaped private courtyard, this exceptional one-bedroom, 1-bath home offers a serene retreat with picturesque views of the swimming pool, grilling stations, and outdoor lounge areas, all while being steps from the neighborhood's acclaimed restaurants, boutiques, and cultural attractions. Designed with both comfort and entertaining in mind, the open-concept floor plan showcases a stunning chef's kitchen featuring an oversized breakfast bar, solid surface countertops, matching solid surface backsplash, upgraded stainless steel appliances, and premium fixtures. Soaring 10-foot ceilings and dramatic floor-to-ceiling windows flood the space with natural light and create a seamless connection to the private terrace overlooking the lush urban garden below. The spacious primary suite provides a relaxing sanctuary, while a stylish powder room offers added convenience for guests. Additional highlights include garage parking, a private storage unit, and access to outstanding building amenities, including a fitness center with newer state-of-the-art equipment, a resort-style pool, outdoor entertaining spaces, and beautifully maintained grounds. Ideally located just one block from Forest Park, BJC Medical Center, Washington University Medical Campus, MetroLink access, and some of St. Louis' finest dining and shopping destinations, this residence offers the perfect blend of luxury, convenience, and sophisticated city living in one of the Central West End's most sought-after addresses.
Active
Listed by: EXP Realty, LLC • Peter Lu • 314-662-6578
$335,000
9 N Euclid Ave #609, Saint Louis, MO 63108
1beds
897sqft
:
Get pre-qualified$2,708/mo
Condominium, Apartment
Built in 2009
-- sqft lot
$327,600 Zestimate®
$373/sqft
$497/mo HOA
What's special
- 20 days |
- 291 |
- 13 |
Zillow last checked:
Listing updated:
Listed by:
Peter Lu 314-662-6578,
EXP Realty, LLC,
Lauren Broughton 636-751-9211,
EXP Realty, LLC
Source: MARIS,MLS#: 26045392 Originating MLS: St. Louis Association of REALTORS
Originating MLS: St. Louis Association of REALTORSFacts & features
Interior
Bedrooms & bathrooms
- Bedrooms: 1
- Bathrooms: 1
- Full bathrooms: 1
- Main level bathrooms: 1
- Main level bedrooms: 1
Bedroom
- Features: Floor Covering: Carpeting
- Level: Main
- Area: 169
- Dimensions: 13x13
Bathroom
- Features: Floor Covering: Ceramic Tile
- Level: Main
- Area: 48
- Dimensions: 6x8
Kitchen
- Features: Floor Covering: Wood
- Level: Main
- Area: 96
- Dimensions: 12x8
Living room
- Features: Floor Covering: Wood
- Level: Main
- Area: 260
- Dimensions: 20x13
Heating
- Forced Air
Cooling
- Central Air
Appliances
- Included: Stainless Steel Appliance(s), Dishwasher, Microwave, Gas Range, Refrigerator, Washer/Dryer Stacked, Water Purifier
- Laundry: Laundry Closet
Features
- Has basement: No
- Has fireplace: No
Interior area
- Total structure area: 897
- Total interior livable area: 897 sqft
- Finished area above ground: 897
Property
Parking
- Total spaces: 1
- Parking features: Garage - Attached
- Attached garage spaces: 1
Features
- Levels: One
- Pool features: In Ground, Outdoor Pool
Lot
- Features: Other
Details
- Parcel number: 38842304450
- Special conditions: Standard
Construction
Type & style
- Home type: Condo
- Architectural style: Apartment Style
- Property subtype: Condominium, Apartment
- Attached to another structure: Yes
Materials
- Brick
Condition
- Year built: 2009
Utilities & green energy
- Electric: Ameren
- Sewer: Public Sewer
- Water: Public
- Utilities for property: Electricity Connected, Natural Gas Connected, Sewer Connected, Water Connected
Community & HOA
Community
- Subdivision: Park East Lofts
HOA
- Has HOA: Yes
- Amenities included: Barbecue, Elevator(s), Fitness Center, Outside Management, Parking, Pool, Storage
- Services included: Insurance, Maintenance Grounds, Maintenance Parking/Roads, Common Area Maintenance, Exterior Maintenance, Pool Maintenance, Pool, Recreational Facilities, Sewer, Snow Removal, Trash, Water
- HOA fee: $497 monthly
- HOA name: Park East Lofts (Nine North)
Location
- Region: Saint Louis
Financial & listing details
- Price per square foot: $373/sqft
- Tax assessed value: $52,920
- Annual tax amount: $4,632
- Date on market: 7/16/2026
- Listing terms: Cash,Conventional
- Electric utility on property: Yes
Estimated market value
$327,600
$311,000 - $344,000
$1,953/mo
Price history
| Date | Event | Price |
|---|---|---|
| 7/17/2026 | Listed for sale | $335,000$373/sqft |
Source:  MARIS #26045392 Report a problem MARIS #26045392 Report a problem | ||
| 6/7/2019 | Sold | -- |
Source: MARIS #19018417 Report a problem | ||
| 5/14/2013 | Sold | -- |
Source: MARIS #12068370 Report a problem | ||
Public tax history
| Year | Property taxes | Tax assessment |
|---|---|---|
| 2025 | $4,632 +3.5% | $52,920 +7% |
| 2024 | $4,473 +6.2% | $49,460 |
| 2023 | $4,213 +0.4% | $49,460 +4% |
| 2022 | $4,197 +0.1% | $47,560 |
| 2021 | $4,192 +0.8% | $47,560 |
| 2020 | $4,158 | $47,560 |
| 2019 | $4,158 | $47,560 |
| 2018 | $4,158 -2.8% | $47,560 |
| 2017 | $4,276 +9.8% | $47,560 +8.8% |
| 2016 | $3,896 +10% | $43,700 |
| 2015 | $3,541 +14.6% | $43,700 |
| 2014 | $3,090 | $43,700 +14.4% |
| 2013 | $3,090 | $38,190 -8.6% |
| 2012 | -- | $41,800 |
| 2011 | -- | $41,800 |
| 2010 | -- | $41,800 +6.4% |
| 2009 | $110 | $39,290 |
Find assessor info on the county website
Monthly payment
Est. payment
Payment breakdown
Explore the cost of this home by adjusting the details. Changes won't be saved.Climate risks
Neighborhood: Central West End
Nearby schools
GreatSchools rating
- 2/10Adams Elementary SchoolGrades: PK-6Distance: 1.2 mi
- 3/10Long Middle Community Ed. CenterGrades: 6-8Distance: 4.2 mi
- 1/10Roosevelt High SchoolGrades: 9-12Distance: 3.2 mi
Schools provided by the listing agent
- Elementary: Adams Elem.
- Middle: Long Middle Community Ed. Center
- High: Roosevelt High
Source: MARIS. This data may not be complete. We recommend contacting the local school district to confirm school assignments for this home.
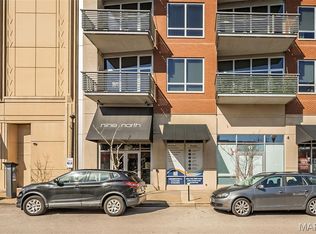
- $--1 bd2 ba1k sqft9 N Euclid Ave UNIT 603, Saint Louis, MO 63108Sold
- $--2 bd2 ba1.2k sqft9 N Euclid Ave #415, Saint Louis, MO 63108Sold

- $--2 bd2 ba1.2k sqft9 N Euclid Ave UNIT 615, Saint Louis, MO 63108Sold
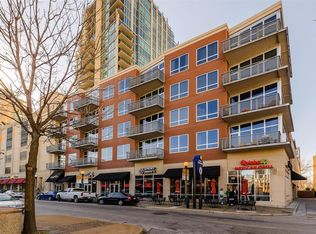
- $--1 bd2 ba1k sqft9 N Euclid Ave #303, Saint Louis, MO 63108Sold

- $342,9001 bd2 ba906 sqft9 N Euclid Ave UNIT 516, Saint Louis, MO 63108Off Market
- $--2 bd2 ba1.1k sqft9 N Euclid Ave UNIT 602, Saint Louis, MO 63108Sold
- $--1 bd1 ba897 sqft9 N Euclid Ave UNIT 509, Saint Louis, MO 63108Sold
- $--2 bd2 ba1.3k sqft9 N Euclid Ave #612, Saint Louis, MO 63108Sold
A local agent can set up tours, give advice and negotiate with sellers.
A local lender can help you make sure your offer is ready when you are.
Similar homes
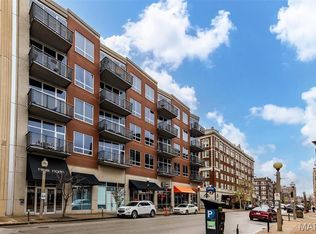
- $369,5001 bd2 ba1k sqft9, Saint Louis, MO 63108For Sale
 MLS ID #26034736, Lynne Steinert, Keller Williams Realty St. Louis. MARIS
 - $375,0001 bd2 ba1k sqft9 N Euclid Ave #608, Saint Louis, MO 63108For Sale
 MLS ID #26042611, Peter Lu, EXP Realty, LLC. MARIS
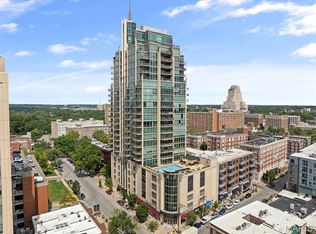
 - $439,9001 bd2 ba1.1k sqftPark East Tower, Saint Louis, MO 63108For Sale
 MLS ID #26050215, Dan Heath, Worth Clark Realty. MARIS
 - $340,0002 bd2 ba1.3k sqft4501 Lindell Blvd APT 4B, Saint Louis, MO 63108For Sale
 MLS ID #26031107, Anu Kabra, RedKey Realty Leaders. MARIS
 - $355,0002 bd2 ba1k sqft4101 Laclede Condominiums, Saint Louis, MO 63108For SaleMLS ID #26041127, Kathleen A Lovett, Janet McAfee Inc.. MARIS
- $235,0002 bd2 ba1k sqft4496 Maryland Ave APT 1B, Saint Louis, MO 63108For SaleMLS ID #26047721, Elizabeth A Smith, RE/MAX Results. MARIS
- $265,0002 bd2 ba1.2k sqftExecutive House, Saint Louis, MO 63108For SaleMLS ID #26049100, Irene Hasegawa, Keller Williams Realty St. Louis. MARIS
- $274,0002 bd2 ba1.1k sqftThe Executive House, Saint Louis, MO 63108For SaleMLS ID #26044028, Stephanie B Griffin, S. Bohlen, REALTORS. MARIS
- $285,0001 bd1 ba1.1k sqft4738 McPherson Ave #201, Saint Louis, MO 63108For SaleMLS ID #26035198, David A Lemon, Epique Realty. MARIS
- $325,0003 bd2 ba796 sqft4433 Tholozan Ave, Saint Louis, MO 63116For SaleMLS ID #26049646, Lejla Sinanovic, Ramic Realty Services LLC. MARIS
- $450,0002 bd2 ba1.1k sqft4101 Laclede Ave #202, Saint Louis, MO 63108For SaleMLS ID #26040785, Kristen L Weld, Nettwork Global. MARIS
- $169,9002 bd2 ba1k sqft4317 Lindell Blvd APT D, Saint Louis, MO 63108For SaleMLS ID #26042459, Kristina Hodges, Berkshire Hathaway HomeServices Select Properties. MARIS
- $345,0003 bd3 ba1.2k sqft6720 Hancock Ave, Saint Louis, MO 63139For SaleMLS ID #26048090, Justin M Taylor, The Agency. MARIS
- $167,5002 bd1 ba1k sqft322 N Boyle Ave APT Lln, Saint Louis, MO 63108For SaleMLS ID #26038968, Justin M Taylor, The Agency. MARIS
- $--2 bd2 ba1.1k sqft1562 Louisville Ave, Saint Louis, MO 63139AuctionAuction.com 2
- $174,9002 bd2 ba988 sqft4034 Laclede Ave #A, Saint Louis, MO 63108For SaleMLS ID #26036632, Joe F VanderPluym, Lou Realty Group. MARIS
- $182,9002 bd2 ba1k sqft4034 Laclede Ave #B, Saint Louis, MO 63108For SaleMLS ID #26036635, Joe F VanderPluym, Lou Realty Group. MARIS
- $224,9001 bd1 ba1.1k sqft4100 Forest Park Ave Unit 424, Saint Louis, MO 63108For SaleMLS ID #26033440, Justin M Taylor, The Agency. MARIS
- $425,0002 bd3 ba1.3k sqft4101 Laclede Condos, Saint Louis, MO 63108For SaleMLS ID #26038456, Rebecca D Schene, Ponce Realty Group, LLC. MARIS
- $319,9003 bd2 ba1k sqft5637 Reber Pl, Saint Louis, MO 63139For SaleMLS ID #26047711, Tom Tricamo, Rocklin Realty LLC. MARIS
