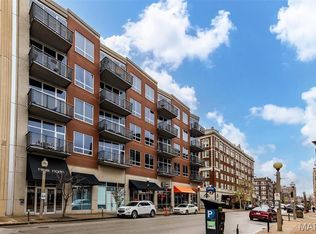
Welcome to this luxury private-entry townhome living in the Central West End with high-end finishes, thoughtful design, and full-service amenities. This two-story townhome blends modern design with comfort in a way that makes everyday living feel a little more special. The kitchen is a true chef’s dream, featuring a waterfall quartz countertop, upgraded appliances, soft-close drawers, a custom glass backsplash, and an oversized peninsula perfect for gathering, prepping, or lingering over coffee. Thoughtful, upscale finishes continue throughout the home, including wide-plank flooring, 10-foot ceilings, a Nest thermostat, upgraded bedroom carpeting, and a gas fireplace. There is a well-appointed half bathroom off the kitchen. On the ground level, the private patio creates an easy extension of your living space outdoors. The floor-to-ceiling windows offer an abundance of natural light! The sophisticated primary suite offers a fully customized 8 x 7 foot walk-in closet and a spa-inspired bath with beautiful tile, double sinks, a separate walk-in shower, and a jetted tub designed for unwinding at the end of the day. The second bedroom boasts a balcony overlooking the front patio. In unit laundry room on the second floor, the washer and dryer stay! Parking is simple and convenient with a dedicated space located right outside the back door in the enclosed garage. Residents enjoy unmatched amenities, including a gorgeous pool deck, a fire pit, a fitness center, a clubhouse lounge, private storage space, and more. This is luxury private living with all the perks of a condo building, set in the Central West End. So close to Wash U, SLU, hospitals, City Foundry, Forest Park, shops, restaurants, a community garden, and more. Welcome home!
Active
Listed by: Ponce Realty Group, LLC • Rebecca D Schene
$425,000
4101 Laclede Ave #108, Saint Louis, MO 63108
2beds
1,300sqft
:
Get pre-qualified$3,538/mo
Townhouse
Built in 2019
-- sqft lot
$-- Zestimate®
$327/sqft
$763/mo HOA
What's special
Gas fireplaceGorgeous pool deckHigh-end finishesUpgraded bedroom carpetingWasher and dryer stayNest thermostatDouble sinks
- 40 days |
- 528 |
- 15 |
Zillow last checked:
Listing updated:
Listed by:
Rebecca D Schene 314-223-9656,
Ponce Realty Group, LLC
Source: MARIS,MLS#: 26038456 Originating MLS: St. Louis Association of REALTORS
Originating MLS: St. Louis Association of REALTORSFacts & features
Interior
Bedrooms & bathrooms
- Bedrooms: 2
- Bathrooms: 3
- Full bathrooms: 2
- 1/2 bathrooms: 1
- Main level bathrooms: 1
Primary bedroom
- Features: Floor Covering: Carpeting
- Level: Upper
- Area: 200
- Dimensions: 20x10
Bedroom 2
- Features: Floor Covering: Carpeting
- Level: Upper
- Area: 120
- Dimensions: 12x10
Primary bathroom
- Features: Floor Covering: Ceramic Tile
- Level: Upper
- Area: 108
- Dimensions: 12x9
Great room
- Features: Floor Covering: Luxury Vinyl Plank
- Level: Main
- Area: 196
- Dimensions: 14x14
Kitchen
- Features: Floor Covering: Luxury Vinyl Plank
- Level: Main
- Area: 196
- Dimensions: 14x14
Heating
- Forced Air, Natural Gas
Cooling
- Ceiling Fan(s), Central Air
Features
- Breakfast Bar, Ceiling Fan(s), Custom Cabinetry, Eat-in Kitchen, Elevator, High Speed Internet, Kitchen Island, Open Floorplan, Pantry, Recessed Lighting, Separate Shower, Soaking Tub, Solid Surface Countertop(s), Sound System, Storage, Walk-In Closet(s)
- Windows: Blinds
- Has basement: No
- Number of fireplaces: 1
Interior area
- Total interior livable area: 1,300 sqft
- Finished area above ground: 1,300
Video & virtual tour
Property
Parking
- Total spaces: 1
- Parking features: Assigned, Garage
- Attached garage spaces: 1
Features
- Levels: Two
- Patio & porch: Patio
- Exterior features: Private Entrance
- Pool features: In Ground, Outdoor Pool
Lot
- Features: Near Public Transit
Details
- Parcel number: 39150001081
- Special conditions: Standard
Construction
Type & style
- Home type: Townhouse
- Architectural style: Traditional
- Property subtype: Townhouse
- Attached to another structure: Yes
Materials
- Brick
Condition
- Year built: 2019
Utilities & green energy
- Electric: Ameren
- Sewer: Public Sewer
- Water: Public
- Utilities for property: Electricity Connected, Natural Gas Connected, Sewer Connected, Water Connected
Community & HOA
Community
- Features: Fitness Center, Pool, Sidewalks
- Security: Secured Garage/Parking, Security System Owned
- Subdivision: 4101 Laclede Condos
HOA
- Has HOA: Yes
- Amenities included: Barbecue, Elevator(s), Fitness Center, Meeting Room, Parking, Party Room, Pool, Spa/Hot Tub, Storage
- Services included: Common Area Maintenance, Pool, Recreational Facilities, Sewer, Snow Removal, Trash, Water
- HOA fee: $763 monthly
- HOA name: 4101 Laclede Ave Condo
Location
- Region: Saint Louis
Financial & listing details
- Price per square foot: $327/sqft
- Annual tax amount: $5,657
- Date on market: 6/18/2026
- Listing terms: Cash,Conventional,FHA,VA Loan
- Ownership: Private
- Electric utility on property: Yes
Estimated market value
Not available
Estimated sales range
Not available
Not available
Price history
| Date | Event | Price |
|---|---|---|
| 6/18/2026 | Listed for sale | $425,000-4.5%$327/sqft |
Source:  MARIS #26038456 Report a problem MARIS #26038456 Report a problem | ||
| 4/2/2021 | Sold | -- |
Source: MARIS #20086051 Report a problem | ||
| 12/3/2020 | Listed for sale | $445,000$342/sqft |
Source: Dielmann Sotheby's Intl Realty #20086051 Report a problem | ||
| 10/1/2020 | Listing removed | $445,000$342/sqft |
Source: Dielmann Sotheby's Internation #20024544 Report a problem | ||
| 8/11/2020 | Price change | $445,000-1.1%$342/sqft |
Source: Dielmann Sotheby's Intl Realty #20024544 Report a problem | ||
| 4/30/2020 | Listed for sale | $449,900$346/sqft |
Source: Dielmann Sotheby's Intl Realty #20024544 Report a problem | ||
| 9/19/2019 | Sold | -- |
Source: MARIS #19023071 Report a problem | ||
Public tax history
| Year | Property taxes | Tax assessment |
|---|---|---|
| 2020 | $5,191 | -- |
| 2019 | $5,191 | -- |
| 2018 | $5,191 | -- |
Find assessor info on the county website
Monthly payment
Est. payment
Payment breakdown
Explore the cost of this home by adjusting the details. Changes won't be saved.Climate risks
Neighborhood: Central West End
Nearby schools
GreatSchools rating
- 2/10Cole Elementary SchoolGrades: PK-8Distance: 0.7 mi
- 1/10Sumner High SchoolGrades: 9-12Distance: 1.6 mi
Schools provided by the listing agent
- Elementary: Pamoja Prep / Cole
- Middle: Pamoja Prep / Cole
- High: Sumner High
Source: MARIS. This data may not be complete. We recommend contacting the local school district to confirm school assignments for this home.
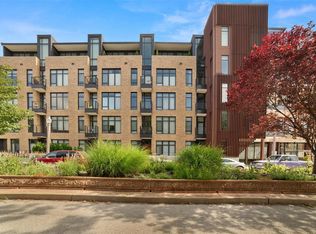
- $--1 bd1 ba949 sqft4101 Laclede Ave UNIT 304, Saint Louis, MO 63108Off Market
- $---- bd-- ba-- sqft4101 Laclede Ave UNIT 416, Saint Louis, MO 63108Off Market
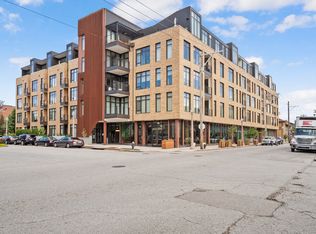
- $--2 bd2 ba1.6k sqft4101 Laclede Ave UNIT 408, Saint Louis, MO 63108Off Market
- $---- bd-- ba-- sqft4101 Laclede Ave UNIT 301, Saint Louis, MO 63108Off Market
- $--1 bd1 ba931 sqft4101 Laclede Ave UNIT 311, Saint Louis, MO 63108Off Market
- $---- bd-- ba-- sqft4101 Laclede Ave UNIT 505, Saint Louis, MO 63108Off Market
- $---- bd-- ba-- sqft4101 Laclede Ave UNIT 511, Saint Louis, MO 63108Off Market
- $--1 bd2 ba1.1k sqft4101 Laclede Ave UNIT 410, Saint Louis, MO 63108Off Market
- $--2 bd2 ba1k sqft4101 Laclede Ave #501, Saint Louis, MO 63108Off Market
A local agent can set up tours, give advice and negotiate with sellers.
A local lender can help you make sure your offer is ready when you are.
Similar homes
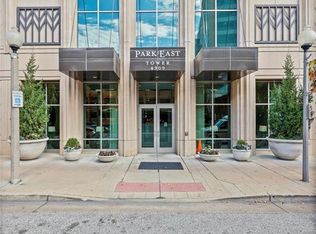
- $439,9001 bd2 ba1.1k sqftPark East Tower, Saint Louis, MO 63108For Sale
 MLS ID #25068096, Chris Casey, Keller Williams Realty St. Louis. MARIS
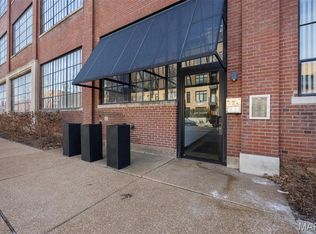
 - $339,9002 bd2 ba1.6k sqft4100 Laclede Ave APT 109, Saint Louis, MO 63108For Sale
 MLS ID #26001579, John G Akers, Exit Elite Realty. MARIS
 - $374,5001 bd2 ba1k sqft9, Saint Louis, MO 63108For Sale
 MLS ID #26034736, Lynne Steinert, RedKey Realty Leaders. MARIS
 - $375,0001 bd2 ba1k sqft9 N Euclid Ave #608, Saint Louis, MO 63108For Sale
 MLS ID #26042611, Peter Lu, EXP Realty, LLC. MARIS
 - $405,0003 bd4 ba1.7k sqft2329 Hickory St, Saint Louis, MO 63104For SaleMLS ID #26042984, Andrew R Jolley, Avenue Real Estate Group. MARIS
- $630,0002 bd2 ba1.6k sqft9 N Euclid Ave Unit 604, Saint Louis, MO 63108For SaleMLS ID #26044407, Stephanie Nelson Pondrom, Berkshire Hathaway HomeServices Select Properties. MARIS
- $339,9003 bd2 ba1.5k sqftMaryland House, Saint Louis, MO 63108For SaleMLS ID #26006260, Jonathan L Miller, Compass Realty Group. MARIS
- $299,0002 bd2 ba1.6k sqft4901 Washington Ave #3B, Saint Louis, MO 63108For SaleMLS ID #26042033, Jennifer A Davies, Dielmann Sotheby's International Realty. MARIS
- $274,0002 bd2 ba1.1k sqftThe Executive House, Saint Louis, MO 63108For SaleMLS ID #26044028, Stephanie B Griffin, S. Bohlen, REALTORS. MARIS
- $425,0004 bd3 ba1.8k sqft4273 Juniata St, Saint Louis, MO 63116For SaleMLS ID #26015759, Michael G Quigley, Worth Clark Realty. MARIS
- $425,0003 bd3 ba1.7k sqft3134 Halliday Ave, Saint Louis, MO 63118For SaleMLS ID #26043938, Robin H Howard, Robin's Nest Realty. MARIS
- $414,9004 bd3 ba1.6k sqft4038 Juniata St, Saint Louis, MO 63116For SaleMLS ID #26043039, Rachel L Murphy, Magnolia Real Estate. MARIS
- $595,0002 bd2 ba1.2k sqftPark East Tower, Saint Louis, MO 63108For SaleMLS ID #25080434, Maggy Malcolm, ReeceNichols Real Estate. MARIS
- $269,9002 bd2 ba1.7k sqft4250 Lindell Blvd APT A, Saint Louis, MO 63108For SaleMLS ID #25072776, Brian D Tash, The Agency. MARIS
- $256,9003 bd2 ba1.4k sqftPierre Chouteau Condominiums, Saint Louis, MO 63108For SaleMLS ID #26036579, Patrice TenBroek, RE/MAX Results. MARIS
- $224,9001 bd1 ba1.1k sqft4100 Forest Park Ave Unit 424, Saint Louis, MO 63108For SaleMLS ID #26033440, Justin M Taylor, The Agency. MARIS
- $615,0002 bd2 ba1.2k sqft4909 Laclede Ave APT 1204, Saint Louis, MO 63108For SaleMLS ID #26019322, Dan Heath, Worth Clark Realty. MARIS
- $214,9002 bd2 ba1k sqft4309 Maryland Ave APT 4B, Saint Louis, MO 63108For SaleMLS ID #26001677, Ebony M Ingram, Lou Realty Group. MARIS
- $325,0003 bd3 ba1.8k sqft4238 McRee Ave, Saint Louis, MO 63110For SaleMLS ID #26038303, Christopher M Thiemet, RedKey Realty Leaders Circa. MARIS
- $250,0001 bd1 ba771 sqft4101 Laclede Ave #312, Saint Louis, MO 63108For SaleMLS ID #25077012, Robin Halterman, Dielmann Sotheby's International Realty. MARIS
