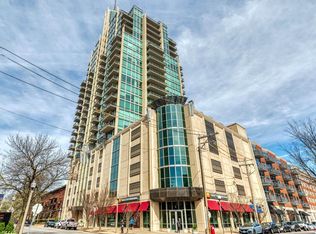
Don't miss this luxurious 2 bedroom and 2 full bath unit with 2 PARKING SPACES & OVERSIZED WALK IN STORAGE located in the sought after Park East Tower. The light and bright floor plan with floor to ceiling windows offers gorgeous views from interior or outside on your private terrace. The kitchen includes granite counters, stainless steel appliances, abundant storage, and over-sized island. The master bedroom includes new carpet, large walk-in closet along with separate shower and tub. The 2nd bedroom is versatile space that includes new carpet and would also be great for a home office. Other highlights include full size in-unit washer and dryer and 2 assigned parking spaces in the attached garage. The Park East Tower is a full service luxury high-rise that includes 24 hour doorman, newly renovated fireside room, gym, roof top pool, outdoor terrace, concierge service and guest suite. All of this, within close proximity to Forest Park, BJC Medical Center, Whole Foods, and all the great shops/restaurants within the Central West End. Location: City, Corner Location, End Unit
Active
Listed by: Worth Clark Realty • Dan Heath
Price cut: $10K (6/5)
$615,000
4909 Laclede Ave APT 1204, Saint Louis, MO 63108
2beds
1,280sqft
:
Get pre-qualified$4,943/mo
Condominium
Built in 2006
-- sqft lot
$-- Zestimate®
$480/sqft
$884/mo HOA
What's special
Roof top poolGranite countersGorgeous viewsAbundant storageOversized walk in storageStainless steel appliancesNewly renovated fireside room
- 109 days |
- 244 |
- 8 |
Zillow last checked:
Listing updated:
Listed by:
Dan Heath 314-574-0091,
Worth Clark Realty
Source: MARIS,MLS#: 26019322 Originating MLS: St. Louis Association of REALTORS
Originating MLS: St. Louis Association of REALTORSFacts & features
Interior
Bedrooms & bathrooms
- Bedrooms: 2
- Bathrooms: 2
- Full bathrooms: 2
- Main level bathrooms: 2
- Main level bedrooms: 2
Primary bedroom
- Features: Floor Covering: Carpeting, Wall Covering: Some
- Level: Main
- Area: 156
- Dimensions: 13x12
Bedroom
- Features: Floor Covering: Carpeting, Wall Covering: Some
- Level: Main
- Area: 140
- Dimensions: 14x10
Great room
- Features: Floor Covering: Wood, Wall Covering: Some
- Level: Main
- Area: 270
- Dimensions: 18x15
Kitchen
- Features: Floor Covering: Wood, Wall Covering: Some
- Level: Main
- Area: 176
- Dimensions: 16x11
Heating
- Forced Air, Natural Gas
Cooling
- Central Air, Electric
Appliances
- Included: Dishwasher, Disposal, Dryer, Microwave, Range, Gas Range, Gas Oven, Refrigerator, Washer, Electric Water Heater
- Laundry: Main Level, Washer Hookup, In Unit
Features
- Open Floorplan, Walk-In Closet(s), Elevator, Storage, Kitchen Island, Granite Counters, Double Vanity, Tub
- Windows: Window Treatments
- Basement: None
- Has fireplace: No
Interior area
- Total structure area: 1,280
- Total interior livable area: 1,280 sqft
- Finished area above ground: 1,280
Property
Parking
- Total spaces: 2
- Parking features: Assigned
- Garage spaces: 2
Features
- Levels: One
- Exterior features: Balcony
- Pool features: In Ground
Lot
- Features: Corner Lot
Details
- Parcel number: 38842303301
- Special conditions: Standard
Construction
Type & style
- Home type: Condo
- Architectural style: Other
- Property subtype: Condominium
Materials
- Concrete
Condition
- Year built: 2006
Utilities & green energy
- Electric: Ameren
- Sewer: Public Sewer
- Water: Public
Community & HOA
Community
- Features: Clubhouse, Fitness Center, Pool
- Subdivision: Park East Tower
HOA
- Has HOA: Yes
- Amenities included: Association Management
- Services included: Clubhouse, Doorperson, Insurance, Maintenance Grounds, Pool, Sewer, Snow Removal, Trash, Water
- HOA fee: $884 monthly
- HOA name: Park East Tower
Location
- Region: Saint Louis
Financial & listing details
- Price per square foot: $480/sqft
- Tax assessed value: $315
- Annual tax amount: $7,899
- Date on market: 4/8/2026
- Cumulative days on market: 109 days
- Listing terms: Conventional
Estimated market value
Not available
Estimated sales range
Not available
Not available
Price history
| Date | Event | Price |
|---|---|---|
| 6/5/2026 | Price change | $615,000-1.6%$480/sqft |
Source:  MARIS #26019322 Report a problem MARIS #26019322 Report a problem | ||
| 4/8/2026 | Listed for sale | $625,000+13.7%$488/sqft |
Source: MARIS #26019322 Report a problem | ||
| 7/5/2022 | Listing removed | -- |
Source: Zillow Rental Manager Report a problem | ||
| 5/13/2022 | Listed for rent | $3,500$3/sqft |
Source: Zillow Rental Manager Report a problem | ||
| 5/4/2021 | Listing removed | -- |
Source: Zillow Rental Manager Report a problem | ||
| 1/28/2021 | Listed for rent | $3,500$3/sqft |
Source: Zillow Rental Manager Report a problem | ||
| 1/12/2021 | Listing removed | -- |
Source:  MARIS Report a problem MARIS Report a problem | ||
| 1/9/2021 | Listed for rent | $3,500+9.4%$3/sqft |
Source: MARIS #21000975 Report a problem | ||
| 7/30/2020 | Listing removed | $3,200$3/sqft |
Source: Worth Clark Realty #20047286 Report a problem | ||
| 7/28/2020 | Price change | $3,200-5.9%$3/sqft |
Source: Worth Clark Realty #20047286 Report a problem | ||
| 7/7/2020 | Listed for rent | $3,400-10.5%$3/sqft |
Source: Worth Clark Realty #20047286 Report a problem | ||
| 7/1/2020 | Sold | -- |
Source: MARIS #20017126 Report a problem | ||
| 6/12/2020 | Pending sale | $549,500$429/sqft |
Source: Dielmann Sotheby's Intl Realty #20017126 Report a problem | ||
| 6/9/2020 | Price change | $549,500-1.9%$429/sqft |
Source: Dielmann Sotheby's Intl Realty #20017126 Report a problem | ||
| 4/6/2020 | Listed for sale | $559,900+16.6%$437/sqft |
Source: Dielmann Sotheby's Intl Realty #20017126 Report a problem | ||
| 8/23/2018 | Listing removed | $3,800$3/sqft |
Source: Owner Report a problem | ||
| 6/24/2018 | Listed for rent | $3,800$3/sqft |
Source: Owner Report a problem | ||
| 8/22/2014 | Sold | -- |
Source: MARIS #14035367 Report a problem | ||
| 6/24/2014 | Price change | $479,999-4%$375/sqft |
Source: Berkshire Hathaway Alliance #14035367 Report a problem | ||
| 4/19/2014 | Price change | $499,999-5.6%$391/sqft |
Source: Laura McCarthy- Clayton #14003632 Report a problem | ||
| 4/16/2014 | Listed for sale | $529,900$414/sqft |
Source: Laura McCarthy- Clayton #14003632 Report a problem | ||
Public tax history
| Year | Property taxes | Tax assessment |
|---|---|---|
| 2019 | $5 | $60 |
| 2018 | $5 -3% | $60 |
| 2017 | $5 +0.4% | $60 |
| 2016 | $5 +10.5% | $60 |
| 2015 | $5 | $60 |
| 2014 | $5 | $60 |
| 2013 | $5 | $60 |
| 2012 | -- | $60 |
| 2011 | -- | $60 |
| 2010 | -- | $60 |
| 2009 | $4 | $60 |
Find assessor info on the county website
Monthly payment
Est. payment
Payment breakdown
Explore the cost of this home by adjusting the details. Changes won't be saved.Climate risks
Neighborhood: Central West End
Nearby schools
GreatSchools rating
- 2/10Adams Elementary SchoolGrades: PK-6Distance: 1.1 mi
- NASt. Louis Children's HospitalGrades: K-12Distance: 0.2 mi
- 1/10Roosevelt High SchoolGrades: 9-12Distance: 3.1 mi
Schools provided by the listing agent
- Elementary: Adams Elem.
- Middle: L'Ouverture Middle
- High: Roosevelt High
Source: MARIS. This data may not be complete. We recommend contacting the local school district to confirm school assignments for this home.
- $--1 bd1 ba1.1k sqft4909 Laclede Ave SUITE 1105, Saint Louis, MO 63109Sold
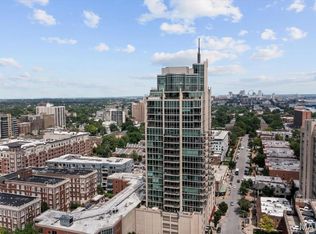
- $985,0002 bd3 ba1.9k sqft4909 Laclede Ave APT 2103, Saint louis, MO 63108For Sale
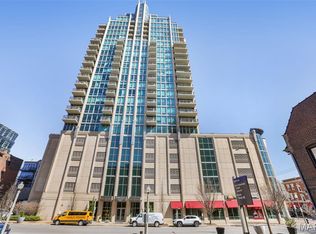
- $--2 bd2 ba1.2k sqft4909 Laclede Ave APT 1104, Saint louis, MO 63108Sold
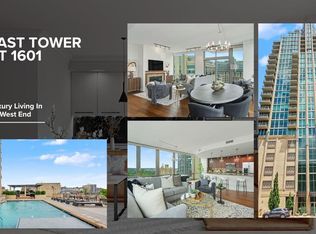
- $--2 bd2 ba1.4k sqft4909 Laclede Ave APT 1601, Saint louis, MO 63108Sold
- $--1 bd1 ba891 sqft4909 Laclede Ave APT 1502, Saint louis, MO 63108Sold
- $--2 bd2 ba1.3k sqft4909 Laclede Ave APT 2002, Saint louis, MO 63108Sold
- $--1 bd2 ba1.1k sqft4909 Laclede Ave APT 805, Saint louis, MO 63108Sold
- $--1 bd2 ba1.1k sqft4909 Laclede Ave APT 1905, Saint louis, MO 63108Sold
- $--2 bd3 ba1.8k sqft4909 Laclede Ave APT 1306, Saint louis, MO 63108Sold
A local agent can set up tours, give advice and negotiate with sellers.
A local lender can help you make sure your offer is ready when you are.
Similar homes
- $630,0002 bd2 ba1.6k sqft9 N Euclid Ave Unit 604, Saint Louis, MO 63108For Sale

 MLS ID #26044407, Stephanie Nelson Pondrom, Berkshire Hathaway HomeServices Select Properties. MARIS
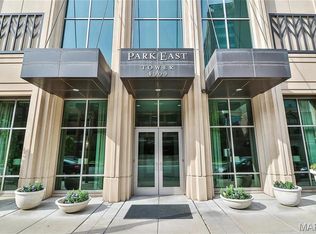
 - $595,0002 bd2 ba1.2k sqftPark East Tower, Saint Louis, MO 63108For Sale
 MLS ID #25080434, Maggy Malcolm, ReeceNichols Real Estate. MARIS
 - $819,0002 bd3 ba1.8k sqftPark East Towers, Saint Louis, MO 63108For Sale
 MLS ID #26030622, Cary Baumann, St. Louis Home Brokers. MARIS
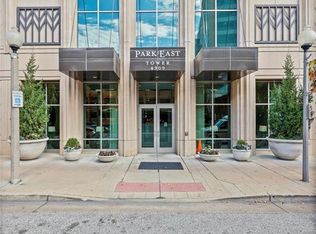
 - $439,9001 bd2 ba1.1k sqftPark East Tower, Saint Louis, MO 63108For Sale
 MLS ID #25068096, Chris Casey, Keller Williams Realty St. Louis. MARIS
 - $340,0002 bd2 ba1.3k sqft4501 Lindell Blvd APT 4B, Saint Louis, MO 63108For SaleMLS ID #26031107, Anu Kabra, RedKey Realty Leaders. MARIS
- $375,0001 bd2 ba1k sqft9 N Euclid Ave #608, Saint Louis, MO 63108For SaleMLS ID #26042611, Peter Lu, EXP Realty, LLC. MARIS
- $374,5001 bd2 ba1k sqft9, Saint Louis, MO 63108For SaleMLS ID #26034736, Lynne Steinert, RedKey Realty Leaders. MARIS
- $342,5002 bd2 ba1.5k sqft19 N Taylor Ave Unit 2N, Saint Louis, MO 63108For SaleMLS ID #26044040, Tom L Basler, Keller Williams Chesterfield. MARIS
- $915,0002 bd3 ba1.7k sqftChase Park Plaza, Saint Louis, MO 63108For SaleMLS ID #26004164, Kenny Reinhold, Coldwell Banker Realty - Gundaker. MARIS
- $425,0002 bd3 ba1.3k sqft4101 Laclede Condos, Saint Louis, MO 63108For SaleMLS ID #26038456, Rebecca D Schene, Ponce Realty Group, LLC. MARIS
- $339,9002 bd2 ba1.6k sqft4100 Laclede Ave APT 109, Saint Louis, MO 63108For SaleMLS ID #26001579, John G Akers, Exit Elite Realty. MARIS
- $339,9003 bd2 ba1.5k sqftMaryland House, Saint Louis, MO 63108For SaleMLS ID #26006260, Jonathan L Miller, Compass Realty Group. MARIS
- $315,0002 bd2 ba1.8k sqftMaison Loft, Saint Louis, MO 63108For SaleMLS ID #25080145, Richard Hart, Gladys Manion, Inc.. MARIS
- $542,5002 bd2 ba1.4k sqft6451 Clayton Rd APT 208, Saint Louis, MO 63117For SaleMLS ID #26029658, Beth Manlin, Dielmann Sotheby's International Realty. MARIS
- $375,0001 bd2 ba1.7k sqft801 S. Skinker CO-OP, Saint Louis, MO 63105For SaleMLS ID #26018412, Danielle M Schultz, The Hermann London Group LLC. MARIS
- $340,0002 bd2 ba1.3k sqft4058 Phillips Ave, Saint Louis, MO 63116For SaleMLS ID #26045217, David B Nall, Epique Realty. MARIS
- $417,9002 bd2 ba1.6k sqftThe Oxford, Saint Louis, MO 63105For SaleMLS ID #26025686, Helen Costello, Dielmann Sotheby's International Realty. MARIS
- $450,0003 bd3 ba1.8k sqft1816 S 8th St, Saint Louis, MO 63104For SaleMLS ID #26041744, Michael J Holden, Keller Williams Realty St. Louis. MARIS
- $345,0002 bd2 ba1.3k sqftPark Tower Condo, Saint Louis, MO 63105For SaleMLS ID #26040177, Micki Ragusa-Orf, RE/MAX EDGE. MARIS
- $310,0002 bd2 ba1.5k sqft701 N 15th St #505E, Saint Louis, MO 63103For SaleMLS ID #26009928, Suzanne R Hunn, The Hermann London Group LLC. MARIS
