Welcome to this beautiful well-lit, East-facing apartment overlooking the St. Louis Cathedral Basilica! This corner unit is full of natural light with walls of glass on both sides of the living room that opens to a large balcony to enjoy your morning coffee and amazing views. Unit features wood flooring, crown molding, updated baths and neutral paint. The modern
Kitchen has granite counter tops, electric stove, built in microwave & Fisher & Paykel drawer style dishwasher. This Mid-century modern high-rise was designed by Gyo Obata, a renowned architect, & has all the amenities for upscale care-free living! Fabulous lobby, 24-hour security, workout room, conference room, laundry facilities, underground parking garage, and roof deck. Fees include Heating and Cooling, water, trash, sewer, cable and more. Great walking location: 2+ blocks to Whole Foods, Forest Park, restaurants and more! .
Active
Listed by: RedKey Realty Leaders • Anu Kabra • 314-853-1041
Price cut: $100 (8/21)
$339,900
4501 Lindell Blvd APT 4B, Saint Louis, MO 63108
2beds
1,331sqft
Condominium, Apartment
Built in 1963
-- sqft lot
$-- Zestimate®
$255/sqft
$1,100/mo HOA
What's special
Updated bathsGranite counter topsNeutral paintElectric stoveCorner unitCrown moldingBuilt in microwave
- 87 days
- 484
- 8
Zillow last checked:
Listing updated:
Listed by:
Anu Kabra 314-853-1041,
RedKey Realty Leaders
Source: MARIS,MLS#: 26031107 Originating MLS: St. Louis Association of REALTORS
Originating MLS: St. Louis Association of REALTORSFacts & features
Interior
Bedrooms & bathrooms
- Bedrooms: 2
- Bathrooms: 2
- Full bathrooms: 2
- Main level bathrooms: 2
- Main level bedrooms: 2
Bedroom
- Features: Floor Covering: Wood
- Level: Main
- Area: 154
- Dimensions: 11x14
Bedroom 2
- Features: Floor Covering: Wood
Dining room
- Features: Floor Covering: Wood
- Level: Main
- Area: 135
- Dimensions: 15x9
Living room
- Description: Great views
- Features: Floor Covering: Wood
- Level: Main
- Area: 315
- Dimensions: 21x15
Heating
- Other
Cooling
- Ceiling Fan(s), Central Air, Electric, Evaporative Cooling
Appliances
- Included: Electric Cooktop, Dishwasher, Disposal, Microwave, Built-In Electric Oven, Built-In Refrigerator, Vented Exhaust Fan
- Laundry: Common Area, Lower Level
Features
- Built-in Features, Ceiling Fan(s), Elevator, Stone Counters, Tub
- Basement: Full,Unfinished
- Has fireplace: No
Interior area
- Total structure area: 1,331
- Total interior livable area: 1,331 sqft
- Finished area above ground: 1,331
Property
Parking
- Total spaces: 2
- Parking features: Basement, Electric Vehicle Charging Station(s)
- Attached garage spaces: 2
Accessibility
- Accessibility features: Accessible Central Living Area, Accessible Doors, Accessible Entrance
Features
- Levels: One
- Has view: Yes
- View description: City Lights, Neighborhood
Lot
- Features: Level, Paved
Details
- Parcel number: 38940003627
- Special conditions: Standard
Construction
Type & style
- Home type: Condo
- Architectural style: Apartment Style,High-Rise-4+ Stories
- Property subtype: Condominium, Apartment
Materials
- Brick
Condition
- Updated/Remodeled
- New construction: No
- Year built: 1963
Utilities & green energy
- Electric: Ameren
- Sewer: Public Sewer
- Water: Public
- Utilities for property: Cable Connected, Electricity Available, Sewer Connected, Water Connected
Community & HOA
Community
- Security: 24 Hour Security, Building Security, Key Card Entry, Secured Garage/Parking, Smoke Detector(s)
- Subdivision: Wells Add
HOA
- Has HOA: Yes
- Amenities included: Elevator(s), Fitness Center, Parking
- Services included: Cable TV, Cooling, Doorperson, Heating, Internet, Receptionist, Roof, Security, Sewer, Snow Removal, Trash, Water
- HOA fee: $1,100 monthly
- HOA name: Lindell Terrace
Location
- Region: Saint Louis
Financial & listing details
- Price per square foot: $255/sqft
- Tax assessed value: $36,430
- Annual tax amount: $3,347
- Date on market: 6/15/2026
- Cumulative days on market: 87 days
- Listing terms: Cash,Conventional,Private
- Electric utility on property: Yes
Estimated market value
Not available
Estimated sales range
Not available
Not available
Price history
| Date | Event | Price |
|---|---|---|
| 8/21/2026 | Price change | $339,9000%$255/sqft |
Source:  MARIS #26031107 Report a problem MARIS #26031107 Report a problem | ||
| 7/26/2026 | Price change | $340,000-5%$255/sqft |
Source: MARIS #26031107 Report a problem | ||
| 7/7/2026 | Price change | $357,900-1.9%$269/sqft |
Source: MARIS #26031107 Report a problem | ||
| 6/15/2026 | Listed for sale | $365,000+43.1%$274/sqft |
Source: MARIS #26031107 Report a problem | ||
| 5/8/2026 | Price change | $3,395-5.7%$3/sqft |
Source: Zillow Rentals Report a problem | ||
| 3/4/2026 | Listed for rent | $3,600$3/sqft |
Source: Zillow Rentals Report a problem | ||
| 12/17/2020 | Sold | -- |
Source: MARIS #20075373 Report a problem | ||
| 10/21/2020 | Pending sale | $255,000$192/sqft |
Source: Coldwell Banker Realty - Gunda #20075373 Report a problem | ||
| 10/17/2020 | Listed for sale | $255,000+2%$192/sqft |
Source: Coldwell Banker Realty - Gunda #20075373 Report a problem | ||
| 6/1/2017 | Sold | -- |
Source: MARIS #17018479 Report a problem | ||
| 4/13/2017 | Pending sale | $250,000$188/sqft |
Source: Vflyer Homes #17018479 Report a problem | ||
| 3/14/2017 | Listed for sale | $250,000$188/sqft |
Source: RE/MAX Gold Washington Avenue #17018479 Report a problem | ||
Public tax history
| Year | Property taxes | Tax assessment |
|---|---|---|
| 2025 | $3,274 -2.2% | $36,430 |
| 2024 | $3,347 +4.8% | $36,430 |
| 2023 | $3,194 -1% | $36,430 +4% |
| 2022 | $3,227 +0.1% | $35,040 |
| 2021 | $3,223 -2.8% | $35,040 |
| 2020 | $3,317 | $35,040 -3.8% |
| 2019 | $3,317 | $36,420 +3.9% |
| 2018 | $3,317 +1.6% | $35,040 |
| 2017 | $3,264 +14.8% | $35,040 +15.2% |
| 2016 | $2,843 +9.5% | $30,420 |
| 2015 | $2,596 -0.2% | $30,420 |
| 2014 | $2,600 | $30,420 |
| 2013 | $2,600 | $30,420 |
| 2012 | -- | $30,420 |
| 2011 | -- | $30,420 |
| 2010 | -- | $30,420 -18.4% |
| 2009 | $2,800 +22.3% | $37,260 |
| 2008 | $2,290 | $37,260 |
| 2007 | $2,290 | $37,260 |
Find assessor info on the county website
Monthly payment
Est. payment
Payment breakdown
Explore the cost of this home by adjusting the details. Changes won't be saved.Climate risks
Neighborhood: Central West End
Nearby schools
Schools provided by the listing agent
- Elementary: Adams Elem.
- Middle: Fanning Middle Community Ed.
- High: Roosevelt High
Source: MARIS. This data may not be complete. We recommend contacting the local school district to confirm school assignments for this home.
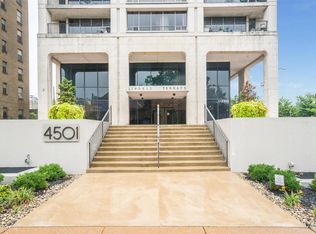
- $--1 bd1 ba945 sqft4501 Lindell Blvd APT 12F, Saint Louis, MO 63108Sold
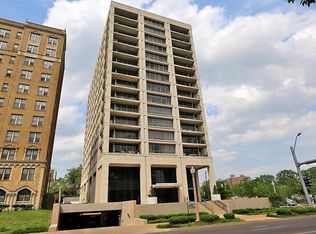
- $176,0001 bd1 ba940 sqft4501 Lindell Blvd APT 7E, Saint Louis, MO 63108Off Market
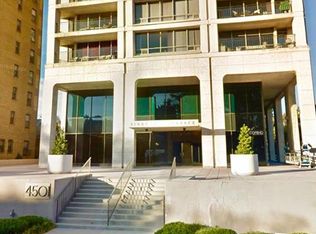
- $234,3002 bd2 ba1.3k sqft4501 Lindell Blvd APT 5A, Saint Louis, MO 63108Off Market
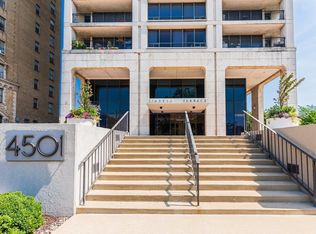
- $--1 bd1 ba904 sqft4501 Lindell Blvd APT 4D, Saint Louis, MO 63108Sold
Similar homes
- $349,0002 bd2 ba1.4k sqft4466 W Pine Blvd APT 14C, Saint Louis, MO 63108For Sale
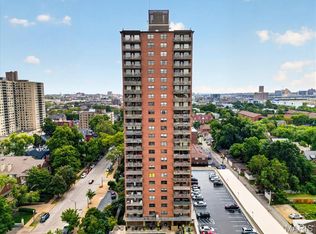
 MLS ID #26055765, Ryan H Goldstein, Janet McAfee Inc.. MARIS
 - $329,9003 bd2 ba1.4k sqftExecutive House, Saint Louis, MO 63108For Sale
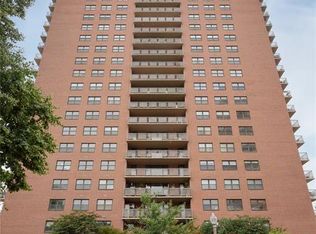 MLS ID #26043309, Tyler P Olsen, RE/MAX Results. MARIS
 - $335,0002 bd2 ba1.4k sqft4100 Forest Park Ave #305, Saint Louis, MO 63108For Sale
 MLS ID #26052140, Karol Plawsky, RedKey Realty Leaders. MARIS
 - $269,0002 bd2 ba1.1k sqftThe Executive House, Saint Louis, MO 63108For Sale
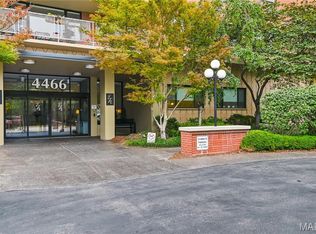 MLS ID #26044028, Stephanie B Griffin, S. Bohlen, REALTORS. MARIS
 - $265,0002 bd2 ba1.2k sqftExecutive House, Saint Louis, MO 63108For SaleMLS ID #26049100, Irene Hasegawa, Keller Williams Realty St. Louis. MARIS
- $365,0001 bd2 ba1k sqft9 N Euclid Ave #608, Saint Louis, MO 63108For SaleMLS ID #26042611, Peter Lu, EXP Realty, LLC. MARIS
- $324,9002 bd2 ba1.6k sqft4100 Laclede Ave APT 109, Saint Louis, MO 63108For SaleMLS ID #26001579, John G Akers, Exit Elite Realty. MARIS
- $235,0002 bd2 ba1.1k sqft4466 W Pine Blvd APT 2E, Saint Louis, MO 63108For SaleMLS ID #26049213, Kevin L Barnett, Redfin Corporation. MARIS
- $369,5001 bd2 ba1k sqft9, Saint Louis, MO 63108For SaleMLS ID #26034736, Lynne Steinert, Keller Williams Realty St. Louis. MARIS
- $275,0002 bd2 ba1.6k sqftRenmore Condominium, Saint Louis, MO 63108For SaleMLS ID #26048044, Kevy E Battle, Williams Claytor Realty, LLC. MARIS
- $315,0002 bd2 ba1.3k sqft4100 Forest Park Ave #309, Saint Louis, MO 63108For SaleMLS ID #26027600, Lexi M Engelbach, Keller Williams Chesterfield. MARIS
- $235,0002 bd2 ba1k sqft4496 Maryland Ave APT 1B, Saint Louis, MO 63108For SaleMLS ID #26047721, Elizabeth A Smith, RE/MAX Results. MARIS
- $299,0002 bd2 ba1.8k sqftMaison Loft, Saint Louis, MO 63108For SaleMLS ID #25080145, Richard Hart, Gladys Manion, Inc.. MARIS
- $350,0003 bd2 ba1.6k sqft701 S Skinker Blvd APT 303, Saint Louis, MO 63105For SaleMLS ID #26053980, Suzanne Abbott, Coldwell Banker Premier Group. MARIS
- $324,9002 bd2 ba1.8k sqft4419 Oakland Ave, Saint Louis, MO 63110For SaleMLS ID #26048144, Sean A Banankhah, Select Group Realty. MARIS
- $439,9001 bd2 ba1.1k sqftPark East Tower, Saint Louis, MO 63108For SaleMLS ID #26050215, Dan Heath, Worth Clark Realty. MARIS
- $175,0002 bd2 ba1k sqft4319 Lindell Blvd APT H, Saint Louis, MO 63108For SaleMLS ID #26039255, Spencer Argueta, Elevate Realty, LLC. MARIS
- $214,9003 bd2 ba1.5k sqft4253 Washington Blvd #B, Saint Louis, MO 63108For SaleMLS ID #26026574, Den Vo, Hughes Group LLC. MARIS
- $320,0002 bd2 ba1.5k sqft5829 Oleatha Ave, Saint Louis, MO 63139For SaleMLS ID #26054011, Cortney Ellis, EXP Realty, LLC. MARIS
- $299,0003 bd2 ba1.9k sqft625 Skinker Condos, Saint Louis, MO 63105For SaleMLS ID #26038086, David R Soda, EXP Realty, LLC. MARIS
