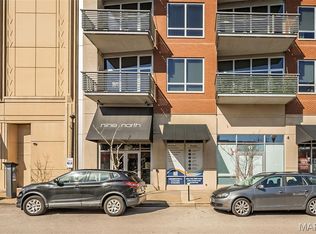
Living at Nine North means you're within walking distance of Forest Park, BJC, Wash U, Whole Foods & a variety of restaurants & shops! With 1 bedroom, a den & 2 full baths, this condo provides options for an office or potential guest room. Features you’ll enjoy are 10 foot ceilings, floor-to-ceiling glass windows, a lovely electric fireplace, & open floor plan. Kitchen finishes include beautiful cabinets, stainless Bosch appliances, granite countertops, modern lighting & large kitchen island for eating & entertaining. You will find hardwood floors in the main living areas & den, carpet for your comfort in the Master & ceramic tile floors & tub/ shower surrounds in the bathrooms. Additional features include in unit laundry, extra storage space, & assigned garage parking. You’ll also love the amenities which provide a 10,000 sq. ft urban garden, inground pool, gym w/new equipment & an outdoor lounging &-grilling area. There is limited availability in this building each year. Call today!
Active
Listed by: Keller Williams Realty St. Louis • Lynne Steinert • 314-443-5542
Price cut: $5K (8/1)
$369,500
9 N Euclid Ave Unit 610, Saint Louis, MO 63108
1beds
1,080sqft
Condominium, Apartment
Built in 2009
-- sqft lot
$-- Zestimate®
$342/sqft
$600/mo HOA
What's special
- 72 days |
- 289 |
- 5 |
Zillow last checked:
Listing updated:
Listed by:
Lynne Steinert 314-443-5542,
Keller Williams Realty St. Louis
Source: MARIS,MLS#: 26034736 Originating MLS: St. Louis Association of REALTORS
Originating MLS: St. Louis Association of REALTORSFacts & features
Interior
Bedrooms & bathrooms
- Bedrooms: 1
- Bathrooms: 2
- Full bathrooms: 1
- 1/2 bathrooms: 1
- Main level bathrooms: 2
- Main level bedrooms: 1
Heating
- Dual Fuel/Off Peak, Heat Pump, Natural Gas
Cooling
- Gas, Central Air, Other
Appliances
- Included: Dishwasher, Disposal, Dryer, Microwave, Gas Range, Gas Oven, Refrigerator, Washer, Gas Water Heater
- Laundry: In Unit, Washer Hookup, Main Level
Features
- Elevator, Storage, High Speed Internet, Kitchen/Dining Room Combo, Breakfast Bar, Kitchen Island, Eat-in Kitchen, Granite Counters, High Ceilings, Double Vanity, Tub
- Flooring: Hardwood
- Windows: Insulated Windows
- Basement: None,Storage Space
- Number of fireplaces: 1
- Fireplace features: Electric, Family Room
Interior area
- Total structure area: 1,080
- Total interior livable area: 1,080 sqft
- Finished area above ground: 1,080
Video & virtual tour
Property
Parking
- Total spaces: 1
- Parking features: Covered, Garage, Garage Door Opener, Underground, Common, Storage
- Garage spaces: 1
Features
- Levels: One
- Patio & porch: Patio
- Exterior features: Balcony
- Pool features: In Ground
Lot
- Features: Near Public Transit
Details
- Parcel number: 38842304460
- Special conditions: Standard
Construction
Type & style
- Home type: Condo
- Architectural style: Contemporary,Loft,High-Rise-4+ Stories
- Property subtype: Condominium, Apartment
Materials
- Brick
Condition
- Year built: 2009
Details
- Builder name: Opus
Utilities & green energy
- Electric: Ameren
- Sewer: Public Sewer
- Water: Public
- Utilities for property: Electricity Available
Community & HOA
Community
- Features: Street Lights, Clubhouse, Fitness Center
- Subdivision: Park East Lofts
HOA
- Has HOA: Yes
- Amenities included: Outside Management
- Services included: Clubhouse, Cooling, Heating, Insurance, Maintenance Grounds, Pool, Security, Sewer, Trash, Water
- HOA fee: $600 monthly
- HOA name: Nine North Euclid Association
Location
- Region: Saint Louis
Financial & listing details
- Price per square foot: $342/sqft
- Tax assessed value: $63,700
- Annual tax amount: $5,575
- Date on market: 6/4/2026
- Cumulative days on market: 72 days
- Listing terms: Cash,Conventional
- Electric utility on property: Yes
Estimated market value
Not available
Estimated sales range
Not available
Not available
Price history
| Date | Event | Price |
|---|---|---|
| 8/1/2026 | Price change | $369,500-1.3%$342/sqft |
Source:  MARIS #26034736 Report a problem MARIS #26034736 Report a problem | ||
| 7/9/2026 | Price change | $374,500-1.3%$347/sqft |
Source: MARIS #26034736 Report a problem | ||
| 7/1/2026 | Price change | $379,500-1.3%$351/sqft |
Source: MARIS #26034736 Report a problem | ||
| 6/4/2026 | Listed for sale | $384,500+3.9%$356/sqft |
Source: MARIS #26034736 Report a problem | ||
| 1/31/2024 | Sold | -- |
Source: MARIS #23066469 Report a problem | ||
| 1/4/2024 | Contingent | $369,900$343/sqft |
Source: MARIS #23066469 Report a problem | ||
| 1/3/2024 | Listed for sale | $369,900$343/sqft |
Source: MARIS #23066469 Report a problem | ||
| 1/26/2020 | Listing removed | $2,095$2/sqft |
Source: Radius Realty Report a problem | ||
| 12/29/2019 | Price change | $2,095-4.8%$2/sqft |
Source: Zillow Rental Network Report a problem | ||
| 12/12/2019 | Listed for rent | $2,200$2/sqft |
Source: Zillow Rental Network Report a problem | ||
Public tax history
| Year | Property taxes | Tax assessment |
|---|---|---|
| 2025 | $5,575 +3.5% | $63,700 +7% |
| 2024 | $5,385 +6.2% | $59,540 |
| 2023 | $5,072 +0.4% | $59,540 +4% |
| 2022 | $5,053 +0.1% | $57,250 |
| 2021 | $5,046 +0.8% | $57,250 |
| 2020 | $5,005 | $57,250 |
| 2019 | $5,005 | $57,250 |
| 2018 | $5,005 -2.8% | $57,250 |
| 2017 | $5,148 -2.3% | $57,250 -3.1% |
| 2016 | $5,268 +10% | $59,090 |
| 2015 | $4,789 +0.1% | $59,090 |
| 2014 | $4,782 | $59,090 |
| 2013 | $4,782 | $59,090 -3.1% |
| 2012 | -- | $60,990 |
| 2011 | -- | $60,990 |
| 2010 | -- | $60,990 +6.4% |
| 2009 | $132 | $57,320 |
Find assessor info on the county website
Monthly payment
Est. payment
Payment breakdown
Explore the cost of this home by adjusting the details. Changes won't be saved.Climate risks
Neighborhood: Central West End
Nearby schools
GreatSchools rating
- 2/10Adams Elementary SchoolGrades: PK-6Distance: 1.2 mi
- 3/10Long Middle Community Ed. CenterGrades: 6-8Distance: 4.2 mi
- 1/10Roosevelt High SchoolGrades: 9-12Distance: 3.2 mi
Schools provided by the listing agent
- Elementary: Adams Elem.
- Middle: Fanning Middle Community Ed.
- High: Roosevelt High
Source: MARIS. This data may not be complete. We recommend contacting the local school district to confirm school assignments for this home.
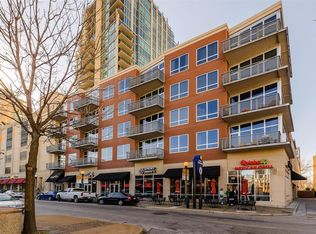
- $--1 bd2 ba1k sqft9 N Euclid Ave UNIT 603, Saint Louis, MO 63108Sold
- $--2 bd2 ba1.2k sqft9 N Euclid Ave #415, Saint Louis, MO 63108Sold

- $--2 bd2 ba1.2k sqft9 N Euclid Ave UNIT 615, Saint Louis, MO 63108Sold
- $--1 bd2 ba1k sqft9 N Euclid Ave #303, Saint Louis, MO 63108Sold

- $--2 bd2 ba1.1k sqft9 N Euclid Ave UNIT 602, Saint Louis, MO 63108Sold
- $--1 bd1 ba897 sqft9 N Euclid Ave UNIT 509, Saint Louis, MO 63108Sold
- $335,0001 bd1 ba897 sqft9 N Euclid Ave #609, Saint Louis, MO 63108For Sale
- $--2 bd2 ba1.3k sqft9 N Euclid Ave #612, Saint Louis, MO 63108Sold
- $365,0001 bd2 ba1k sqft9 N Euclid Ave #608, Saint Louis, MO 63108For Sale
A local agent can set up tours, give advice and negotiate with sellers.
A local lender can help you make sure your offer is ready when you are.
Similar homes
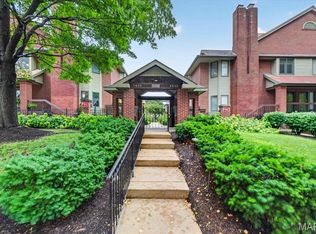
- $374,9002 bd2 ba1.3k sqft4465 W Pine Blvd APT 19, Saint Louis, MO 63108For Sale
 MLS ID #26048812, Terry M Guempel, ReeceNichols Real Estate. MARIS
 - $365,0001 bd2 ba1k sqft9 N Euclid Ave #608, Saint Louis, MO 63108For Sale
 MLS ID #26042611, Peter Lu, EXP Realty, LLC. MARIS
 - $340,0002 bd2 ba1.3k sqft4501 Lindell Blvd APT 4B, Saint Louis, MO 63108For Sale
 MLS ID #26031107, Anu Kabra, RedKey Realty Leaders. MARIS
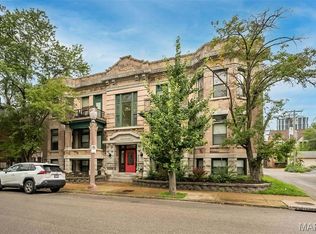
 - $342,5002 bd2 ba1.5k sqft19 N Taylor Ave Unit 2N, Saint Louis, MO 63108For Sale
 MLS ID #26044040, Tom L Basler, Keller Williams Chesterfield. MARIS
 - $265,0002 bd2 ba1.2k sqftExecutive House, Saint Louis, MO 63108For SaleMLS ID #26049100, Irene Hasegawa, Keller Williams Realty St. Louis. MARIS
- $439,9001 bd2 ba1.1k sqftPark East Tower, Saint Louis, MO 63108For SaleMLS ID #26050215, Dan Heath, Worth Clark Realty. MARIS
- $235,0002 bd2 ba1.1k sqft4466 W Pine Blvd APT 2E, Saint Louis, MO 63108For SaleMLS ID #26049213, Kevin L Barnett, Redfin Corporation. MARIS
- $235,0002 bd2 ba1k sqft4496 Maryland Ave APT 1B, Saint Louis, MO 63108For SaleMLS ID #26047721, Elizabeth A Smith, RE/MAX Results. MARIS
- $339,9003 bd2 ba1.5k sqftMaryland House, Saint Louis, MO 63108For SaleMLS ID #26006260, Jonathan L Miller, Compass Realty Group. MARIS
- $269,0002 bd2 ba1.1k sqftThe Executive House, Saint Louis, MO 63108For SaleMLS ID #26044028, Stephanie B Griffin, S. Bohlen, REALTORS. MARIS
- $275,0002 bd2 ba1.6k sqftRenmore Condominium, Saint Louis, MO 63108For SaleMLS ID #26048044, Kevy E Battle, Williams Claytor Realty, LLC. MARIS
- $224,9001 bd1 ba1.1k sqft4100 Forest Park Ave Unit 424, Saint Louis, MO 63108For SaleMLS ID #26033440, Justin M Taylor, The Agency. MARIS
- $256,9003 bd2 ba1.4k sqftPierre Chouteau Condominiums, Saint Louis, MO 63108For SaleMLS ID #26036579, Patrice TenBroek, RE/MAX Results. MARIS
- $200,0002 bd2 ba1.6k sqftBankers Lofts, Saint Louis, MO 63101For SaleMLS ID #26052824, Shantelle R Harris, RE/MAX Results. MARIS
- $261,0002 bd2 ba1.5k sqftEdison, Saint Louis, MO 63103For SaleMLS ID #26052156, Katie T Berry, RedKey Realty Leaders. MARIS
- $275,0002 bd2 ba1.1k sqft1251 Strassner Dr APT 2205, Saint Louis, MO 63144For Sale By Owner
- $233,9003 bd2 ba1.5k sqft4253 Washington Blvd #B, Saint Louis, MO 63108For SaleMLS ID #26026574, Den Vo, Hughes Group LLC. MARIS
- $274,9003 bd2 ba1.5k sqft321 Belt Ave APT 501, Saint Louis, MO 63112For SaleMLS ID #25073425, Rachel Boxdorfer, ReeceNichols Real Estate. MARIS
- $229,0001 bd1 ba812 sqft4100 Forest Park Ave #427, Saint Louis, MO 63108For SaleMLS ID #26026766, Robin Halterman, Dielmann Sotheby's International Realty. MARIS
- $255,0002 bd2 ba1.2k sqft3728 Phillips Pl, Saint Louis, MO 63116For SaleMLS ID #26048392, Tracy L Peterson, Fox & Riley Real Estate. MARIS
