
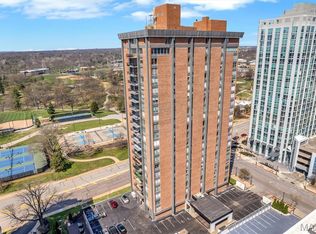
Sophisticated Clayton condo offering 1,326 sq. ft. with 2 bedrooms and 2 full baths in a premier location. The fully updated kitchen and renovated primary bath feature modern finishes throughout — including the convenience of an in-unit washer and dryer tucked right in the primary bath. Sweeping views of Shaw Park's pool and tennis courts bring a resort-like feel to everyday living. 24-hour concierge service provides added peace of mind, and one assigned garage space means off-street parking is always yours. Residents enjoy the exceptional lifestyle of a premier full-service building featuring on-site management, an elegant party room with catering kitchen, a library, a lobby with fireplace, and a rooftop pool with sweeping views from Shaw Park to the downtown St. Louis skyline. The HOA covers water, sewer, trash, heating, and cooling. Direct access to I-170, Dominic's Trattoria just below, and Straub's Fine Grocers moments away. The perfect blend of comfort, convenience, and Clayton charm.
There will be No OPEN HOUSE as the association does not allow, must be accompanied by agent to enter.
Active
Listed by: RE/MAX EDGE • Micki Ragusa-Orf • 314-608-0400
Price cut: $15K (7/17)
$345,000
200 S Brentwood Blvd APT 14C, Saint Louis, MO 63105
2beds
1,326sqft
Condominium
Built in 1966
-- sqft lot
$335,400 Zestimate®
$260/sqft
$1,422/mo HOA
What's special
One assigned garage spaceModern finishes throughoutFully updated kitchenRenovated primary bathLobby with fireplace
- 28 days
- 553
- 9
Zillow last checked:
Listing updated:
Listed by:
Micki Ragusa-Orf 314-608-0400,
RE/MAX EDGE,
Mark A Cooper 636-229-7102,
RE/MAX EDGE
Source: MARIS,MLS#: 26040177 Originating MLS: St. Louis Association of REALTORS
Originating MLS: St. Louis Association of REALTORSFacts & features
Interior
Bedrooms & bathrooms
- Bedrooms: 2
- Bathrooms: 2
- Full bathrooms: 2
- Main level bathrooms: 2
- Main level bedrooms: 2
Primary bedroom
- Features: Floor Covering: Carpeting
- Level: Main
- Area: 204
- Dimensions: 17x12
Bedroom
- Features: Floor Covering: Parquet
- Level: Main
- Area: 132
- Dimensions: 12x11
Kitchen
- Features: Floor Covering: Ceramic Tile
- Level: Main
- Area: 80
- Dimensions: 10x8
Laundry
- Features: Floor Covering: Ceramic Tile
- Level: Main
- Area: 40
- Dimensions: 8x5
Living room
- Features: Floor Covering: Parquet
- Level: Main
- Area: 322
- Dimensions: 23x14
Heating
- Baseboard, Electric
Cooling
- Central Air
Appliances
- Included: Stainless Steel Appliance(s), Dishwasher, Disposal, Electric Oven, Electric Range, Refrigerator, Washer/Dryer
- Laundry: Laundry Closet, Laundry Room, Washer Hookup
Features
- Custom Cabinetry, Dining/Living Room Combo, Elevator, High Speed Internet, Open Floorplan, Pantry, Separate Dining, Shower, Solid Surface Countertop(s), Storage
- Flooring: Carpet, Parquet
- Doors: Panel Door(s)
- Windows: Blinds
- Basement: Storage Space
- Has fireplace: No
Interior area
- Total structure area: 1,326
- Total interior livable area: 1,326 sqft
- Finished area above ground: 1,326
Property
Parking
- Total spaces: 1
- Parking features: Covered, Off Street
- Attached garage spaces: 1
Accessibility
- Accessibility features: Common Area
Features
- Levels: One
- Exterior features: Lighting, Private Entrance, Storage
- Has private pool: Yes
- Pool features: In Ground
Lot
- Size: 435 Square Feet
- Dimensions: 436
- Features: Near Public Transit
Details
- Additional structures: Clubhouse, Garage(s), Storage
- Parcel number: 19K631330
- Special conditions: Standard
Construction
Type & style
- Home type: Condo
- Architectural style: High-Rise-4+ Stories,Modern
- Property subtype: Condominium
- Attached to another structure: Yes
Materials
- Brick
Condition
- Year built: 1966
Utilities & green energy
- Electric: 220 Volts
- Sewer: Public Sewer
- Water: Public
- Utilities for property: Electricity Connected, Sewer Connected, Water Available
Community & HOA
Community
- Features: Clubhouse, Park, Pool, Restaurant, Sidewalks, Street Lights, Public Bus
- Security: 24 Hour Security, Building Security, Fire Alarm, Secured Garage/Parking, Smoke Detector(s)
- Subdivision: Park Tower Condo
HOA
- Has HOA: Yes
- Amenities included: Association Management, Clubhouse, Elevator(s), Meeting Room, Parking, Party Room, Pool, Service Elevator(s), Storage
- Services included: Clubhouse, Cooling, Doorperson, Heating, Insurance, Maintenance Grounds, Maintenance Parking/Roads, Common Area Maintenance, Exterior Maintenance, Pool, Sewer, Snow Removal, Trash, Water
- HOA fee: $1,422 monthly
- HOA name: Park Tower Condo
Location
- Region: Saint Louis
Financial & listing details
- Price per square foot: $260/sqft
- Tax assessed value: $341,300
- Annual tax amount: $4,062
- Date on market: 6/30/2026
- Cumulative days on market: 29 days
- Listing terms: Cash,Conventional
- Ownership: Private
- Electric utility on property: Yes
Estimated market value
$335,400
$319,000 - $352,000
$2,973/mo
Price history
| Date | Event | Price |
|---|---|---|
| 7/17/2026 | Price change | $345,000-4.2%$260/sqft |
Source:  MARIS #26040177 Report a problem MARIS #26040177 Report a problem | ||
| 6/30/2026 | Listed for sale | $360,000+94.6%$271/sqft |
Source: MARIS #26040177 Report a problem | ||
| 2/26/2016 | Sold | -- |
Source: MARIS #15067579 Report a problem | ||
| 1/5/2016 | Pending sale | $185,000$140/sqft |
Source: Berkshire Hathaway Alliance #15067579 Report a problem | ||
| 12/22/2015 | Listed for sale | $185,000$140/sqft |
Source: Berkshire Hathaway Alliance #15067579 Report a problem | ||
Public tax history
| Year | Property taxes | Tax assessment |
|---|---|---|
| 2025 | $4,062 -2.5% | $64,850 +5.6% |
| 2024 | $4,166 +0.1% | $61,390 |
| 2023 | $4,162 +1.8% | $61,390 +7.6% |
| 2022 | $4,089 +0.4% | $57,060 |
| 2021 | $4,074 -3% | $57,060 +0.2% |
| 2020 | $4,199 +40.9% | $56,960 |
| 2019 | $2,980 | $56,960 +36.6% |
| 2018 | $2,980 | $41,700 |
| 2017 | $2,980 +0.7% | $41,700 +8.6% |
| 2016 | $2,960 +3.4% | $38,400 |
| 2015 | $2,862 | $38,400 +14.8% |
| 2014 | $2,862 +9.3% | $33,460 |
| 2013 | $2,619 | $33,460 -7.8% |
| 2012 | -- | $36,310 |
| 2011 | -- | $36,310 -24.1% |
| 2010 | $3,361 +8.5% | $47,870 |
| 2009 | $3,097 -4.2% | $47,870 -6.3% |
| 2008 | $3,234 +43.2% | $51,080 |
| 2007 | $2,259 | $51,080 +55.4% |
| 2006 | $2,259 -3.5% | $32,870 |
| 2005 | $2,340 +13.5% | $32,870 -13% |
| 2003 | $2,062 +2.4% | $37,780 +13.7% |
| 2002 | $2,013 +21.9% | $33,240 |
| 2001 | $1,651 | $33,240 |
Find assessor info on the county website
Monthly payment
Est. payment
Payment breakdown
Explore the cost of this home by adjusting the details. Changes won't be saved.Climate risks
Neighborhood: 63105
Nearby schools
Schools provided by the listing agent
- Elementary: Meramec Elem.
- Middle: Wydown Middle
- High: Clayton High
Source: MARIS. This data may not be complete. We recommend contacting the local school district to confirm school assignments for this home.
Similar homes
- $234,5002 bd2 ba1.6k sqftHanley Towers Apts Condo, Saint Louis, MO 63105For Sale

 MLS ID #26046910, Trevor Olwig, Compass Realty Group. MARIS
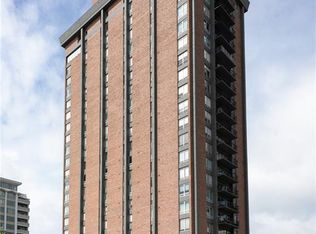
 - $225,0002 bd2 ba1.2k sqft200 S Brentwood Blvd APT 13F, Saint Louis, MO 63105For Sale
 MLS ID #26033677, Frances Berger, Janet McAfee Inc.. MARIS
 - $289,0002 bd2 ba1.6k sqftHanley Towers, Saint Louis, MO 63105For Sale
 MLS ID #26014414, Sally Goldkamp, Janet McAfee Inc.. MARIS
 - $249,0003 bd3 ba1.9k sqft900 S Hanley Rd APT 1D, Saint Louis, MO 63105For Sale
 MLS ID #26050846, Leanne Setien, Coldwell Banker Realty - Gundaker. MARIS
 - $279,5002 bd2 ba1.5k sqft6108 Washington Blvd APT 201, Saint Louis, MO 63112For SaleMLS ID #26052535, Mark E Sasser, Keller Williams Realty St. Louis. MARIS
- $315,0002 bd2 ba1.3k sqft4100 Forest Park Ave #309, Saint Louis, MO 63108For SaleMLS ID #26027600, Lexi M Engelbach, Keller Williams Chesterfield. MARIS
- $355,0003 bd2 ba1.4k sqftExecutive House, Saint Louis, MO 63108For SaleMLS ID #26043309, Tyler P Olsen, RE/MAX Results. MARIS
- $339,9002 bd2 ba1.3k sqft4501 Lindell Blvd APT 4B, Saint Louis, MO 63108For SaleMLS ID #26031107, Anu Kabra, RedKey Realty Leaders. MARIS
- $300,0003 bd2 ba1.7k sqft550 Coeur De Royale Dr APT 404, Saint Louis, MO 63141For SaleMLS ID #26054122, Tim Antrobus, Keller Williams Chesterfield. MARIS
- $235,0001 bd1 ba840 sqft7745 Kingsbury Blvd Unit 12, Saint Louis, MO 63105For SaleMLS ID #26050933, Mary Bay, Coldwell Banker Realty - Gundaker. MARIS
- $230,0001 bd1 ba840 sqft7745 Kingsbury Blvd Unit 22, Saint Louis, MO 63105For SaleMLS ID #26045667, Julie Haefner, Compass Realty Group. MARIS
- $174,9002 bd1 ba1k sqftDavis Place, Saint Louis, MO 63105For SaleMLS ID #26023687, Suzanne R Hunn, The Hermann London Group LLC. MARIS
- $285,0002 bd2 ba1k sqft1241 Strassner Dr APT 1505, Saint Louis, MO 63144For SaleMLS ID #26047306, Raj Tailor, Portica Real Estate LLC. MARIS
- $329,9003 bd2 ba1.3k sqft628 Sessions Ave, Saint Louis, MO 63126For SaleMLS ID #26051761, JT Monschein, Compass Realty Group. MARIS
- $285,0003 bd2 ba1.6k sqft550 Coeur De Royale Dr APT 408, Saint Louis, MO 63141For SaleMLS ID #26047876, Kaylie J Medeiros, Nettwork Global. MARIS
- $265,0002 bd2 ba1.2k sqftExecutive House, Saint Louis, MO 63108For SaleMLS ID #26049100, Irene Hasegawa, Keller Williams Realty St. Louis. MARIS
- $239,9003 bd2 ba1.6k sqft585 Coeur De Royale Dr APT 201, Saint Louis, MO 63141For SaleMLS ID #26053869, Margaret Meyerkord, Berkshire Hathaway HomeServices Select Properties. MARIS
- $369,5001 bd2 ba1k sqft9, Saint Louis, MO 63108For SaleMLS ID #26034736, Lynne Steinert, Keller Williams Realty St. Louis. MARIS
- $269,0002 bd2 ba1.1k sqftThe Executive House, Saint Louis, MO 63108For SaleMLS ID #26044028, Stephanie B Griffin, S. Bohlen, REALTORS. MARIS
