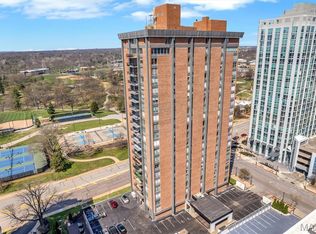
Outstanding renovated move-in ready 2 bedroom, 2 full bath condo with views of Shaw Park, located in the highly desirable, full service Park Tower Condominium in the heart of Clayton! This stunning 1,326sqft residence offers an easy modern layout with an open floor plan, timeless neutral finishes - perfect for both entertaining and everyday living - all you have to do is unpack! The thoughtfully re-modeled kitchen features custom cabinetry, electric range/oven, Bosch dishwasher matching cabinetry, Cafe French-door refrigerator with pull out freezer, water filtration system and instant-hot water, all seamlessly integrated for a clean, contemporary look. The spacious living and dining area boast a view of Shaw Park. The primary suite is generously sized and includes a discreet washer/dryer in closet and a beautifully re-configured en-suite bath with custom built-in closet and drawer cabinetry, vanity with double sinks and a private shower/commode area, both areas with heated floors. A comfortable second bedroom with new custom closet and a newly renovated hall full bath with vanity and tub/shower complete the layout. Both bathroom renovations include Toto, Graff, and Sentro fixtures. Updated technology and lifestyle features have been performed, important to home-office, gaming, sports fans, and movie enthusiasts alike. Additional perks include a large storage unit (#59) in basement and garage parking spaces available through the HOA for $48/month. The Park Tower offers true lock-and-leave living with exceptional amenities: doorman, rooftop pool and patio, party room with kitchen, fitness room, library, private meeting rooms, onsite manager, and direct access to Dominics Trattoria restaurant. Ideally located across from Shaw Park, The Center of Clayton, and close to dining, shopping, highways, schools, and universities. Whether you're seeking a stylish, low-maintenance home or a comfortable, full-service downsizing opportunity, this condo delivers convenience, comfort, and a vibrant Clayton lifestyle. A must see!
Closed
Listed by: Gladys Manion, Inc. • Holly F Bry • 314-276-7727
Bought with: Magnolia Real Estate
Price Unknown
200 S Brentwood Blvd APT 2C, Saint Louis, MO 63105
2beds
1,326sqft
Condominium
Built in 1966
-- sqft lot
$338,800 Zestimate®
$--/sqft
$2,973 Estimated rent
Home value
$338,800
$315,000 - $363,000
$2,973/mo
Zestimate® history
Owner options
List your home for rent
$2,973/mo
Rent Zestimate®
Find your next renter with Zillow Rental Manager. Plus, with online applications, you can quickly screen prospective tenants – for free.
$2,973/mo
Rent Zestimate®
Refinance and save
$1,315/mo
Est. payment
Refinancing to a lower rate could help reduce your monthly payments and save thousands over the life of the loan.
$1,315/mo
Est. payment
Explore your selling options
Work with a Zillow partner agent
Leverage their expertise and Zillow's premium Showcase listings to get your home seen by more buyers.
Get startedList with your own agent
Get your home in front of millions of buyers by listing it on Zillow.
Learn how to do itSell it yourself
Take full control of how buyers see your home on Zillow by listing For Sale by Owner (FSBO).
List your homeWhat's special
Beautifully re-configured en-suite bathViews of shaw parkTimeless neutral finishesThoughtfully re-modeled kitchenVanity with double sinksBosch dishwasher matching cabinetryCustom cabinetry
Zillow last checked:
Listing updated:
Listed by:
Holly F Bry 314-276-7727,
Gladys Manion, Inc.
Bought with:
Elizabeth L Rzepny, 2022028735
Magnolia Real Estate
Source: MARIS,MLS#: 26007393 Originating MLS: St. Louis Association of REALTORS
Originating MLS: St. Louis Association of REALTORSFacts & features
Interior
Bedrooms & bathrooms
- Bedrooms: 2
- Bathrooms: 2
- Full bathrooms: 2
- Main level bathrooms: 2
- Main level bedrooms: 2
Primary bedroom
- Features: Floor Covering: Carpeting
- Level: Main
- Area: 314.28
- Dimensions: 19.4x16.2
Bedroom 2
- Features: Floor Covering: Carpeting
- Level: Main
- Area: 153.72
- Dimensions: 12.6x12.2
Dining room
- Level: Main
- Area: 153.9
- Dimensions: 16.2x9.5
Kitchen
- Features: Floor Covering: Ceramic Tile
- Level: Main
- Area: 131.04
- Dimensions: 15.6x8.4
Living room
- Level: Main
- Area: 217.08
- Dimensions: 16.2x13.4
Other
- Description: Entry
- Features: Floor Covering: Ceramic Tile
- Level: Main
- Area: 45.88
- Dimensions: 7.4x6.2
Heating
- Baseboard, Electric, Forced Air
Cooling
- Central Air, Electric
Appliances
- Included: Electric Cooktop, Dishwasher, Disposal, Microwave, Electric Oven, Refrigerator, Washer/Dryer Stacked
Features
- Crown Molding, Custom Cabinetry, Dining/Living Room Combo, Double Vanity, Entrance Foyer, Granite Counters, Lever Faucets, Open Floorplan, Recessed Lighting, Shower, Track Lighting, Tub
- Flooring: Carpet, Simulated Wood, Tile
- Windows: Insulated Windows
- Has fireplace: No
Interior area
- Total structure area: 1,326
- Total interior livable area: 1,326 sqft
- Finished area above ground: 1,326
Property
Parking
- Parking features: Garage
- Has garage: Yes
Features
- Levels: One
- Exterior features: No Step Entry
- Pool features: Community, Outdoor Pool
- Has view: Yes
- View description: Park/Greenbelt
Lot
- Size: 435 Square Feet
- Features: Corner Lot, Level
Details
- Parcel number: 19K630746
- Special conditions: Standard
Construction
Type & style
- Home type: Condo
- Architectural style: High-Rise-4+ Stories
- Property subtype: Condominium
Materials
- Brick
Condition
- Year built: 1966
Utilities & green energy
- Electric: Ameren
- Sewer: Public Sewer
- Water: Public
- Utilities for property: Underground Utilities
Community & HOA
Community
- Features: Fitness Center, Pool, Sidewalks, Street Lights
- Security: Security Lights, Smoke Detector(s)
- Subdivision: Park Tower Condominum
HOA
- Has HOA: Yes
- Amenities included: Association Management, Elevator(s), Fitness Center, Party Room, Pool, Security, Storage
- Services included: Cooling, Heating, Hot Water, Maintenance Grounds, Common Area Maintenance, Exterior Maintenance, Pool Maintenance, Management, Pool, Recreational Facilities, Security, Sewer, Snow Removal, Trash, Water
- HOA fee: $1,315 monthly
- HOA name: Park Tower Condominium
Location
- Region: Saint Louis
Financial & listing details
- Tax assessed value: $301,100
- Annual tax amount: $3,583
- Date on market: 2/13/2026
- Cumulative days on market: 63 days
- Listing terms: Cash,Conventional
- Ownership: Private
Price history
| Date | Event | Price |
|---|---|---|
| 4/17/2026 | Sold | -- |
Source:  MARIS #26007393 Report a problem MARIS #26007393 Report a problem | ||
| 4/2/2026 | Contingent | $335,000$253/sqft |
Source: MARIS #26007393 Report a problem | ||
| 3/26/2026 | Price change | $335,000-3.7%$253/sqft |
Source: MARIS #26007393 Report a problem | ||
| 2/13/2026 | Listed for sale | $348,000+16%$262/sqft |
Source: MARIS #26007393 Report a problem | ||
| 4/26/2023 | Sold | -- |
Source: MARIS #22053213 Report a problem | ||
| 4/4/2023 | Pending sale | $299,900$226/sqft |
Source: MARIS #22053213 Report a problem | ||
| 3/22/2023 | Price change | $299,900-3.3%$226/sqft |
Source: MARIS #22053213 Report a problem | ||
| 9/1/2022 | Listed for sale | $310,000-3.1%$234/sqft |
Source: MARIS #22053213 Report a problem | ||
| 9/17/2021 | Listing removed | -- |
Source: MARIS #21054242 Report a problem | ||
| 8/3/2021 | Listed for sale | $320,000+1.6%$241/sqft |
Source: MARIS #21054242 Report a problem | ||
| 3/24/2021 | Listing removed | -- |
Source: Owner Report a problem | ||
| 12/25/2017 | Listing removed | $315,000$238/sqft |
Source: Owner Report a problem | ||
| 12/23/2017 | Listed for sale | $315,000+46.5%$238/sqft |
Source: Owner Report a problem | ||
| 12/15/2016 | Sold | -- |
Source: Public Record Report a problem | ||
| 11/5/2016 | Pending sale | $215,000$162/sqft |
Source: Keller Williams - St. Louis SW #16069912 Report a problem | ||
| 10/7/2016 | Listed for sale | $215,000$162/sqft |
Source: Keller Williams Southwest #16069912 Report a problem | ||
| 9/15/2014 | Sold | -- |
Source: Agent Provided Report a problem | ||
| 2/5/2007 | Sold | -- |
Source: Public Record Report a problem | ||
| 3/27/2006 | Sold | -- |
Source: Public Record Report a problem | ||
Public tax history
| Year | Property taxes | Tax assessment |
|---|---|---|
| 2025 | $3,583 +15.3% | $57,210 +24.9% |
| 2024 | $3,108 +0.1% | $45,790 |
| 2023 | $3,104 -24.1% | $45,790 -19.8% |
| 2022 | $4,089 +0.4% | $57,060 |
| 2021 | $4,074 +16% | $57,060 +19.8% |
| 2020 | $3,511 +37.4% | $47,630 |
| 2019 | $2,556 | $47,630 +33.2% |
| 2018 | $2,556 | $35,760 |
| 2017 | $2,556 +0.7% | $35,760 -6.9% |
| 2016 | $2,539 -11.6% | $38,400 |
| 2015 | $2,871 | $38,400 +14.8% |
| 2014 | $2,871 +9.6% | $33,460 |
| 2013 | $2,619 | $33,460 -7.8% |
| 2012 | -- | $36,310 |
| 2011 | -- | $36,310 -20% |
| 2010 | $3,184 +8.5% | $45,360 |
| 2009 | $2,934 -9.3% | $45,360 -11.2% |
| 2008 | $3,234 +43.2% | $51,080 |
| 2007 | $2,259 | $51,080 +55.4% |
| 2006 | $2,259 -3.5% | $32,870 |
| 2005 | $2,340 +30.7% | $32,870 -13% |
| 2003 | $1,789 +2.4% | $37,780 +31.2% |
| 2002 | $1,748 +5.8% | $28,790 |
| 2001 | $1,651 | $28,790 |
Find assessor info on the county website
Neighborhood: 63105
Nearby homes
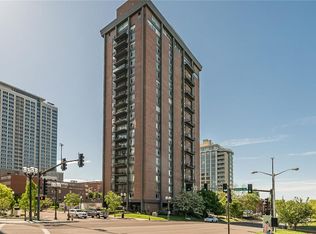
- $--2 bd2 ba1.2k sqft200 S Brentwood Blvd APT 2F, Saint Louis, MO 63105Sold
- $--3 bd2 ba1.6k sqft200 S Brentwood Blvd APT 3A, Saint Louis, MO 63105Sold
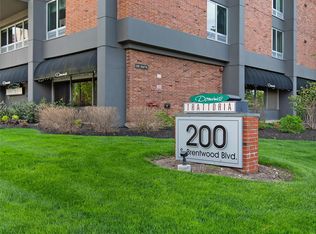
- $--2 bd2 ba1.2k sqft200 S Brentwood Blvd APT 4F, Saint Louis, MO 63105Sold
- $--2 bd2 ba1.3k sqft200 S Brentwood Blvd APT 6C, Saint Louis, MO 63105Sold
- $--1 bd1 ba542 sqft200 S Brentwood Blvd APT 7E, Saint Louis, MO 63105Sold
- $185,0002 bd2 ba1.2k sqft200 S Brentwood Blvd APT 7F, Saint Louis, MO 63105Pending
- $--2 bd3 ba2.1k sqft200 S Brentwood Blvd APT 8D, Saint Louis, MO 63105Sold
- $292,5002 bd2 ba1.2k sqft200 S Brentwood Blvd APT 9F, Saint Louis, MO 63105Off Market
Nearby schools
GreatSchools rating
- 9/10Meramec Elementary SchoolGrades: K-5Distance: 0.2 mi
- 8/10Wydown Middle SchoolGrades: 6-8Distance: 1.6 mi
- 9/10Clayton High SchoolGrades: 9-12Distance: 0.3 mi
Schools provided by the listing agent
- Elementary: Meramec Elem.
- Middle: Wydown Middle
- High: Clayton High
Source: MARIS. This data may not be complete. We recommend contacting the local school district to confirm school assignments for this home.
Get a cash offer in 3 minutes
Find out how much your home could sell for in as little as 3 minutes with a no-obligation cash offer.
Estimated market value
$338,800
Get a cash offer in 3 minutes
Find out how much your home could sell for in as little as 3 minutes with a no-obligation cash offer.
Estimated market value
$338,800
- Missouri
- Saint Louis County
- Clayton
- 63105
- 200 S Brentwood Blvd Apartment 2C
Nearby cities
Nearby zip codes
Other Clayton Topics
