Seventh-floor Park Tower condominium offering two bedrooms and two baths. Priced below market and offered below market in as-is condition, presenting an excellent opportunity for cosmetic updates and resale with an estimated after-repair value of $325,000–$350,000. Features include in-unit washer and dryer, storage locker #91 on Level P1, and assigned parking available for $48 per month.
Residents enjoy full-service amenities, including a 24-hour doorman, fitness center, party room, secure building, covered parking, and a rooftop pool with sweeping views. Dominic’s restaurant is conveniently located on the ground level. Ideally situated in Clayton, with easy access to shopping, dining, major highways, and the airport.
Pending
Listed by: Coldwell Banker Realty - Gundaker • Steven S Mathes • 314-503-6533
Price cut: $10K (6/16)
$185,000
200 S Brentwood Blvd APT 7F, Saint Louis, MO 63105
2beds
1,204sqft
Condominium
Built in 1966
-- sqft lot
$-- Zestimate®
$154/sqft
$1,196/mo HOA
What's special
Covered parkingAssigned parking availableIn-unit washer and dryer
- 73 days |
- 80 |
- 1 |
Zillow last checked:
Listing updated:
Listed by:
Steven S Mathes 314-503-6533,
Coldwell Banker Realty - Gundaker
Source: MARIS,MLS#: 26025079 Originating MLS: St. Louis Association of REALTORS
Originating MLS: St. Louis Association of REALTORSFacts & features
Interior
Bedrooms & bathrooms
- Bedrooms: 2
- Bathrooms: 2
- Full bathrooms: 2
- Main level bathrooms: 2
- Main level bedrooms: 2
Primary bedroom
- Features: Floor Covering: Carpeting
- Level: Main
- Area: 196
- Dimensions: 14x14
Bedroom 2
- Features: Floor Covering: Wood
- Level: Main
- Area: 130
- Dimensions: 13x10
Kitchen
- Features: Floor Covering: Vinyl
- Level: Main
- Area: 77
- Dimensions: 11x7
Living room
- Features: Floor Covering: Wood
- Level: Main
- Area: 280
- Dimensions: 20x14
Heating
- Electric
Cooling
- Central Air
Appliances
- Included: Range, Washer
- Laundry: In Unit
Features
- Flooring: Carpet
- Basement: Concrete,Other
- Has fireplace: No
Interior area
- Total structure area: 1,204
- Total interior livable area: 1,204 sqft
- Finished area above ground: 1,204
- Finished area below ground: 0
Property
Parking
- Parking features: Basement, Covered, Garage, Guest, Storage
- Has attached garage: Yes
Features
- Levels: One
- Has view: Yes
- View description: City
Lot
- Size: 392 Square Feet
- Features: Landscaped, Level, Near Public Transit, Other
Details
- Parcel number: 19K631033
- Special conditions: Standard
Construction
Type & style
- Home type: Condo
- Architectural style: High-Rise-4+ Stories
- Property subtype: Condominium
- Attached to another structure: Yes
Materials
- Brick
Condition
- Year built: 1966
Utilities & green energy
- Electric: Ameren
- Sewer: Public Sewer
- Water: Public
- Utilities for property: Cable Available, Electricity Connected, Sewer Connected, Water Connected
Community & HOA
Community
- Security: Building Security
- Subdivision: Park Tower Condo
HOA
- Has HOA: Yes
- Amenities included: Clubhouse, Elevator(s), Fitness Center, Pool, Storage
- Services included: Clubhouse, Doorperson, Pool, Recreational Facilities, Sewer, Snow Removal, Trash, Water
- HOA fee: $1,196 monthly
- HOA name: Park Tower
Location
- Region: Saint Louis
Financial & listing details
- Price per square foot: $154/sqft
- Tax assessed value: $279,000
- Annual tax amount: $2,857
- Date on market: 5/3/2026
- Cumulative days on market: 73 days
- Listing terms: Cash,Conventional
- Ownership: Private
- Electric utility on property: Yes
Estimated market value
Not available
Estimated sales range
Not available
Not available
Price history
| Date | Event | Price |
|---|---|---|
| 7/14/2026 | Pending sale | $185,000$154/sqft |
Source:  MARIS #26025079 Report a problem MARIS #26025079 Report a problem | ||
| 6/16/2026 | Price change | $185,000-5.1%$154/sqft |
Source: MARIS #26025079 Report a problem | ||
| 5/4/2026 | Listed for sale | $195,000$162/sqft |
Source: MARIS #26025079 Report a problem | ||
Public tax history
| Year | Property taxes | Tax assessment |
|---|---|---|
| 2025 | $2,857 -0.6% | $53,010 +25.2% |
| 2024 | $2,873 +0.1% | $42,330 |
| 2023 | $2,869 -15.6% | $42,330 -10.8% |
| 2022 | $3,400 +0.4% | $47,440 |
| 2021 | $3,387 +21.6% | $47,440 +25.5% |
| 2020 | $2,786 +17.8% | $37,790 |
| 2019 | $2,365 | $37,790 +14.2% |
| 2018 | $2,365 | $33,100 |
| 2017 | $2,365 +0.7% | $33,100 -0.5% |
| 2016 | $2,350 -5.2% | $33,250 |
| 2015 | $2,478 | $33,250 +16.7% |
| 2014 | $2,478 +11.1% | $28,500 |
| 2013 | $2,231 | $28,500 -10% |
| 2012 | -- | $31,660 |
| 2011 | -- | $31,660 -2% |
| 2010 | $2,268 +8.5% | $32,300 |
| 2009 | $2,089 -30% | $32,300 -31.5% |
| 2008 | $2,985 +47.8% | $47,140 |
| 2007 | $2,019 | $47,140 +60.4% |
| 2006 | $2,019 -3.5% | $29,390 |
| 2005 | $2,092 +10.8% | $29,390 -10.4% |
| 2003 | $1,888 -5.8% | $32,800 -0.8% |
| 2002 | $2,004 +40.5% | $33,080 |
| 2001 | $1,426 | $33,080 |
Find assessor info on the county website
Monthly payment
Est. payment
Payment breakdown
Explore the cost of this home by adjusting the details. Changes won't be saved.Climate risks
Neighborhood: 63105
Nearby schools
GreatSchools rating
- 9/10Meramec Elementary SchoolGrades: K-5Distance: 0.2 mi
- 8/10Wydown Middle SchoolGrades: 6-8Distance: 1.6 mi
- 9/10Clayton High SchoolGrades: 9-12Distance: 0.3 mi
Schools provided by the listing agent
- Elementary: Meramec Elem.
- Middle: Wydown Middle
- High: Clayton High
Source: MARIS. This data may not be complete. We recommend contacting the local school district to confirm school assignments for this home.
- $--2 bd2 ba1.3k sqft200 S Brentwood Blvd APT 2C, Saint Louis, MO 63105Sold

- $--2 bd2 ba1.2k sqft200 S Brentwood Blvd APT 2F, Saint Louis, MO 63105Sold
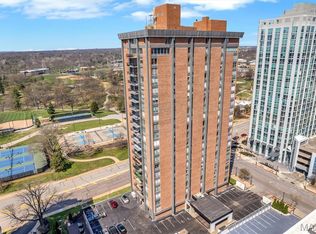
- $--3 bd2 ba1.6k sqft200 S Brentwood Blvd APT 3A, Saint Louis, MO 63105Sold
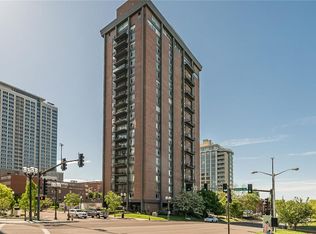
- $--2 bd2 ba1.2k sqft200 S Brentwood Blvd APT 4F, Saint Louis, MO 63105Sold
- $--2 bd2 ba1.3k sqft200 S Brentwood Blvd APT 6C, Saint Louis, MO 63105Sold
- $--1 bd1 ba542 sqft200 S Brentwood Blvd APT 7E, Saint Louis, MO 63105Sold
- $--2 bd3 ba2.1k sqft200 S Brentwood Blvd APT 8D, Saint Louis, MO 63105Sold
- $291,6002 bd2 ba1.2k sqft200 S Brentwood Blvd APT 9F, Saint Louis, MO 63105Off Market
A local agent can set up tours, give advice and negotiate with sellers.
A local lender can help you make sure your offer is ready when you are.
Similar homes
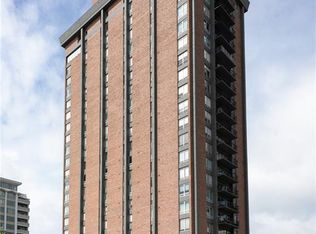
- $225,0002 bd2 ba1.2k sqft200 S Brentwood Blvd APT 13F, Saint Louis, MO 63105For Sale
 MLS ID #26033677, Frances Berger, Janet McAfee Inc.. MARIS
 - $159,9002 bd1 ba1.1k sqft1 Delcrest Ct APT 203, Saint Louis, MO 63124For Sale
 MLS ID #26041285, David Bueker, RedKey Realty Leaders. MARIS
 - $179,9002 bd1 ba1.1k sqft5 Delcrest Ct APT 204, Saint Louis, MO 63124For Sale
 MLS ID #26031626, Ellen G Simpson, Compass Realty Group. MARIS
 - $175,0002 bd2 ba1k sqft4319 Lindell Blvd APT H, Saint Louis, MO 63108For Sale
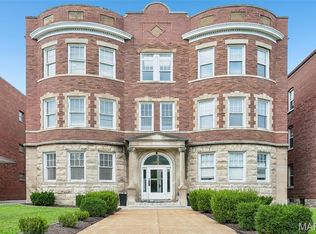 MLS ID #26039255, Spencer Argueta, Elevate Realty, LLC. MARIS
 - $175,0002 bd2 ba1k sqft406 Clara Ave APT 4, Saint Louis, MO 63112For SaleMLS ID #26032898, Amanda M Smith, Smith & Associates Realty Group, LLC. MARIS
- $177,0002 bd1 ba950 sqft9045 N Swan Cir, Saint Louis, MO 63144For SaleMLS ID #26048051, Christi R Miceli, RE/MAX Results. MARIS
- $185,9002 bd2 ba1.3k sqft539 Coeur De Royale Dr APT 307, Saint Louis, MO 63141For SaleMLS ID #26046522, Jill Lich, Jill Lich Realty, LLC. MARIS
- $179,0002 bd1 ba950 sqft1410 Thrush Pl, Saint Louis, MO 63144For SaleMLS ID #26039140, Christi R Miceli, RE/MAX Results. MARIS
- $175,0002 bd2 ba1.2k sqftThe Georgian Condos, Saint Louis, MO 63104For SaleMLS ID #26034433, Christopher M Thiemet, RedKey Realty Leaders Circa. MARIS
- $169,9003 bd2 ba1.6k sqft625 S Skinker Blvd APT 202, Saint Louis, MO 63105For SaleMLS ID #26037157, Adam Hoff, Homebound Realty LLC. MARIS
- $190,0002 bd1 ba1.1k sqft5510 Waterman Blvd APT 201, Saint Louis, MO 63112For SaleMLS ID #26043439, Jack T Luzecky, 1 Degree Realty. MARIS
- $154,7002 bd1 ba697 sqft607 Westgate Ave APT E, Saint Louis, MO 63130For SaleMLS ID #26046800, Tu Nguyen, The Nguyen Realty, LLC. MARIS
- $158,5002 bd2 ba940 sqft2632 Park Ave Unit 2632, Saint Louis, MO 63104For SaleMLS ID #26051237, Penny Davis, ReeceNichols Real Estate. MARIS
- $142,5002 bd1 ba1.1k sqft4 Delcrest Ct APT 104, Saint Louis, MO 63124For SaleMLS ID #26043638, Joanne G Iskiwitch, Coldwell Banker Realty - Gundaker. MARIS
- $182,0002 bd2 ba1.2k sqft916 Claytonbrook Dr APT 1, Ballwin, MO 63011For SaleMLS ID #26044614, Sagar Swan, Coldwell Banker Realty - Gundaker. MARIS
- $139,9001 bd1 ba1.1k sqft900 S Hanley Rd APT 11B, Saint Louis, MO 63105For SaleMLS ID #26004052, Cindy L Thierry, Janet McAfee Inc.. MARIS
- $235,0002 bd2 ba1.1k sqft4466 W Pine Blvd APT 2E, Saint Louis, MO 63108For SaleMLS ID #26049213, Kevin L Barnett, Redfin Corporation. MARIS
- $230,0001 bd1 ba840 sqft7745 Kingsbury Blvd Unit 22, Saint Louis, MO 63105For SaleMLS ID #26045667, Julie Haefner, Compass Realty Group. MARIS
- $149,0002 bd1 ba945 sqft5630 Pershing Ave Unit 34, Saint Louis, MO 63112For SaleMLS ID #26050880, Ted Wight, Dielmann Sotheby's International Realty. MARIS
- $165,0002 bd2 ba1k sqft5900 McPherson Ave APT 3W, Saint Louis, MO 63112For SaleMLS ID #26040100, Kathleen A Lovett, Janet McAfee Inc.. MARIS
