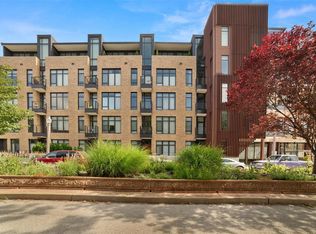
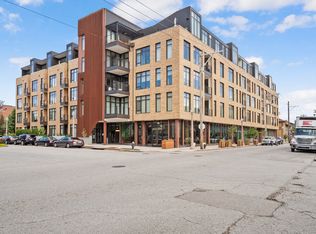
Luxury Condominium in the CWE! This modern residence was thoughtfully designed with your lifestyle in mind. Located in the northeast corner, the Grand Model condo offers the perfect 2 bedroom and 2 full bath split bedroom floor plan. Separated by a generous open living space that includes a 60 square foot recessed balcony. Lavish standard finishes begin with 10 foot ceilings, USB charging outlets, wide plank flooring, gourmet kitchen with quartz waterfall countertop, gas cook top and a custom glass back splash. Unrivaled amenities include pool deck, cabanas, outdoor kitchen, fire pits, fitness center, club house, garage parking and much more. Your urban oasis awaits!
Active
Listed by: Nettwork Global • Kristen L Weld
$450,000
4101 Laclede Ave #202, Saint Louis, MO 63108
2beds
1,170sqft
:
Get pre-qualified$3,545/mo
Condominium
Built in 2019
-- sqft lot
$-- Zestimate®
$385/sqft
$635/mo HOA
What's special
Pool deckGenerous open living spaceOutdoor kitchenWide plank flooringModern residenceFire pitsGas cook top
- 2 days |
- 175 |
- 9 |
Zillow last checked:
Listing updated:
Listed by:
Kristen L Weld 618-946-9469,
Nettwork Global
Source: MARIS,MLS#: 26040785 Originating MLS: St. Louis Association of REALTORS
Originating MLS: St. Louis Association of REALTORSFacts & features
Interior
Bedrooms & bathrooms
- Bedrooms: 2
- Bathrooms: 2
- Full bathrooms: 2
- Main level bathrooms: 2
- Main level bedrooms: 2
Heating
- Electric
Cooling
- Central Air
Appliances
- Included: Dishwasher, Disposal, Dryer, Microwave, Gas Oven, Range Hood, Gas Range, Refrigerator, Washer, Water Heater
- Laundry: Main Level, In Unit, Washer Hookup
Features
- Dining/Living Room Combo, Double Vanity, Eat-in Kitchen, Elevator, High Ceilings, Kitchen Island, Kitchen/Dining Room Combo, Open Floorplan, Solid Surface Countertop(s), Storage, Tub, Walk-In Closet(s)
- Flooring: Carpet, Hardwood
- Has basement: No
- Has fireplace: No
Interior area
- Total structure area: 1,170
- Total interior livable area: 1,170 sqft
- Finished area above ground: 1,170
- Finished area below ground: 0
Property
Parking
- Total spaces: 1
- Parking features: Garage
- Garage spaces: 1
Features
- Levels: One
- Exterior features: Balcony
Lot
- Features: Corner Lot
Details
- Parcel number: 39150002021
- Special conditions: Standard
Construction
Type & style
- Home type: Condo
- Architectural style: Contemporary,High-Rise-4+ Stories,Other
- Property subtype: Condominium
Materials
- Concrete
Condition
- Year built: 2019
Utilities & green energy
- Electric: Ameren
- Sewer: Public Sewer
- Water: Public
- Utilities for property: Electricity Connected, Natural Gas Connected, Sewer Connected, Water Connected
Community & HOA
Community
- Subdivision: 4101 Laclede
HOA
- Has HOA: Yes
- Amenities included: Clubhouse, Fitness Center, Parking, Pool
- Services included: Clubhouse, Cooling, Heating, Insurance, Maintenance Grounds, Maintenance Parking/Roads, Common Area Maintenance, Exterior Maintenance, Pool Maintenance, Sewer, Snow Removal, Trash
- HOA fee: $635 monthly
- HOA name: Keely Properties
Location
- Region: Saint Louis
Financial & listing details
- Price per square foot: $385/sqft
- Annual tax amount: $4,157
- Date on market: 7/21/2026
- Listing terms: Cash,Conventional
- Electric utility on property: Yes
Estimated market value
Not available
Estimated sales range
Not available
Not available
Price history
| Date | Event | Price |
|---|---|---|
| 7/21/2026 | Listed for sale | $450,000+9.8%$385/sqft |
Source:  MARIS #26040785 Report a problem MARIS #26040785 Report a problem | ||
| 3/9/2023 | Listing removed | -- |
Source: MARIS #22066956 Report a problem | ||
| 10/14/2022 | Listed for sale | $410,000$350/sqft |
Source: MARIS #22066956 Report a problem | ||
| 6/18/2019 | Sold | -- |
Source: MARIS #18007614 Report a problem | ||
Public tax history
| Year | Property taxes | Tax assessment |
|---|---|---|
| 2018 | $56 | -- |
Find assessor info on the county website
Monthly payment
Est. payment
Payment breakdown
Explore the cost of this home by adjusting the details. Changes won't be saved.Climate risks
Neighborhood: Central West End
Nearby schools
GreatSchools rating
- 2/10Cole Elementary SchoolGrades: PK-8Distance: 0.7 mi
- 1/10Sumner High SchoolGrades: 9-12Distance: 1.6 mi
Schools provided by the listing agent
- Elementary: Pamoja Prep / Cole
- Middle: Pamoja Prep / Cole
- High: Sumner High
Source: MARIS. This data may not be complete. We recommend contacting the local school district to confirm school assignments for this home.
- $--1 bd1 ba949 sqft4101 Laclede Ave UNIT 304, Saint Louis, MO 63108Off Market
- $---- bd-- ba-- sqft4101 Laclede Ave UNIT 416, Saint Louis, MO 63108Off Market
- $--2 bd2 ba1.6k sqft4101 Laclede Ave UNIT 408, Saint Louis, MO 63108Off Market
- $---- bd-- ba-- sqft4101 Laclede Ave UNIT 301, Saint Louis, MO 63108Off Market
- $--1 bd1 ba931 sqft4101 Laclede Ave UNIT 311, Saint Louis, MO 63108Off Market
- $---- bd-- ba-- sqft4101 Laclede Ave UNIT 505, Saint Louis, MO 63108Off Market
- $---- bd-- ba-- sqft4101 Laclede Ave UNIT 511, Saint Louis, MO 63108Off Market
- $--1 bd2 ba1.1k sqft4101 Laclede Ave UNIT 410, Saint Louis, MO 63108Off Market
- $--2 bd2 ba1k sqft4101 Laclede Ave #501, Saint Louis, MO 63108Off Market
A local agent can set up tours, give advice and negotiate with sellers.
A local lender can help you make sure your offer is ready when you are.
Similar homes
- $355,0002 bd2 ba1k sqft4101 Laclede Condominiums, Saint Louis, MO 63108For Sale

 MLS ID #26041127, Kathleen A Lovett, Janet McAfee Inc.. MARIS
 - $425,0002 bd3 ba1.3k sqft4101 Laclede Condos, Saint Louis, MO 63108For Sale
 MLS ID #26038456, Rebecca D Schene, Ponce Realty Group, LLC. MARIS
 - $--2 bd2 ba1.1k sqft1562 Louisville Ave, Saint Louis, MO 63139Auction
 Auction.com 2
 - $439,9001 bd2 ba1.1k sqftPark East Tower, Saint Louis, MO 63108For Sale
 MLS ID #25068096, Chris Casey, Keller Williams Realty St. Louis. MARIS
 - $375,0001 bd2 ba1k sqft9 N Euclid Ave #608, Saint Louis, MO 63108For SaleMLS ID #26042611, Peter Lu, EXP Realty, LLC. MARIS
- $329,0003 bd2 ba1.4k sqft4928 Buckingham Ct APT 1E, Saint Louis, MO 63108For SaleMLS ID #26043435, Tyler P Olsen, RE/MAX Results. MARIS
- $342,5002 bd2 ba1.5k sqft19 N Taylor Ave Unit 2N, Saint Louis, MO 63108For SaleMLS ID #26044040, Tom L Basler, Keller Williams Chesterfield. MARIS
- $357,9002 bd2 ba1.3k sqft4501 Lindell Blvd APT 4B, Saint Louis, MO 63108For SaleMLS ID #26031107, Anu Kabra, RedKey Realty Leaders. MARIS
- $339,9002 bd2 ba1.6k sqft4100 Laclede Ave APT 109, Saint Louis, MO 63108For SaleMLS ID #26001579, John G Akers, Exit Elite Realty. MARIS
- $630,0002 bd2 ba1.6k sqft9 N Euclid Ave Unit 604, Saint Louis, MO 63108For SaleMLS ID #26044407, Stephanie Nelson Pondrom, Berkshire Hathaway HomeServices Select Properties. MARIS
- $374,5001 bd2 ba1k sqft9, Saint Louis, MO 63108For SaleMLS ID #26034736, Lynne Steinert, RedKey Realty Leaders. MARIS
- $274,0002 bd2 ba1.1k sqftThe Executive House, Saint Louis, MO 63108For SaleMLS ID #26044028, Stephanie B Griffin, S. Bohlen, REALTORS. MARIS
- $249,9003 bd2 ba1.5k sqft4253 Washington Blvd #A, Saint Louis, MO 63108For SaleMLS ID #26043818, Den Vo, Hughes Group LLC. MARIS
- $335,0001 bd1 ba897 sqft9 N Euclid Ave #609, Saint Louis, MO 63108For SaleMLS ID #26045392, Peter Lu, EXP Realty, LLC. MARIS
- $365,0003 bd2 ba1.4k sqft6306 Southwood Ave APT 3E, Saint Louis, MO 63105For SaleMLS ID #26046657, Aileen L Garcia, Garcia Properties. MARIS
- $325,0002 bd2 ba1.6k sqft915 Olive St APT 901, Saint Louis, MO 63101For SaleMLS ID #26046306, Adam S Briggs, RE/MAX Results. MARIS
- $595,0002 bd2 ba1.2k sqftPark East Tower, Saint Louis, MO 63108For SaleMLS ID #25080434, Maggy Malcolm, ReeceNichols Real Estate. MARIS
- $339,9003 bd2 ba1.5k sqftMaryland House, Saint Louis, MO 63108For SaleMLS ID #26006260, Jonathan L Miller, Compass Realty Group. MARIS
- $299,0002 bd2 ba1.6k sqft4901 Washington Ave #3B, Saint Louis, MO 63108For SaleMLS ID #26042033, Jennifer A Davies, Dielmann Sotheby's International Realty. MARIS
- $235,0003 bd2 ba1.4k sqft4256 Maryland Ave Unit 3E, Saint Louis, MO 63108For SaleMLS ID #26029711, Joel E Svoboda, RedKey Realty Leaders Circa. MARIS
