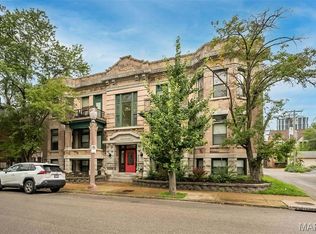
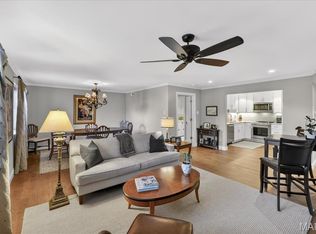
Wonderful location minutes from WashU, Forest Park, BJC Campus, Metrolink, restaurants, grocery stores and shopping. All in the fabulous CWE! This 3BR, 1.5BA condo features beautiful hardwood floors, large windows with tons of light, quiet street, gorgeous gourmet kitchen with extensive center island, custom cabinetry, under counter lighting, wine cooler, quartz countertops and stainless appliances. The floor plan is nice and open to the kitchen with a dining room, living room (gas fireplace) and a den which could also be a library or music room. Beautiful Crown moulding throughout. Primary bedroom has built in double closets and a hallway bath with shower. 2nd Bedroom is spacious with built in closets and wall style Murphy Bed. In unit full stacking washer and dryer which stays. Large basement storage locker, one garage parking space and one off street convenient to the back entrance. The covered 12x12 porch is pvc. Great price, wonderful ammenities with an incredible walkable neighborhood!
Active
Listed by: RE/MAX Results • Tyler P Olsen • 314-448-4708
$329,000
4928 Buckingham Ct APT 1E, Saint Louis, MO 63108
3beds
1,407sqft
:
Get pre-qualified$2,722/mo
Condominium
Built in 1923
-- sqft lot
$320,700 Zestimate®
$234/sqft
$550/mo HOA
What's special
Quiet streetQuartz countertopsBeautiful hardwood floorsUnder counter lightingDining roomHallway bath with showerStainless appliances
- 24 days |
- 610 |
- 19 |
Zillow last checked:
Listing updated:
Listed by:
Tyler P Olsen 314-448-4708,
RE/MAX Results
Source: MARIS,MLS#: 26043435 Originating MLS: St. Louis Association of REALTORS
Originating MLS: St. Louis Association of REALTORSFacts & features
Interior
Bedrooms & bathrooms
- Bedrooms: 3
- Bathrooms: 2
- Full bathrooms: 1
- 1/2 bathrooms: 1
- Main level bathrooms: 2
- Main level bedrooms: 3
Primary bedroom
- Description: Double Closets with built ins and shelving
- Features: Floor Covering: Carpeting
- Level: Main
- Area: 132
- Dimensions: 12x11
Bedroom
- Description: Large closets with built ins, hall bath, Murphy Bed
- Features: Floor Covering: Carpeting
- Level: Main
- Area: 121
- Dimensions: 11x11
Den
- Description: Great Den, Office potential, library, music room with lots of light and windows
- Features: Floor Covering: Wood
- Level: Main
- Area: 91
- Dimensions: 13x7
Dining room
- Description: wood flooring, open to living room and kitchen
- Features: Floor Covering: Wood
- Level: Main
- Area: 176
- Dimensions: 16x11
Kitchen
- Description: Wood Flooring
- Features: Floor Covering: Wood
- Level: Main
- Area: 110
- Dimensions: 11x10
Living room
- Description: Open with beautiful wood flooring, gas fireplace
- Features: Floor Covering: Wood
- Level: Main
- Area: 238
- Dimensions: 17x14
Heating
- Natural Gas
Cooling
- Central Air
Appliances
- Laundry: Main Level
Features
- Basement: Partial
- Number of fireplaces: 1
- Fireplace features: Gas Log
Interior area
- Total structure area: 1,407
- Total interior livable area: 1,407 sqft
- Finished area above ground: 1,407
- Finished area below ground: 0
Property
Parking
- Total spaces: 2
- Parking features: Detached, Garage, Parking Pad
- Has garage: Yes
Features
- Levels: One
- Fencing: Back Yard,Partial
Lot
- Features: City Lot
Details
- Parcel number: 38842302550
- Special conditions: Standard
Construction
Type & style
- Home type: Condo
- Architectural style: Garden
- Property subtype: Condominium
Materials
- Brick
Condition
- Year built: 1923
Utilities & green energy
- Electric: Ameren
- Sewer: Public Sewer
- Water: Public
- Utilities for property: Cable Available, Natural Gas Connected, Sewer Connected, Water Connected
Community & HOA
Community
- Security: Smoke Detector(s)
- Subdivision: Buckingham Court
HOA
- Has HOA: Yes
- Amenities included: Parking
- Services included: Insurance, Maintenance Grounds, Sewer, Trash, Water
- HOA fee: $550 monthly
- HOA name: Buckingham Condo
Location
- Region: Saint Louis
Financial & listing details
- Price per square foot: $234/sqft
- Annual tax amount: $3,604
- Date on market: 7/14/2026
- Cumulative days on market: 24 days
- Listing terms: Cash,Conventional
- Ownership: Private
Estimated market value
$320,700
$305,000 - $337,000
$2,431/mo
Price history
| Date | Event | Price |
|---|---|---|
| 7/14/2026 | Listed for sale | $329,000+15.4%$234/sqft |
Source:  MARIS #26043435 Report a problem MARIS #26043435 Report a problem | ||
| 1/18/2022 | Sold | -- |
Source: MARIS #21084608 Report a problem | ||
| 12/23/2021 | Pending sale | $285,000$203/sqft |
Source: MARIS #21084608 Report a problem | ||
| 12/3/2021 | Listed for sale | $285,000-1.7%$203/sqft |
Source: MARIS #21084608 Report a problem | ||
| 11/23/2021 | Listing removed | -- |
Source: MARIS #21071975 Report a problem | ||
| 10/15/2021 | Price change | $290,000-3%$206/sqft |
Source: MARIS #21071975 Report a problem | ||
| 10/7/2021 | Listed for sale | $299,000$213/sqft |
Source: MARIS #21071975 Report a problem | ||
| 10/29/2014 | Listing removed | $1,400$1/sqft |
Source: West End Mngmt & Leasing Srvs #14051207 Report a problem | ||
| 5/18/2014 | Price change | $1,400-6.7%$1/sqft |
Source: West End Mngmt & Leasing Srvs #13064471 Report a problem | ||
| 4/16/2014 | Listed for rent | $1,500$1/sqft |
Source: West End Mngmt & Leasing Srvs #13064471 Report a problem | ||
Public tax history
Tax history is unavailable.
Monthly payment
Est. payment
Payment breakdown
Explore the cost of this home by adjusting the details. Changes won't be saved.Climate risks
Neighborhood: Central West End
Nearby schools
GreatSchools rating
- 2/10Adams Elementary SchoolGrades: PK-6Distance: 1.2 mi
- NASt. Louis Children's HospitalGrades: K-12Distance: 0.2 mi
- 1/10Roosevelt High SchoolGrades: 9-12Distance: 3.2 mi
Schools provided by the listing agent
- Elementary: Sigel Elem. Comm. Ed. Center
- Middle: Fanning Middle Community Ed.
- High: Roosevelt High
Source: MARIS. This data may not be complete. We recommend contacting the local school district to confirm school assignments for this home.
- $290,900-- bd1 ba1.4k sqft4928 Buckingham Ct #5, Saint Louis, MO 63108Off Market
- $304,7003 bd2 ba1.4k sqft4928 Buckingham Ct #3, Saint Louis, MO 63108Off Market
- $300,5002 bd2 ba1.4k sqft4928 Buckingham Ct #1, Saint Louis, MO 63108Off Market

- $272,500-- bd1 ba1.4k sqft4928 Buckingham Ct #2, Saint Louis, MO 63108Off Market
- $351,1002 bd2 ba1.4k sqft4928 Buckingham Ct UNIT 4, Saint Louis, MO 63108Off Market
- $239,200-- bd1 ba1.4k sqft4928 Buckingham Ct UNIT 6, Saint Louis, MO 63108Off Market
- $177,900-- bd-- ba-- sqft4928 Buckingham Ct, Saint Louis, MO 63108Off Market
- $329,5003 bd2 ba1.4k sqft4928 Buckingham Ct APT 2E, Saint Louis, MO 63108Off Market
A local agent can set up tours, give advice and negotiate with sellers.
A local lender can help you make sure your offer is ready when you are.
Similar homes
- $342,5002 bd2 ba1.5k sqft19 N Taylor Ave Unit 2N, Saint Louis, MO 63108For Sale
 MLS ID #26044040, Tom L Basler, Keller Williams Chesterfield. MARIS
 - $340,0002 bd2 ba1.3k sqft4501 Lindell Blvd APT 4B, Saint Louis, MO 63108For Sale
 MLS ID #26031107, Anu Kabra, RedKey Realty Leaders. MARIS
 - $339,9003 bd2 ba1.5k sqftMaryland House, Saint Louis, MO 63108For Sale
 MLS ID #26006260, Jonathan L Miller, Compass Realty Group. MARIS
 - $299,0002 bd2 ba1.6k sqft4901 Washington Ave #3B, Saint Louis, MO 63108For Sale
 MLS ID #26042033, Jennifer A Davies, Dielmann Sotheby's International Realty. MARIS
 - $325,0003 bd2 ba2k sqft4367 Enright Ave, Saint Louis, MO 63108For SaleMLS ID #26048040, Jennifer Schneider, Real Broker LLC. MARIS
- $235,0002 bd2 ba1.1k sqft4466 W Pine Blvd APT 2E, Saint Louis, MO 63108For SaleMLS ID #26049213, Kevin L Barnett, Redfin Corporation. MARIS
- $235,0002 bd2 ba1k sqft4496 Maryland Ave APT 1B, Saint Louis, MO 63108For SaleMLS ID #26047721, Elizabeth A Smith, RE/MAX Results. MARIS
- $339,9002 bd2 ba1.6k sqft4100 Laclede Ave APT 109, Saint Louis, MO 63108For SaleMLS ID #26001579, John G Akers, Exit Elite Realty. MARIS
- $256,9003 bd2 ba1.4k sqftPierre Chouteau Condominiums, Saint Louis, MO 63108For SaleMLS ID #26036579, Patrice TenBroek, RE/MAX Results. MARIS
- $335,0001 bd1 ba897 sqft9 N Euclid Ave #609, Saint Louis, MO 63108For SaleMLS ID #26045392, Peter Lu, EXP Realty, LLC. MARIS
- $355,0002 bd2 ba1k sqft4101 Laclede Condominiums, Saint Louis, MO 63108For SaleMLS ID #26041127, Kathleen A Lovett, Janet McAfee Inc.. MARIS
- $265,0002 bd2 ba1.2k sqftExecutive House, Saint Louis, MO 63108For SaleMLS ID #26049100, Irene Hasegawa, Keller Williams Realty St. Louis. MARIS
- $439,9001 bd2 ba1.1k sqftPark East Tower, Saint Louis, MO 63108For SaleMLS ID #26050215, Dan Heath, Worth Clark Realty. MARIS
- $275,0002 bd2 ba1.6k sqftRenmore Condominium, Saint Louis, MO 63108For SaleMLS ID #26048044, Kevy E Battle, Williams Claytor Realty, LLC. MARIS
- $284,9003 bd2 ba1.7k sqft4468 McPherson Ave #4A, Saint Louis, MO 63108For SaleMLS ID #26014022, John A Zarky, Janet McAfee Inc.. MARIS
- $274,0002 bd2 ba1.1k sqftThe Executive House, Saint Louis, MO 63108For SaleMLS ID #26044028, Stephanie B Griffin, S. Bohlen, REALTORS. MARIS
- $375,0001 bd2 ba1k sqft9 N Euclid Ave #608, Saint Louis, MO 63108For SaleMLS ID #26042611, Peter Lu, EXP Realty, LLC. MARIS
- $299,9002 bd2 ba1.6k sqft4901 Washington Blvd APT 4B, Saint Louis, MO 63108For SaleMLS ID #25081136, Vern Nelson, Equity Missouri LLC. MARIS
- $180,0002 bd2 ba874 sqftMaryland Square, Saint Louis, MO 63108For SaleMLS ID #26047964, Savannah G Breitenfeld, Compass Realty Group. MARIS
- $335,0002 bd2 ba1.8k sqft4429 Oakland Ave, Saint Louis, MO 63110For SaleMLS ID #26049858, Todd C Chapman, DRG - Delhougne Realty Group. MARIS
