Discover sophisticated city living in this beautifully appointed 2-bedroom, 2-bath condominium featuring contemporary design, high-end finishes, and a thoughtfully designed open floor plan. Floor-to-ceiling windows, high ceilings, and wide-plank flooring create a bright, airy atmosphere throughout the main living space.
The designer kitchen serves as the heart of the home with sleek European-style cabinetry, premium stainless steel appliances, a gas range, quartz waterfall island with seating, striking tile backsplash, and generous storage—perfect for everyday living and entertaining.
The primary suite offers a custom walk-in closet and a spa-inspired ensuite featuring dual vanities, a soaking tub, and a separate glass-enclosed shower. The second bedroom is ideal for guests, a home office, or flex space and is conveniently located near the second full bath.
This move-in-ready residence offers the perfect combination of modern style, comfort, and low-maintenance living. Low HOA fees and the possibility of leasing a parking space although street parking is abundant, add to the appeal of the Central West End condo
Active
Listed by: Janet McAfee Inc. • Kathleen A Lovett
Price cut: $70K (7/15)
$355,000
4101 Laclede Ave #407, Saint Louis, MO 63108
2beds
1,070sqft
:
Get pre-qualified$2,970/mo
Condominium
Built in 2018
-- sqft lot
$-- Zestimate®
$332/sqft
$627/mo HOA
What's special
Generous storageHigh-end finishesModern styleContemporary designSleek european-style cabinetryPrimary suitePremium stainless steel appliances
- 12 days |
- 563 |
- 25 |
Zillow last checked:
Listing updated:
Listed by:
Kathleen A Lovett 314-610-7408,
Janet McAfee Inc.,
Laura A Donovan 314-229-8978,
Janet McAfee Inc.
Source: MARIS,MLS#: 26041127 Originating MLS: St. Louis Association of REALTORS
Originating MLS: St. Louis Association of REALTORSFacts & features
Interior
Bedrooms & bathrooms
- Bedrooms: 2
- Bathrooms: 2
- Full bathrooms: 2
- Main level bathrooms: 2
- Main level bedrooms: 2
Heating
- Electric
Cooling
- Electric
Appliances
- Included: Stainless Steel Appliance(s)
- Laundry: Laundry Closet, In Unit
Features
- Breakfast Bar, Ceiling Fan(s), High Ceilings, Kitchen Island, Recessed Lighting, Separate Shower, Smart Thermostat, Solid Surface Countertop(s), Walk-In Closet(s)
- Flooring: Carpet, Luxury Vinyl, Tile
- Basement: Storage Space
- Number of fireplaces: 1
- Fireplace features: Electric, Family Room
Interior area
- Total interior livable area: 1,070 sqft
- Finished area above ground: 1,070
Property
Parking
- Parking features: Garage - Attached
- Has attached garage: Yes
Features
- Levels: One
- Pool features: Outdoor Pool
- Has view: Yes
- View description: Pool
- Water view: Pool
Lot
- Features: Near Public Transit
Details
- Parcel number: 39150004071
- Special conditions: Standard
Construction
Type & style
- Home type: Condo
- Architectural style: Modern
- Property subtype: Condominium
Condition
- Year built: 2018
Utilities & green energy
- Electric: Ameren
- Sewer: Public Sewer
- Water: Public
- Utilities for property: Electricity Connected, Sewer Connected, Water Connected
Community & HOA
Community
- Features: Fitness Center, Sidewalks, Street Lights
- Subdivision: 4101 Laclede Condos
HOA
- Has HOA: Yes
- Amenities included: Barbecue, Elevator(s), Fitness Center, Party Room, Pool, Storage
- Services included: Heating, Insurance, Maintenance Grounds, Common Area Maintenance, Pool, Recreational Facilities, Sewer, Snow Removal, Trash, Water
- HOA fee: $627 monthly
- HOA name: 4101 Laclede Condominiums
Location
- Region: Saint Louis
Financial & listing details
- Price per square foot: $332/sqft
- Annual tax amount: $4,405
- Date on market: 7/14/2026
- Cumulative days on market: 12 days
- Listing terms: Cash
- Ownership: Private
- Electric utility on property: Yes
Estimated market value
Not available
Estimated sales range
Not available
Not available
Price history
| Date | Event | Price |
|---|---|---|
| 7/15/2026 | Price change | $355,000-16.5%$332/sqft |
Source:  MARIS #26041127 Report a problem MARIS #26041127 Report a problem | ||
| 5/9/2024 | Price change | $425,000+8.7%$397/sqft |
Source: MARIS #24014963 Report a problem | ||
| 4/25/2019 | Pending sale | $391,000$365/sqft |
Source: Dielmann Sotheby's Intl Realty #19029111 Report a problem | ||
| 4/25/2019 | Listed for sale | $391,000$365/sqft |
Source: Dielmann Sotheby's Intl Realty #19029111 Report a problem | ||
| 12/19/2018 | Sold | -- |
Source: MARIS #19029111 Report a problem | ||
Public tax history
| Year | Property taxes | Tax assessment |
|---|---|---|
| 2018 | $56 | -- |
Find assessor info on the county website
Monthly payment
Est. payment
Payment breakdown
Explore the cost of this home by adjusting the details. Changes won't be saved.Climate risks
Neighborhood: Central West End
Nearby schools
GreatSchools rating
- 2/10Cole Elementary SchoolGrades: PK-8Distance: 0.7 mi
- 1/10Sumner High SchoolGrades: 9-12Distance: 1.6 mi
Schools provided by the listing agent
- Elementary: Pamoja Prep / Cole
- Middle: Pamoja Prep / Cole
- High: Sumner High
Source: MARIS. This data may not be complete. We recommend contacting the local school district to confirm school assignments for this home.
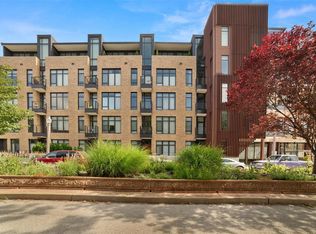
- $--1 bd1 ba949 sqft4101 Laclede Ave UNIT 304, Saint Louis, MO 63108Off Market
- $---- bd-- ba-- sqft4101 Laclede Ave UNIT 416, Saint Louis, MO 63108Off Market
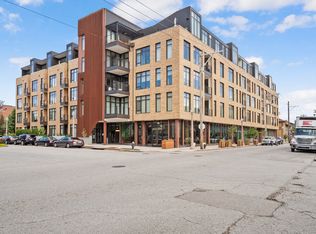
- $--2 bd2 ba1.6k sqft4101 Laclede Ave UNIT 408, Saint Louis, MO 63108Off Market
- $---- bd-- ba-- sqft4101 Laclede Ave UNIT 301, Saint Louis, MO 63108Off Market
- $--1 bd1 ba931 sqft4101 Laclede Ave UNIT 311, Saint Louis, MO 63108Off Market
- $---- bd-- ba-- sqft4101 Laclede Ave UNIT 505, Saint Louis, MO 63108Off Market
- $---- bd-- ba-- sqft4101 Laclede Ave UNIT 511, Saint Louis, MO 63108Off Market
- $--1 bd2 ba1.1k sqft4101 Laclede Ave UNIT 410, Saint Louis, MO 63108Off Market
- $--2 bd2 ba1k sqft4101 Laclede Ave #501, Saint Louis, MO 63108Off Market
A local agent can set up tours, give advice and negotiate with sellers.
A local lender can help you make sure your offer is ready when you are.
Similar homes
- $450,0002 bd2 ba1.1k sqft4101 Laclede Ave #202, Saint Louis, MO 63108For Sale

 MLS ID #26040785, Kristen L Weld, Nettwork Global. MARIS
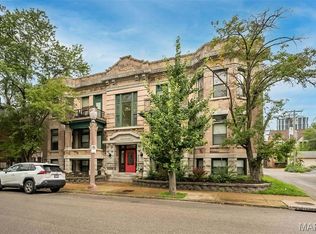
 - $342,5002 bd2 ba1.5k sqft19 N Taylor Ave Unit 2N, Saint Louis, MO 63108For Sale
 MLS ID #26044040, Tom L Basler, Keller Williams Chesterfield. MARIS
 - $329,0003 bd2 ba1.4k sqft4928 Buckingham Ct APT 1E, Saint Louis, MO 63108For Sale
 MLS ID #26043435, Tyler P Olsen, RE/MAX Results. MARIS
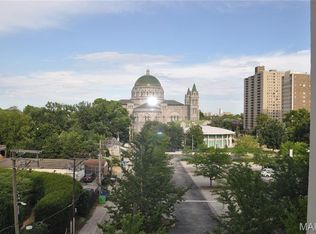
 - $340,0002 bd2 ba1.3k sqft4501 Lindell Blvd APT 4B, Saint Louis, MO 63108For Sale
 MLS ID #26031107, Anu Kabra, RedKey Realty Leaders. MARIS
 - $375,0001 bd2 ba1k sqft9 N Euclid Ave #608, Saint Louis, MO 63108For SaleMLS ID #26042611, Peter Lu, EXP Realty, LLC. MARIS
- $335,0001 bd1 ba897 sqft9 N Euclid Ave #609, Saint Louis, MO 63108For SaleMLS ID #26045392, Peter Lu, EXP Realty, LLC. MARIS
- $374,5001 bd2 ba1k sqft9, Saint Louis, MO 63108For SaleMLS ID #26034736, Lynne Steinert, RedKey Realty Leaders. MARIS
- $339,9003 bd2 ba1.5k sqftMaryland House, Saint Louis, MO 63108For SaleMLS ID #26006260, Jonathan L Miller, Compass Realty Group. MARIS
- $274,0002 bd2 ba1.1k sqftThe Executive House, Saint Louis, MO 63108For SaleMLS ID #26044028, Stephanie B Griffin, S. Bohlen, REALTORS. MARIS
- $199,9003 bd2 ba1.4k sqft4256 Maryland Ave #L-e, Saint Louis, MO 63108For SaleMLS ID #26046945, Andy M Boyd, Keller Williams Realty St. Louis. MARIS
- $425,0002 bd3 ba1.3k sqft4101 Laclede Condos, Saint Louis, MO 63108For SaleMLS ID #26038456, Rebecca D Schene, Ponce Realty Group, LLC. MARIS
- $182,9002 bd2 ba1k sqft4034 Laclede Ave #B, Saint Louis, MO 63108For SaleMLS ID #26036635, Joe F VanderPluym, Lou Realty Group. MARIS
- $365,0003 bd2 ba1.4k sqft6306 Southwood Ave APT 3E, Saint Louis, MO 63105For SaleMLS ID #26046657, Aileen L Garcia, Garcia Properties. MARIS
- $--2 bd2 ba1.1k sqft1562 Louisville Ave, Saint Louis, MO 63139AuctionAuction.com 2
- $249,9003 bd2 ba1.5k sqft4253 Washington Blvd #A, Saint Louis, MO 63108For SaleMLS ID #26043818, Den Vo, Hughes Group LLC. MARIS
- $235,0003 bd2 ba1.4k sqft4256 Maryland Ave Unit 3E, Saint Louis, MO 63108For SaleMLS ID #26029711, Joel E Svoboda, RedKey Realty Leaders Circa. MARIS
- $256,9003 bd2 ba1.4k sqftPierre Chouteau Condominiums, Saint Louis, MO 63108For SaleMLS ID #26036579, Patrice TenBroek, RE/MAX Results. MARIS
- $265,0002 bd2 ba1.5k sqft4530 McPherson Ave APT 2E, Saint Louis, MO 63108For SaleMLS ID #25056468, Monica D Ryland, ReCon Realty Plus. MARIS
- $269,9003 bd2 ba1.5k sqft4253 Washington Blvd #B, Saint Louis, MO 63108For SaleMLS ID #26026574, Den Vo, Hughes Group LLC. MARIS
- $214,9002 bd2 ba1k sqft4309 Maryland Ave APT 4B, Saint Louis, MO 63108For SaleMLS ID #26001677, Ebony M Ingram, Lou Realty Group. MARIS
