Live in the heart of Midtown St. Louis in this spacious and character-filled second-floor apartment just moments from Saint Louis University, SSM Health, Cortex Innovation District, and some of the city's best dining and entertainment. Nestled in a historic brick building, this 2-bedroom, 2-bath residence blends classic charm with modern convenience.
Inside, you'll find soaring ceilings, gleaming hardwood floors, exposed brick accents, and an open-concept living space perfect for relaxing or entertaining. The large kitchen features ample cabinet space, black appliances, generous countertops, and a center island with breakfast bar seating. The expansive living area is highlighted by a decorative brick fireplace and oversized windows that flood the home with natural light.
Both bedrooms offer excellent space and privacy, including a primary suite with its own full bath and large closet. Additional features include in-unit laundry hookups, central heating and cooling, and off-street parking access. Outside, enjoy a large shared backyard with mature trees and plenty of green space rarely found in Midtown.
Whether you're a SLU student, medical professional, or simply looking to enjoy city living with historic character, this move-in-ready apartment offers an unbeatable location and exceptional value.
Active under contract
Listed by: Lou Realty Group • Joe F VanderPluym • 314-420-6416
$182,900
4034 Laclede Ave #B, Saint Louis, MO 63108
2beds
1,052sqft
Condominium
Built in 1895
-- sqft lot
$175,800 Zestimate®
$174/sqft
$215/mo HOA
What's special
- 61 days
- 63
- 1
Zillow last checked:
Listing updated:
Listed by:
Joe F VanderPluym 314-420-6416,
Lou Realty Group
Source: MARIS,MLS#: 26036635 Originating MLS: St. Louis Association of REALTORS
Originating MLS: St. Louis Association of REALTORSFacts & features
Interior
Bedrooms & bathrooms
- Bedrooms: 2
- Bathrooms: 2
- Full bathrooms: 2
- Main level bathrooms: 2
- Main level bedrooms: 2
Heating
- Forced Air, Natural Gas
Cooling
- Central Air
Features
- Basement: Full,Storage Space,Unfinished,Walk-Up Access
- Number of fireplaces: 1
- Fireplace features: Living Room
Interior area
- Total structure area: 1,052
- Total interior livable area: 1,052 sqft
- Finished area above ground: 1,052
Property
Features
- Levels: One
Lot
- Features: Adjoins Open Ground
Details
- Parcel number: 39190400720
- Special conditions: Listing As Is
Construction
Type & style
- Home type: Condo
- Architectural style: Other
- Property subtype: Condominium
- Attached to another structure: Yes
Materials
- Brick
Condition
- Year built: 1895
Utilities & green energy
- Electric: Single Phase
- Sewer: Public Sewer
- Water: Public
- Utilities for property: Electricity Connected, Natural Gas Connected, Sewer Connected, Water Connected
Community & HOA
Community
- Subdivision: 4034-4036 Laclede Condo
HOA
- Has HOA: Yes
- Amenities included: None
- Services included: Sewer, Trash, Water
- HOA fee: $215 monthly
- HOA name: 4034-4036 Laclede Condo
Location
- Region: Saint Louis
Financial & listing details
- Price per square foot: $174/sqft
- Tax assessed value: $26,900
- Annual tax amount: $2,436
- Date on market: 6/11/2026
- Cumulative days on market: 61 days
- Listing terms: Cash,Conventional,FHA,VA Loan
- Electric utility on property: Yes
Estimated market value
$175,800
$167,000 - $185,000
$2,173/mo
Price history
| Date | Event | Price |
|---|---|---|
| 9/6/2026 | Contingent | $182,900$174/sqft |
Source:  MARIS #26036635 Report a problem MARIS #26036635 Report a problem | ||
| 6/11/2026 | Price change | $182,900-1.1%$174/sqft |
Source: MARIS #26036635 Report a problem | ||
| 4/1/2025 | Listed for sale | $185,000+184.6%$176/sqft |
Source: MARIS #25019823 Report a problem | ||
| 6/17/2024 | Listing removed | -- |
Source: Zillow Rentals Report a problem | ||
| 6/2/2024 | Listed for rent | $1,600$2/sqft |
Source: Zillow Rentals Report a problem | ||
| 5/21/2008 | Listing removed | $65,000$62/sqft |
Source: United Country Report a problem | ||
| 4/10/2008 | Listed for sale | $65,000$62/sqft |
Source: United Country Report a problem | ||
| 3/29/2007 | Sold | -- |
Source: Public Record Report a problem | ||
Public tax history
| Year | Property taxes | Tax assessment |
|---|---|---|
| 2025 | $2,436 +4.8% | $26,900 +7% |
| 2024 | $2,324 +4.7% | $25,140 |
| 2023 | $2,221 +1.1% | $25,140 +5% |
| 2022 | $2,196 +0.1% | $23,940 |
| 2021 | $2,194 +1% | $23,940 |
| 2020 | $2,171 | $23,940 |
| 2019 | $2,171 | $23,940 |
| 2018 | $2,171 +2.3% | $23,940 |
| 2017 | $2,123 +0.1% | $23,940 |
| 2016 | $2,122 +9.8% | $23,940 |
| 2015 | $1,932 +0.1% | $23,940 |
| 2014 | $1,931 | $23,940 |
| 2013 | $1,931 | $23,940 |
| 2012 | -- | $23,940 |
| 2011 | -- | $23,940 |
| 2010 | -- | $23,940 |
| 2009 | $1,693 +64.7% | $23,940 -53% |
| 2008 | $1,028 | $50,900 -6% |
| 2007 | $1,028 | $54,150 |
| 2006 | $1,028 | $54,150 +268.4% |
| 2005 | -- | $14,700 |
Find assessor info on the county website
Monthly payment
Est. payment
Payment breakdown
Explore the cost of this home by adjusting the details. Changes won't be saved.Climate risks
Neighborhood: Central West End
Nearby schools
Schools provided by the listing agent
- Elementary: Pamoja Prep / Cole
- Middle: Pamoja Prep / Cole
- High: Sumner High
Source: MARIS. This data may not be complete. We recommend contacting the local school district to confirm school assignments for this home.

Similar homes
- $187,0002 bd2 ba1.1k sqft4036 Laclede Ave #B, Saint Louis, MO 63108For Sale

 MLS ID #26051991, Andy A Flieger, Keller Williams Pinnacle. MARIS
 - $175,0002 bd2 ba1k sqft4319 Lindell Blvd APT H, Saint Louis, MO 63108For Sale
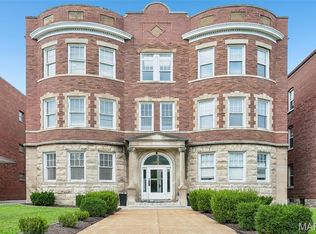 MLS ID #26039255, Spencer Argueta, Elevate Realty, LLC. MARIS
 - $159,9002 bd2 ba1k sqft4317 Lindell Blvd APT D, Saint Louis, MO 63108For Sale
 MLS ID #26042459, Kristina Hodges, Berkshire Hathaway HomeServices Select Properties. MARIS
 - $180,0003 bd2 ba1.5k sqft329 N Boyle Ave #A, Saint Louis, MO 63108For Sale
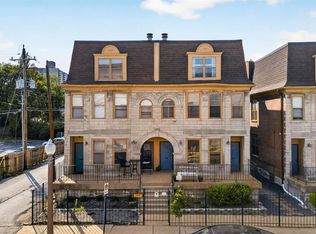 MLS ID #26050080, Thompson & Richardson, Dielmann Sotheby's International Realty. MARIS
 - $145,0002 bd1 ba1k sqft322 N Boyle Ave APT Lls, Saint Louis, MO 63108For SaleMLS ID #26047670, Anna Garcia, Garcia Properties. MARIS
- $175,0002 bd2 ba1.2k sqftThe Georgian Condos, Saint Louis, MO 63104For SaleMLS ID #26034433, Christopher M Thiemet, RedKey Realty Leaders Circa. MARIS
- $235,0002 bd2 ba1k sqft4496 Maryland Ave APT 1B, Saint Louis, MO 63108For SaleMLS ID #26047721, Elizabeth A Smith, RE/MAX Results. MARIS
- $194,0002 bd2 ba920 sqft4248 Norfolk Ave, Saint Louis, MO 63110For SaleMLS ID #26053855, Felicia Krueger, RE/MAX Integrity. MARIS
- $158,5002 bd2 ba940 sqft2632 Park Ave Unit 2632, Saint Louis, MO 63104For SaleMLS ID #26051237, Penny Davis, ReeceNichols Real Estate. MARIS
- $190,0002 bd1 ba1.1k sqft5510 Waterman Blvd APT 201, Saint Louis, MO 63112For SaleMLS ID #26043439, Jack T Luzecky, 1 Degree Realty. MARIS
- $175,0001 bd1 ba1.3k sqft1420 Dolman St, Saint Louis, MO 63104For SaleMLS ID #26042632, Heather A Kendall, EXP Realty, LLC. MARIS
- $149,9002 bd2 ba865 sqft5330 Pershing Ave APT 406, Saint Louis, MO 63112For SaleMLS ID #26054192, Stephanie Noecker, RedKey Realty Leaders. MARIS
- $189,9002 bd2 ba1.1k sqft4453 Wilcox Ave, Saint Louis, MO 63116For SaleMLS ID #26046496, Lana Kruse, Coldwell Banker Realty - Gundaker. MARIS
- $214,9002 bd2 ba1.1k sqft5631 Pershing Ave APT 31, Saint Louis, MO 63112For SaleMLS ID #26048323, Thomas E King, Worth Clark Realty. MARIS
- $239,9002 bd2 ba1k sqft6412 Alamo Ave APT 2W, Saint Louis, MO 63105For SaleMLS ID #26055058, Keith R Manzer, Sansone Residential Collective LLC. MARIS
- $157,5002 bd1 ba945 sqft5630 Pershing Ave Unit 30, Saint Louis, MO 63112For SaleMLS ID #26046542, Margot Vishion, Berkshire Hathaway HomeServices Advantage. MARIS
- $169,0002 bd1 ba1.1k sqft8907 Wrenwood Ln, Saint Louis, MO 63144For SaleMLS ID #26041781, Hamideh Zakeri, Coldwell Banker Realty - Gundaker West Regional. MARIS
- $225,0002 bd2 ba1.4k sqft3441 Ohio Ave, Saint Louis, MO 63118For SaleMLS ID #26045596, Kewana Boyd, Walls Street Realty, Inc.. MARIS
- $165,0002 bd1 ba864 sqft8813 Wrenwood Ln, Saint Louis, MO 63144For SaleMLS ID #26027952, David Nations, Keller Williams Realty St. Louis. MARIS
