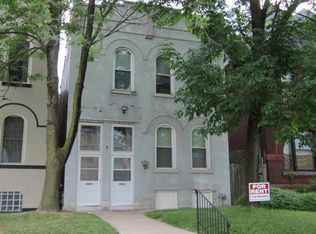
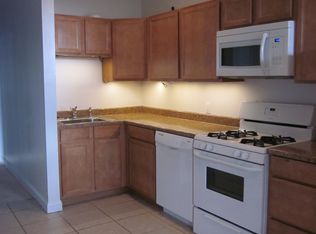
Welcome to this beautifully updated 2-bedroom, 2-bath top-floor condo in St. Louis’ thriving Midtown corridor. Just minutes from the Central West End and Saint Louis University, this location puts you close to Fresh Thyme Market, City Foundry/Alamo Drafthouse, and a great mix of nearby coffee shops, breweries, restaurants, and entertainment. Sports fans will love the easy access to the city’s major venues, and commuters will appreciate quick access to Highway 64/40. Inside, the condo blends historic character with modern comfort, featuring hardwood floors, exposed brick walls, tall windows, and an open kitchen, dining, and living area filled with natural light. The kitchen offers ample cabinet space, breakfast bar seating, and a functional layout that opens directly to the main living space. Down the hall are two bedrooms and two full baths, including a primary bedroom with an en-suite bath. Additional highlights include in-unit laundry and outdoor deck space with room to sit outside and enjoy some fresh air. A great opportunity for low-maintenance city living with classic St. Louis charm.
Pending
Listed by: Keller Williams Pinnacle • Andy A Flieger • 314-578-2330
Price cut: $2.5K (10/8)
$184,500
4036 Laclede Ave #B, Saint Louis, MO 63108
2beds
1,183sqft
Condominium, Apartment
Built in 1895
-- sqft lot
$177,200 Zestimate®
$156/sqft
$215/mo HOA
What's special
Exposed brick wallsHardwood floorsTall windowsIn-unit laundryBreakfast bar seating
- 59 days
- 371
- 30
Zillow last checked:
Listing updated:
Listed by:
Andy A Flieger 314-578-2330,
Keller Williams Pinnacle
Source: MARIS,MLS#: 26051991 Originating MLS: Southwestern Illinois Board of REALTORS
Originating MLS: Southwestern Illinois Board of REALTORSFacts & features
Interior
Bedrooms & bathrooms
- Bedrooms: 2
- Bathrooms: 2
- Full bathrooms: 2
- Main level bathrooms: 2
- Main level bedrooms: 2
Primary bedroom
- Features: Floor Covering: Wood
- Level: Main
Bedroom 2
- Features: Floor Covering: Wood
- Level: Main
Primary bathroom
- Features: Floor Covering: Ceramic Tile
- Level: Main
Bathroom 2
- Features: Floor Covering: Ceramic Tile
- Level: Main
Dining room
- Features: Floor Covering: Wood
- Level: Main
Kitchen
- Features: Floor Covering: Wood
- Level: Main
Living room
- Features: Floor Covering: Wood
- Level: Main
Heating
- Forced Air
Cooling
- Ceiling Fan(s), Central Air, Electric
Appliances
- Included: Dryer, Microwave, Range, Refrigerator, Washer
- Laundry: Inside, Laundry Closet, Main Level
Features
- Ceiling Fan(s)
- Basement: Cellar
- Has fireplace: No
Interior area
- Total structure area: 1,183
- Total interior livable area: 1,183 sqft
- Finished area above ground: 1,183
Video & virtual tour
Property
Features
- Levels: One
Lot
- Features: Zero Lot Line
Details
- Parcel number: 39190400740
- Special conditions: Standard
Construction
Type & style
- Home type: Condo
- Architectural style: Apartment Style
- Property subtype: Condominium, Apartment
Materials
- Brick
Condition
- Year built: 1895
Utilities & green energy
- Electric: Ameren
- Sewer: Public Sewer
- Water: Public
- Utilities for property: Cable Available, Electricity Connected, Sewer Connected, Underground Utilities, Water Connected
Community & HOA
Community
- Subdivision: Laclede Condo
HOA
- Has HOA: Yes
- Amenities included: Common Ground
- Services included: Common Area Maintenance, Roof
- HOA fee: $215 monthly
- HOA name: 4034 & 4036 Laclede
Location
- Region: Saint Louis
Financial & listing details
- Price per square foot: $156/sqft
- Tax assessed value: $26,900
- Annual tax amount: $2,436
- Date on market: 8/21/2026
- Cumulative days on market: 60 days
- Listing terms: Cash,Conventional,Other
- Electric utility on property: Yes
Estimated market value
$177,200
$168,000 - $186,000
$1,966/mo
Price history
| Date | Event | Price |
|---|---|---|
| 10/12/2026 | Pending sale | $184,500$156/sqft |
Source:  MARIS #26051991 Report a problem MARIS #26051991 Report a problem | ||
| 10/8/2026 | Price change | $184,500-1.3%$156/sqft |
Source: MARIS #26051991 Report a problem | ||
| 8/21/2026 | Listed for sale | $187,000-12.8%$158/sqft |
Source: MARIS #26051991 Report a problem | ||
| 5/25/2022 | Listing removed | -- |
Source: MARIS #22019201 Report a problem | ||
| 5/13/2022 | Price change | $214,500-2.3%$181/sqft |
Source: MARIS #22019201 Report a problem | ||
| 4/21/2022 | Listed for sale | $219,500$186/sqft |
Source: MARIS #22019201 Report a problem | ||
| 11/13/2007 | Sold | -- |
Source: Public Record Report a problem | ||
Public tax history
| Year | Property taxes | Tax assessment |
|---|---|---|
| 2025 | $2,436 +4.8% | $26,900 +7% |
| 2024 | $2,324 +4.7% | $25,140 |
| 2023 | $2,221 +1.1% | $25,140 +5% |
| 2022 | $2,196 +0.1% | $23,940 |
| 2021 | $2,194 +1% | $23,940 |
| 2020 | $2,171 | $23,940 |
| 2019 | $2,171 | $23,940 |
| 2018 | $2,171 +2.3% | $23,940 |
| 2017 | $2,123 +0.1% | $23,940 |
| 2016 | $2,122 +9.8% | $23,940 |
| 2015 | $1,932 +0.1% | $23,940 |
| 2014 | $1,931 | $23,940 |
| 2013 | $1,931 | $23,940 |
| 2012 | -- | $23,940 |
| 2011 | -- | $23,940 |
| 2010 | -- | $23,940 |
| 2009 | $1,693 +64.8% | $23,940 -53% |
| 2008 | $1,027 | $50,900 -6% |
| 2007 | $1,027 | $54,150 |
| 2006 | $1,027 | $54,150 +268.6% |
| 2005 | -- | $14,690 |
Find assessor info on the county website
Monthly payment
Est. payment
Payment breakdown
Explore the cost of this home by adjusting the details. Changes won't be saved.Climate risks
Neighborhood: Central West End
Nearby schools
Schools provided by the listing agent
- Elementary: Pamoja Prep / Cole
- Middle: Pamoja Prep / Cole
- High: Sumner High
Source: MARIS. This data may not be complete. We recommend contacting the local school district to confirm school assignments for this home.

Similar homes
- $174,9002 bd2 ba988 sqft4034 Laclede Ave #A, Saint Louis, MO 63108For Sale

 MLS ID #26065686, Joe F VanderPluym, Lou Realty Group. MARIS
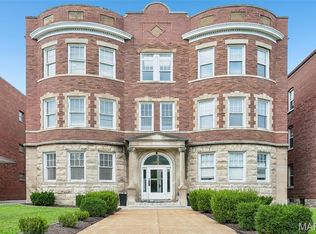
 - $175,0002 bd2 ba1k sqft4319 Lindell Blvd APT H, Saint Louis, MO 63108For Sale
 MLS ID #26039255, Spencer Argueta, Elevate Realty, LLC. MARIS
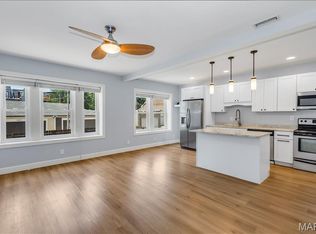
 - $162,5002 bd2 ba1k sqft4228 McPherson Ave APT 114, Saint Louis, MO 63108For Sale
 MLS ID #26031913, Jeff B Fortune, EXP Realty, LLC. MARIS
 - $215,0002 bd1 ba913 sqft4101 Magnolia Ave Unit 206, Saint Louis, MO 63110For Sale
 MLS ID #26063167, David Nations, Keller Williams Realty St. Louis. MARIS
 - $139,9002 bd1 ba1k sqft322 N Boyle Ave APT Lls, Saint Louis, MO 63108For SaleMLS ID #26058479, Anna Garcia, Garcia Properties. MARIS
- $225,0002 bd2 ba1k sqft4496 Maryland Ave APT 1B, Saint Louis, MO 63108For SaleMLS ID #26047721, Elizabeth A Smith, RE/MAX Results. MARIS
- $218,0002 bd2 ba1k sqft4101 Magnolia Ave #204, Saint Louis, MO 63110For SaleMLS ID #26064804, Chad A Klaus, Mikat, LLC. MARIS
- $158,5002 bd2 ba940 sqft2632 Park Ave Unit 2632, Saint Louis, MO 63104For SaleMLS ID #26051237, Penny Davis, ReeceNichols Real Estate. MARIS
- $185,0003 bd3 ba1.6k sqft4246 Nebraska Ave, Saint Louis, MO 63111For SaleMLS ID #26065445, Julie A Carter, Worth Clark Realty. MARIS
- $179,9002 bd2 ba1.1k sqft4453 Wilcox Ave, Saint Louis, MO 63116For SaleMLS ID #26046496, Lana Kruse, Coldwell Banker Realty - Gundaker. MARIS
- $184,9002 bd1 ba1.1k sqft6737 Fyler Ave, Saint Louis, MO 63139For SaleMLS ID #26055826, David Nations, Keller Williams Realty St. Louis. MARIS
- $179,9003 bd2 ba1.4k sqft5957 Horton Pl, Saint Louis, MO 63112New ConstructionMLS ID #26057294, Jenn A Schoemehl, RedKey Realty Leaders Circa. MARIS
- $175,0003 bd2 ba1.7k sqft4455 Nebraska Ave, Saint Louis, MO 63111For SaleMLS ID #26056666, Stephanie Nelson Pondrom, Berkshire Hathaway HomeServices Select Properties. MARIS
- $134,9992 bd2 ba805 sqft5675 Waterman Blvd APT 31, Saint Louis, MO 63112For SaleMLS ID #26065826, Nidhi Soni, The Hermann London Group LLC. MARIS
- $165,0003 bd2 ba1.7k sqft2813 Mount Pleasant St, Saint Louis, MO 63111For SaleMLS ID #26049096, Vesna Hodzic, Jason Mitchell Real Estate Missouri, LLC. MARIS
- $159,9001 bd2 ba1.1k sqft2625 January Ave, Saint Louis, MO 63139For SaleMLS ID #26061643, Mark & Neil Gellman, EXP Realty, LLC. MARIS
- $220,0003 bd2 ba1.5k sqft1310 N Market St, Saint Louis, MO 63106For SaleMLS ID #26057803, Denise Maxwell, RedKey Realty Leaders. MARIS
- $183,0003 bd2 ba1.6k sqft1145 Glenside Ln, Saint Louis, MO 63130For SaleMLS ID #26057459, Mandy D Watkins, Knight and Drews LLC. MARIS
- $234,0002 bd1 ba989 sqft7563 Oxford Dr APT 3S, Saint Louis, MO 63105For SaleMLS ID #26052782, Ford S Manion, Gladys Manion, Inc.. MARIS
- $210,0003 bd1 ba1.3k sqft7030 Canterbury Ave, Saint Louis, MO 63143For SaleMLS ID #26049603, Jeffrey D Winer, Wood Brothers Realty. MARIS
