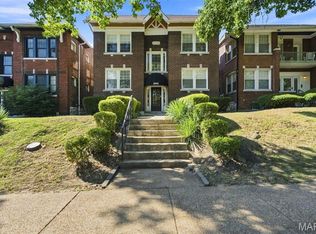
Incredible opportunity to purchase a completely rehabbed condo just footsteps to everything that Hi-Pointe-DeMun has to offer their residents...great restaurants, stores, shops...and just a few short blocks to Forest Park. Completely renovated, refinished hardwood floors, updated kitchen with granite countertops, custom back splash, stainless appliances, washer/dryer, primary suite features full bath with a cozy sunroom...great for your morning coffee, reading a book or make a giant walk-in closet. This condo features 2 FULL baths. This convenient location scores an 86 on Walk Score, meaning most of your errands can be done by foot. This is a great buy in Clayton! Additional Rooms: Sun Room Location: City, End Unit, Upper Level. Great Investment opportunity. 2W also available for sale.
Active
Listed by: Sansone Residential Collective LLC • Keith R Manzer • 314-609-3155
$239,900
6412 Alamo Ave APT 2W, Saint Louis, MO 63105
2beds
1,099sqft
Condominium
Built in 1926
-- sqft lot
$-- Zestimate®
$218/sqft
$200/mo HOA
What's special
Refinished hardwood floorsGiant walk-in closetCompletely renovatedCompletely rehabbed condoCozy sunroomStainless appliancesCustom back splash
- 1 day
- 85
- 4
Zillow last checked:
Listing updated:
Listed by:
Keith R Manzer 314-609-3155,
Sansone Residential Collective LLC,
Cameron J Marino 314-809-0583,
Sansone Residential Collective LLC
Source: MARIS,MLS#: 26055058 Originating MLS: St. Louis Association of REALTORS
Originating MLS: St. Louis Association of REALTORSFacts & features
Interior
Bedrooms & bathrooms
- Bedrooms: 2
- Bathrooms: 2
- Full bathrooms: 2
- Main level bathrooms: 2
- Main level bedrooms: 2
Primary bedroom
- Features: Floor Covering: Wood, Wall Covering: Some
- Level: Main
- Area: 144
- Dimensions: 12x12
Bedroom
- Features: Floor Covering: Wood, Wall Covering: Some
- Level: Main
- Area: 156
- Dimensions: 13x12
Kitchen
- Features: Floor Covering: Wood, Wall Covering: Some
- Level: Main
- Area: 128
- Dimensions: 8x16
Living room
- Features: Floor Covering: Wood, Wall Covering: Some
- Level: Main
- Area: 150
- Dimensions: 15x10
Sitting room
- Features: Floor Covering: Wood, Wall Covering: Some
- Level: Main
- Area: 56
- Dimensions: 8x7
Heating
- Forced Air, Natural Gas
Cooling
- Central Air, Electric
Appliances
- Included: Gas Water Heater, Dishwasher, Disposal, Dryer, Microwave, Range, Electric Range, Electric Oven, Washer
- Laundry: Washer Hookup, Main Level, In Unit
Features
- Storage, Breakfast Bar, Kitchen Island, Custom Cabinetry, Pantry, Open Floorplan, Special Millwork, Kitchen/Dining Room Combo
- Flooring: Hardwood
- Doors: Panel Door(s)
- Windows: Insulated Windows, Window Treatments
- Basement: Full,Storage Space
- Has fireplace: No
- Fireplace features: None
Interior area
- Total structure area: 1,099
- Total interior livable area: 1,099 sqft
- Finished area above ground: 1,099
Property
Parking
- Parking features: Assigned, Storage
Features
- Levels: One
Lot
- Features: Near Public Transit
Details
- Parcel number: 20J642474
- Special conditions: Standard
Construction
Type & style
- Home type: Condo
- Architectural style: Garden,Traditional
- Property subtype: Condominium
Materials
- Brick Veneer
Condition
- Updated/Remodeled
- New construction: No
- Year built: 1926
Utilities & green energy
- Electric: Ameren
- Sewer: Public Sewer
- Water: Public
- Utilities for property: Cable Available, Electricity Available, Phone Available, Sewer Available, Water Available
Community & HOA
Community
- Features: Street Lights
- Security: Smoke Detector(s)
- Subdivision: Hi Pointe
HOA
- Has HOA: Yes
- Amenities included: Outside Management
- Services included: Insurance, Maintenance Grounds, Maintenance Parking/Roads, Sewer, Snow Removal, Trash, Water
- HOA fee: $200 monthly
- HOA name: 6412 Alamo Condo
Location
- Region: Saint Louis
Financial & listing details
- Price per square foot: $218/sqft
- Tax assessed value: $221,800
- Annual tax amount: $2,423
- Date on market: 9/8/2026
- Listing terms: Cash,Conventional
- Electric utility on property: Yes
Estimated market value
Not available
Estimated sales range
Not available
Not available
Price history
| Date | Event | Price |
|---|---|---|
| 9/8/2026 | Listed for sale | $239,900$218/sqft |
Source:  MARIS #26055058 Report a problem MARIS #26055058 Report a problem | ||
| 11/8/2013 | Sold | -- |
Source: MARIS #13056397 Report a problem | ||
| 4/21/2008 | Sold | -- |
Source: Public Record Report a problem | ||
Public tax history
| Year | Property taxes | Tax assessment |
|---|---|---|
| 2025 | $2,662 +0.1% | $42,140 +7.7% |
| 2024 | $2,658 +0.1% | $39,120 |
| 2023 | $2,656 +1.9% | $39,120 +7.8% |
| 2022 | $2,605 +0.4% | $36,300 |
| 2021 | $2,596 +1.1% | $36,300 +4.4% |
| 2020 | $2,568 +11.3% | $34,780 |
| 2019 | $2,306 | $34,780 +9.1% |
| 2018 | $2,306 | $31,880 |
| 2017 | $2,306 +0.7% | $31,880 -4.2% |
| 2016 | $2,291 -8.9% | $33,270 |
| 2015 | $2,516 | $33,270 -0.1% |
| 2014 | $2,516 -3.5% | $33,310 |
| 2013 | $2,607 | $33,310 -0.3% |
| 2012 | -- | $33,400 |
| 2011 | -- | $33,400 -0.3% |
| 2010 | $2,268 +4.6% | $33,500 |
| 2009 | $2,167 +87.7% | $33,500 +10.8% |
| 2008 | $1,155 | $30,230 |
Find assessor info on the county website
Monthly payment
Est. payment
Payment breakdown
Explore the cost of this home by adjusting the details. Changes won't be saved.Climate risks
Neighborhood: 63105
Nearby schools
Schools provided by the listing agent
- Elementary: Ralph M. Captain Elem.
- Middle: Wydown Middle
- High: Clayton High
Source: MARIS. This data may not be complete. We recommend contacting the local school district to confirm school assignments for this home.
Similar homes
- $229,9002 bd1 ba1.1k sqft7530 Cromwell Dr APT 1N, Saint Louis, MO 63105For Sale

 MLS ID #26047761, Keely A Ilewski, Coldwell Banker Realty - Gundaker West Regional. MARIS
 - $229,9002 bd1 ba1.1k sqft7525 Buckingham Dr APT 2N, Saint Louis, MO 63105For Sale
 MLS ID #26047140, Anthony J Colon, Fox & Riley Real Estate. MARIS
 - $345,0003 bd2 ba1.4k sqft6306 Southwood Ave APT 3E, Saint Louis, MO 63105For Sale
 MLS ID #26056815, Aileen L Garcia, Garcia Properties. MARIS
 - $230,0001 bd1 ba840 sqft7745 Kingsbury Blvd Unit 22, Saint Louis, MO 63105For Sale
 MLS ID #26045667, Julie Haefner, Compass Realty Group. MARIS
 - $279,5002 bd2 ba1.5k sqft6108 Washington Blvd APT 201, Saint Louis, MO 63112For SaleMLS ID #26052535, Mark E Sasser, Keller Williams Realty St. Louis. MARIS
- $165,5002 bd1 ba1.1k sqft7532 York Dr APT 2E, Saint Louis, MO 63105For SaleMLS ID #26040298, Suzie Beachem, Janet McAfee Inc.. MARIS
- $350,0003 bd2 ba1.6k sqft701 S Skinker Blvd APT 303, Saint Louis, MO 63105For SaleMLS ID #26053980, Suzanne Abbott, Coldwell Banker Premier Group. MARIS
- $235,0002 bd2 ba1k sqft4496 Maryland Ave APT 1B, Saint Louis, MO 63108For SaleMLS ID #26047721, Elizabeth A Smith, RE/MAX Results. MARIS
- $164,9003 bd2 ba1.6k sqft625 S Skinker Blvd APT 202, Saint Louis, MO 63105For SaleMLS ID #26037157, Adam Hoff, Homebound Realty LLC. MARIS
- $214,9002 bd2 ba1.1k sqft5631 Pershing Ave APT 31, Saint Louis, MO 63112For SaleMLS ID #26048323, Thomas E King, Worth Clark Realty. MARIS
- $273,0002 bd3 ba1.3k sqft2662 McKnight Crossing Ct, Saint Louis, MO 63124For SaleMLS ID #26055110, Stephanie R Morgan, Coldwell Banker Realty - Gundaker. MARIS
- $240,0002 bd2 ba1.3k sqft5442 Robert Ave, Saint Louis, MO 63109For SaleMLS ID #26051337, Stephen Nguyen, Platinum Realty of St. Louis. MARIS
- $260,0003 bd2 ba1.5k sqft5575 Waterman Blvd APT C, Saint Louis, MO 63112For SaleMLS ID #26040400, Danni L Hauer Lowenstein, Coldwell Banker Realty - Gundaker West Regional. MARIS
- $219,9002 bd1 ba1k sqft1457 Sproule Ave, Saint Louis, MO 63139For SaleMLS ID #26048870, Jeff M Christian, RE/MAX Results. MARIS
- $274,9003 bd2 ba1.5k sqft321 Belt Ave APT 501, Saint Louis, MO 63112For SaleMLS ID #25073425, Rachel Boxdorfer, ReeceNichols Real Estate. MARIS
- $215,0002 bd2 ba988 sqft5342 Loughborough Ave, Saint Louis, MO 63109For SaleMLS ID #26038082, Thomas G Bannister, Nettwork Global. MARIS
- $264,9003 bd3 ba1.3k sqft5085 Milentz Ave, Saint Louis, MO 63109For SaleMLS ID #26042208, Julie A Metzner, DRG - Delhougne Realty Group. MARIS
- $190,0002 bd1 ba1.1k sqft5510 Waterman Blvd APT 201, Saint Louis, MO 63112For SaleMLS ID #26043439, Jack T Luzecky, 1 Degree Realty. MARIS
- $259,0004 bd2 ba1.3k sqft4508 Saint Leo Ln, Saint Ann, MO 63074For SaleMLS ID #26057545, Mila Schumacher, Coldwell Banker Realty - Gundaker. MARIS
