Skip main navigation
Closed
  • Listed by: Coldwell Banker Realty - Gundaker • Marcia Thudium • Contact: 314-258-1327
    Bought with: HSG Realty
    $292,200

    4901 Washington Ave #1A, Saint Louis, MO 63108

    2beds
    1,735sqft
    Condominium
    Built in 1929
    -- sqft lot
    $292,200 Zestimate®
    $168/sqft
    $2,019 Estimated rent

    Home value

    $292,200

    $207,000 - $409,000

    $2,019/mo

    Zestimate® history
    Loading
    Loading...

    Owner options

    List your home for rent

    $2,019/mo

    Rent Zestimate®

    Find your next renter with Zillow Rental Manager. Plus, with online applications, you can quickly screen prospective tenants – for free.

    Learn more

    $2,019/mo

    Rent Zestimate®

    Refinance and save

    $2,392/mo

    Est. payment

    Refinancing to a lower rate could help reduce your monthly payments and save thousands over the life of the loan.

    See today's rates

    $2,392/mo

    Est. payment

    Explore your selling options

    Work with a Zillow partner agent

    Leverage their expertise and Zillow's premium Showcase listings to get your home seen by more buyers.

    Get started

    List with your own agent

    Get your home in front of millions of buyers by listing it on Zillow.

    Learn how to do it

    Sell it yourself

    Take full control of how buyers see your home on Zillow by listing For Sale by Owner (FSBO).

    List your home

    What's special

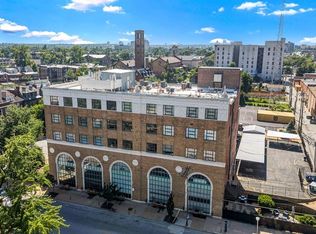
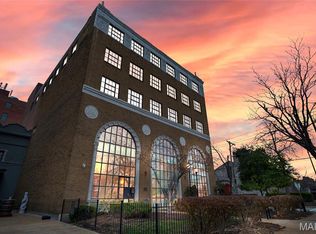
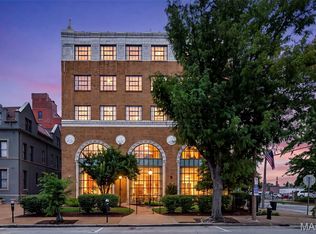
    Experience the elegance and style of this first floor condo nestled in the heart of the CWE. With its floor-to-ceiling windows, this unit reflects the perfect blend of modern decor mixed with the historic architecture of the building. Walk into the sleek hardwood floors to an open floor plan that includes a fantastic cook’s kitchen with 42” soft-close cabinets, SS appliances, updated subway tile, gorgeous granite counters with center island, updated LED chandelier and all LED lighting throughout, gas fireplace and electric shades to easily control the natural lighting. The spacious Master bedroom suite has a cozy warmth to it and a nice walk-in closet. The master bath boasts of double-vanities and a separate tub and shower. There is also a second bedroom, nicely sized laundry room and secured parking with one space in heated garage and one in the rear carport. Experience the quiet gardens or relax and take a break to grill out and enjoy the outdoors. Too many amenities to mention! Location: Corner Location, End Unit, Ground Level

    This property is off market, which means it's not currently listed for sale or rent on Zillow. This may be different from what's available on other websites or public sources.

    Zillow last checked:

    Listing updated:

    Listed by:

    Marcia Thudium 314-258-1327,

    Coldwell Banker Realty - Gundaker

    Bought with:

    Greggory Sharpe, 2011007698

    HSG Realty

    Source: MARIS,MLS#: 20054371MLS LogoOriginating MLS: St. Louis Association of REALTORS

    Facts & features

    Interior

    Bedrooms & bathrooms
    • Bedrooms: 2
    • Bathrooms: 2
    • Full bathrooms: 2
    • Main level bathrooms: 2
    • Main level bedrooms: 2
    Primary bedroom
    • Features: Floor Covering: Wood, Wall Covering: Some
    • Level: Main
    • Area: 247
    • Dimensions: 19x13
    Bedroom
    • Features: Floor Covering: Wood, Wall Covering: Some
    • Level: Main
    • Area: 154
    • Dimensions: 14x11
    Kitchen
    • Features: Floor Covering: Wood, Wall Covering: Some
    • Level: Main
    • Area: 117
    • Dimensions: 13x9
    Living room
    • Features: Floor Covering: Wood, Wall Covering: Some
    • Level: Main
    • Area: 323
    • Dimensions: 19x17
    Heating
    • Forced Air, Electric
    Cooling
    • Central Air, Electric
    Appliances
    • Included: Electric Water Heater, Dishwasher, Disposal, Dryer, Microwave, Electric Range, Electric Oven, Washer
    • Laundry: Washer Hookup, Main Level, In Unit
    Features
    • Breakfast Bar, Kitchen Island, Custom Cabinetry, Solid Surface Countertop(s), Entrance Foyer, Open Floorplan, High Ceilings, Kitchen/Dining Room Combo, Double Vanity, Separate Shower, Elevator, Storage, High Speed Internet
    • Flooring: Hardwood
    • Doors: Panel Door(s)
    • Windows: Insulated Windows, Window Treatments
    • Basement: None
    • Number of fireplaces: 1
    • Fireplace features: Living Room
    Interior area
    • Total structure area: 1,735
    • Total interior livable area: 1,735 sqft
    • Finished area above ground: 1,735

    Property

    Parking
    • Total spaces: 2
    • Parking features: RV Access/Parking, Additional Parking, Assigned, Attached, Garage, Basement, Covered, Off Street, Storage
    • Attached garage spaces: 1
    • Carport spaces: 1
    • Covered spaces: 2
    Features
    • Levels: One
    Lot
    • Features: Near Public Transit, Corner Lot, Level
    Details
    • Parcel number: 38790500110
    • Special conditions: Standard
    • Other equipment: Intercom

    Construction

    Type & style
    • Home type: Condo
    • Architectural style: Contemporary,Historic,Other,Ranch/2 story
    • Property subtype: Condominium
    Materials
    • Brick
    Condition
    • Year built: 1929

    Utilities & green energy

    • Sewer: Public Sewer
    • Water: Public
    • Utilities for property: Natural Gas Available

    Community & HOA

    Community
    • Subdivision: Maison Lofts Condos
    HOA
    • Amenities included: Association Management
    • Services included: Insurance, Maintenance Grounds, Maintenance Parking/Roads, Sewer, Snow Removal, Trash, Water
    • HOA fee: $504 monthly
    Location
    • Region: Saint Louis

    Financial & listing details

    • Price per square foot: $168/sqft
    • Annual tax amount: $4,736
    • Date on market: 8/13/2020
    • Cumulative days on market: 35 days
    • Listing terms: Cash,Conventional
    • Ownership: Private

    Price history

    DateEventPrice
    10/6/2020Sold--
    Source: MARIS #20054371 Report a problem

    Public tax history

    Tax history is unavailable.

    Neighborhood: Central West End

    Nearby schools

    GreatSchools rating
    Schools provided by the listing agent
    • Elementary: Hickey Elem.
    • Middle: Yeatman-Liddell Middle School
    • High: Sumner High

    Source: MARIS. This data may not be complete. We recommend contacting the local school district to confirm school assignments for this home.

    Get a cash offer in 3 minutes
    Find out how much your home could sell for in as little as 3 minutes with a no-obligation cash offer.
    Estimated market value
    $292,200
    Get a cash offer in 3 minutes
    Find out how much your home could sell for in as little as 3 minutes with a no-obligation cash offer.
    Estimated market value
    $292,200