A former model home of exceptional presence, this South Woods residence blends refined architectural detail with warm, inviting elegance—crafted to impress from the very first glance.
Beyond its beautifully manicured landscaping and stately covered porch, the home opens to a grand foyer dressed in newer luxury vinyl plank flooring that flows gracefully throughout the main living areas, creating a seamless, upscale aesthetic.
The Dining Room, open to both the foyer and Great Room, offers an elevated setting for intimate dinners or sophisticated entertaining. Just beyond, the Great Room rises with a cathedral ceiling and showcases a dramatic floor-to-ceiling double-sided fireplace, finished in stacked stone—an architectural centerpiece framed by a wall of windows overlooking the serene backyard.
The Kitchen is both stylish and functional, featuring a center island, full appliance suite, and an expansive Breakfast Room that invites natural light and opens directly to the patio for effortless indoor-outdoor living.
The Primary Suite is a private retreat, offering a walk-in closet, ceiling fan, and a spa-inspired bathroom with a separate shower and soaking tub. Secondary bedrooms are bright, spacious, and thoughtfully positioned near the hall bath.
The lower level provides exceptional potential, with a half bath, egress window, sump pump with backup, and radon system already in place—ideal for future luxury expansion.
Outdoors, the backyard is a sanctuary of its own, offering space for gardening, play, or relaxation. A beautiful gazebo anchors the space, creating a perfect setting for alfresco dining or quiet evenings under the stars. An attached two-car garage completes this distinguished home.
Active
Listed by: Southern Illinois Realty, LLC • Doug L Payne • 618-792-8088
Price cut: $5K (8/11)
$374,900
5546 S Woods Manor Dr, Smithton, IL 62285
3beds
1,872sqft
Single Family Residence
Built in 2012
10,018 Square Feet Lot
$-- Zestimate®
$200/sqft
$-- HOA
What's special
Beautifully manicured landscapingSeamless upscale aestheticWarm inviting eleganceRefined architectural detailAttached two-car garageStately covered porch
- 15 days |
- 449 |
- 11 |
Likely to sell faster than
Zillow last checked:
Listing updated:
Listed by:
Doug L Payne 618-792-8088,
Southern Illinois Realty, LLC,
Judy E Ross 618-789-4379,
Southern Illinois Realty, LLC
Source: MARIS,MLS#: 26049378 Originating MLS: Southwestern Illinois Board of REALTORS
Originating MLS: Southwestern Illinois Board of REALTORSFacts & features
Interior
Bedrooms & bathrooms
- Bedrooms: 3
- Bathrooms: 3
- Full bathrooms: 2
- 1/2 bathrooms: 1
- Main level bathrooms: 2
- Main level bedrooms: 3
Primary bedroom
- Features: Floor Covering: Carpeting
- Level: Main
- Area: 196
- Dimensions: 14x14
Bedroom 2
- Features: Floor Covering: Carpeting
- Level: Main
- Area: 144
- Dimensions: 12x12
Bedroom 3
- Features: Floor Covering: Carpeting
- Level: Main
- Area: 120
- Dimensions: 12x10
Primary bathroom
- Features: Floor Covering: Ceramic Tile
- Level: Main
- Area: 90
- Dimensions: 10x9
Bathroom
- Features: Floor Covering: Vinyl
- Level: Main
- Area: 45
- Dimensions: 9x5
Bathroom 3
- Features: Floor Covering: Vinyl
- Level: Basement
- Area: 20
- Dimensions: 5x4
Breakfast room
- Features: Floor Covering: Luxury Vinyl Plank
- Level: Main
- Area: 150
- Dimensions: 15x10
Dining room
- Features: Floor Covering: Luxury Vinyl Plank
- Level: Main
- Area: 132
- Dimensions: 12x11
Great room
- Features: Floor Covering: Luxury Vinyl Plank
- Level: Main
- Area: 315
- Dimensions: 21x15
Kitchen
- Features: Floor Covering: Luxury Vinyl Plank
- Level: Main
- Area: 180
- Dimensions: 15x12
Laundry
- Features: Floor Covering: Luxury Vinyl Plank
- Level: Main
- Area: 48
- Dimensions: 8x6
Heating
- Forced Air, Natural Gas
Cooling
- Ceiling Fan(s), Central Air, Electric
Appliances
- Included: Dishwasher, Ice Maker, Microwave, Free-Standing Electric Range, Refrigerator
- Laundry: Laundry Room, Main Level
Features
- Bookcases, Breakfast Room, Ceiling Fan(s), Kitchen Island, Laminate Counters, Open Floorplan, Pantry, Separate Dining, Separate Shower, Soaking Tub, Walk-In Closet(s)
- Doors: Panel Door(s), Sliding Doors
- Has basement: Yes
- Number of fireplaces: 1
- Fireplace features: Blower Fan, Double Sided, Great Room, Kitchen
Interior area
- Total structure area: 1,872
- Total interior livable area: 1,872 sqft
- Finished area above ground: 1,848
- Finished area below ground: 24
Property
Parking
- Total spaces: 2
- Parking features: Garage - Attached
- Attached garage spaces: 2
Features
- Levels: One
- Patio & porch: Covered, Front Porch, Patio
- Has view: Yes
- View description: Neighborhood
Lot
- Size: 10,018 Square Feet
- Dimensions: .23
- Features: Back Yard, Front Yard, Landscaped, Level
Details
- Parcel number: 1705.0206006
- Special conditions: Standard
Construction
Type & style
- Home type: SingleFamily
- Architectural style: Ranch
- Property subtype: Single Family Residence
Materials
- Brick, Vinyl Siding
- Roof: Architectural Shingle
Condition
- Year built: 2012
Details
- Builder name: Df Construction
Utilities & green energy
- Electric: Other
- Sewer: Public Sewer
- Water: Public
- Utilities for property: Cable Available
Community & HOA
Community
- Features: None
- Security: Carbon Monoxide Detector(s), Smoke Detector(s)
- Subdivision: South Woods
HOA
- Has HOA: No
Location
- Region: Smithton
Financial & listing details
- Price per square foot: $200/sqft
- Tax assessed value: $85,049
- Annual tax amount: $7,643
- Date on market: 8/1/2026
- Cumulative days on market: 15 days
- Listing terms: Cash,Conventional,FHA,USDA Loan,VA Loan
Estimated market value
Not available
Estimated sales range
Not available
Not available
Price history
| Date | Event | Price |
|---|---|---|
| 8/11/2026 | Price change | $374,900-1.3%$200/sqft |
Source:  MARIS #26049378 Report a problem MARIS #26049378 Report a problem | ||
| 8/1/2026 | Listed for sale | $379,900+61.7%$203/sqft |
Source: MARIS #26049378 Report a problem | ||
| 12/8/2017 | Sold | $235,000$126/sqft |
Source: MARIS #17079141 Report a problem | ||
| 11/28/2017 | Pending sale | $235,000$126/sqft |
Source: Tammy Mitchell Hines & Co. #17079141 Report a problem | ||
| 10/3/2017 | Price change | $235,000-1.2%$126/sqft |
Source: Tammy Mitchell Hines & Co. #17079141 Report a problem | ||
| 9/5/2017 | Price change | $237,900-0.4%$127/sqft |
Source: Southern Illinois Realty, LLC #17029614 Report a problem | ||
| 8/21/2017 | Price change | $238,900-0.4%$128/sqft |
Source: Southern Illinois Realty, LLC #17029614 Report a problem | ||
| 7/28/2017 | Price change | $239,900-0.5%$128/sqft |
Source: Southern Illinois Realty, LLC #17029614 Report a problem | ||
| 7/11/2017 | Price change | $241,000-0.8%$129/sqft |
Source: Southern Illinois Realty, LLC #17029614 Report a problem | ||
| 6/25/2017 | Price change | $243,000-0.8%$130/sqft |
Source: Southern Illinois Realty, LLC #17029614 Report a problem | ||
| 6/1/2017 | Price change | $245,000-0.8%$131/sqft |
Source: Southern Illinois Realty, LLC #17029614 Report a problem | ||
| 4/12/2017 | Listed for sale | $247,000+605.7%$132/sqft |
Source: Southern Illinois Realty, LLC #17029614 Report a problem | ||
| 3/12/2014 | Listing removed | $35,000$19/sqft |
Source: CENTURY 21 ADVANTAGE - SMITHTON #4104144 Report a problem | ||
| 5/30/2013 | Price change | $35,000+7.7%$19/sqft |
Source: CENTURY 21 ADVANTAGE - SMITHTON #4104144 Report a problem | ||
| 9/27/2012 | Listed for sale | $32,500-85%$17/sqft |
Source: CENTURY 21 ADVANTAGE - SMITHTON #4104144 Report a problem | ||
| 9/24/2012 | Sold | $216,600+0.9%$116/sqft |
Source: MARIS #4105364 Report a problem | ||
| 8/25/2012 | Price change | $214,600+13%$115/sqft |
Source: CENTURY 21 Advantage Real Estate, Inc. #4105364 Report a problem | ||
| 5/2/2012 | Price change | $189,900+543.7%$101/sqft |
Source: CENTURY 21 Advantage Real Estate, Inc. #4105364 Report a problem | ||
| 4/6/2012 | Listed for sale | $29,500$16/sqft |
Source: CENTURY 21 ADVANTAGE - SMITHTON #4104144 Report a problem | ||
Public tax history
| Year | Property taxes | Tax assessment |
|---|---|---|
| 2024 | $6,467 +4.8% | $85,049 +6.8% |
| 2023 | $6,173 +5.9% | $79,664 +7.9% |
| 2022 | $5,827 -7% | $73,811 -4.6% |
| 2021 | $6,264 +15% | $77,333 +13.9% |
| 2020 | $5,446 -4.5% | $67,911 +5.4% |
| 2019 | $5,703 +17.6% | $64,407 +5% |
| 2018 | $4,848 +2.7% | $61,340 +2.1% |
| 2017 | $4,722 | $60,068 +2.8% |
| 2016 | $4,722 +4.4% | $58,446 +1.3% |
| 2014 | $4,522 +16963.8% | $57,719 -4.3% |
| 2013 | $27 | $60,331 +357.7% |
| 2012 | -- | $13,180 +3698.3% |
| 2011 | -- | $347 +1.2% |
| 2010 | -- | $343 |
| 2009 | -- | -- |
Find assessor info on the county website
Monthly payment
Est. payment
Payment breakdown
Explore the cost of this home by adjusting the details. Changes won't be saved.Climate risks
Neighborhood: 62285
Nearby schools
GreatSchools rating
- 7/10Smithton Elementary SchoolGrades: PK-8Distance: 1.2 mi
- 9/10Freeburg Community High SchoolGrades: 9-12Distance: 5.3 mi
Schools provided by the listing agent
- Elementary: Smithton Dist 130
- Middle: Smithton Dist 130
- High: Freeburg
Source: MARIS. This data may not be complete. We recommend contacting the local school district to confirm school assignments for this home.
- $421,800-- bd-- ba-- sqft4635 Knab Rd, Smithton, IL 62285Off Market
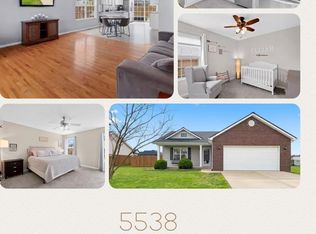
- $315,0004 bd3 ba2.4k sqft5538 S Woods Manor Dr, Smithton, IL 62285Sold

- $335,6003 bd2 ba1.4k sqft5550 S Woods Manor Dr, Smithton, IL 62285Off Market
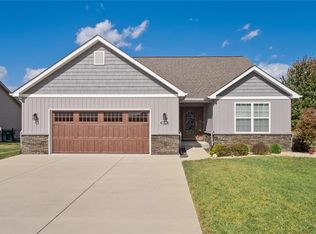
- $353,1002 bd3 ba1.6k sqft5549 S Woods Manor Dr, Smithton, IL 62285Off Market
- $315,70010,454 sqft5545 S Woods Manor Dr, Smithton, IL 62285Off Market
- $281,9003 bd2 ba1.3k sqft5541 S Woods Manor Dr, Smithton, IL 62285Off Market
- $306,800-- bd-- ba1.5k sqft5542 S Woods Manor Dr, Smithton, IL 62285Off Market
- $317,4003 bd2 ba1.3k sqft5541 S Woods Mnr, Smithton, IL 62285Off Market
A local agent can set up tours, give advice and negotiate with sellers.
A local lender can help you make sure your offer is ready when you are.
Similar homes
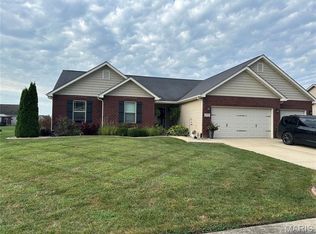
- $389,9003 bd2 ba1.5k sqft4818 River Rock Ln, Smithton, IL 62285For Sale
 MLS ID #26029848, Jeffrey L Sklar, Beycome Brokerage Realty LLC. MARIS
 - $289,9003 bd2 ba2.1k sqft5561 Blank Rd, Smithton, IL 62285For Sale
 MLS ID #26048742, Doug L Payne, Southern Illinois Realty, LLC. MARIS
 - $449,9004 bd3 ba2.5k sqft4004 Autumn Oak Dr, Smithton, IL 62285For Sale By Owner

- $374,9003 bd2 ba2.4k sqft312 E Madison St, Millstadt, IL 62260For Sale
 MLS ID #26044814, Dawn Elser, 360 Prime Realty Group, LLC. MARIS
 - $394,9003 bd2 ba2.6k sqft808 Blazing Star Dr, Waterloo, IL 62298For SaleMLS ID #26037506, Jamie Jackson, Century 21 Bailey & Company. MARIS
- $199,0003 bd1 ba1k sqft407 S Smith St, Smithton, IL 62285For SaleMLS ID #26043343, Taylor R Baker, Market Pro Realty, Inc. MARIS
- $379,0004 bd3 ba2.7k sqft404 Hunters Gln, Belleville, IL 62220For SaleMLS ID #26037696, Robin Ortiz, RE/MAX Results Realty. MARIS
- $--3 bd2 ba1.5k sqft2213 Stone Gate Dr, Dupo, IL 62239AuctionServiceLink Auction
- $365,0002 bd3 ba2.2k sqft3033 Stony Ridge Ct, Saint Louis, MO 63129For SaleMLS ID #26051235, Clayton Cobler, Keller Williams Realty St. Louis. MARIS
- $315,0003 bd2 ba1.5k sqft1225 Sherwood Ln, Waterloo, IL 62298For SaleMLS ID #26046880, Brooke Mitchell, Keller Williams Pinnacle. MARIS
- $418,0003 bd3 ba2.2k sqft3406 Chippewa Dr, Shiloh, IL 62221SoldMLS ID #25008094, Ann A Hoerner, Nester Realty. MARIS
- $365,0004 bd4 ba2.1k sqft776 Glen Mor, Shiloh, IL 62221For SaleMLS ID #26031718, Boyd Jennings, Keller Williams Marquee. MARIS
- $365,0003 bd3 ba2.6k sqft1675 Lakepointe Estates Dr, O'Fallon, IL 62269For SaleMLS ID #26030593, Mary H Boente, Coldwell Banker Brown Realtors. MARIS
- $373,0004 bd3 ba2.1k sqft6912 Arbor Cove Dr, Fairview Heights, IL 62208For SaleMLS ID #26031875, Charmia Wren, Coldwell Banker Brown Realtors. MARIS
- $365,0004 bd3 ba2.4k sqft100 Willow Rdg, Valmeyer, IL 62295For SaleMLS ID #26045668, Maryanne Kaminski, RE/MAX Alliance. MARIS
- $375,0004 bd4 ba2.7k sqft202 Keeneland Ct, Collinsville, IL 62234For SaleMLS ID #26025599, Stacey Lacroix, Strano & Associates. MARIS
- $340,0003 bd3 ba2k sqft2846 Bee Tree Ln, Saint Louis, MO 63129For SaleMLS ID #26042144, Dave Townsend, RE/MAX Results. MARIS
- $410,0003 bd4 ba2.3k sqft1051 White Oak Dr, Red Bud, IL 62278For SaleMLS ID #26019372, Monica Schmidt, eXp Realty. MARIS
- $425,0005 bd3 ba2.7k sqft8014 Pinetop Dr, Saint Louis, MO 63129For SaleMLS ID #26050152, Sandie Hea, MORE, REALTORS. MARIS
- $385,0003 bd2 ba2.1k sqft3071 Crystal Lake Dr, Saint Louis, MO 63129For SaleMLS ID #26038478, Kim Brown, West End Management & Leasing Services. MARIS
