Charming 3-Bedroom Home in the Freeburg School District
Welcome home to this well-maintained 3-bedroom, 1.5-bath property situated on a spacious corner lot totaling approximately 0.51 acres across four separate parcels. This charming home offers a warm, rustic feel with numerous updates, including a roof that is only 2 years old, a recently replaced water heater, and freshly painted interior spaces.
The large kitchen comes complete with all appliances and opens directly to the inviting living room, creating an ideal space for everyday living and entertaining. The living room features a cozy gas fireplace and a door leading to a large deck overlooking the backyard.
A separate room with its own exterior entrance provides excellent flexibility and could be used as a home office, hobby room, or additional living space. The generous laundry room includes washer/dryer hookups and a large utility closet for extra storage.
The partially finished basement adds valuable living space and features a spacious family room with a wood-burning fireplace that has never been used by the current owner. An additional entertainment area offers plenty of room for gatherings, recreation, or relaxing. The unfinished portion of the basement includes a large workshop, perfect for projects, storage, or hobbyists.
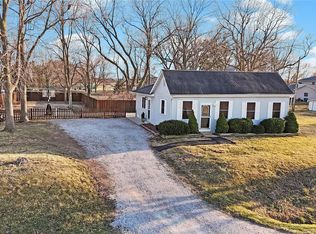
Outside, you'll find a fully fenced backyard with separate fenced areas designed for both small and large dogs, making it perfect for pet owners. The corner lot offers ample outdoor space while maintaining privacy and functionality.
Located in the highly sought-after Freeburg School District, this property combines country charm, practical updates, and plenty of room to enjoy both indoors and out.
Features Include:
3 Bedrooms
1 Full Bath and 1 Half Bath
Large Kitchen with Appliances Included
Open Living Room with Gas Fireplace
Separate Office/Flex Room with Exterior Access
Spacious Laundry Room
Partially Finished Basement
Family Room with Wood-Burning Fireplace
Entertainment Area in Basement
Large Workshop Area
Large Deck
Recently Replaced Water Heater
Roof Only 2 Years Old
Fresh Interior Paint
Fully Fenced Backyard with Separate Areas for Small and Large Dogs
Corner Lot
Four Parcels Totaling 0.51 Acres
Outstanding Freeburg Schools
Move-in ready and full of character, this charming home offers plenty of space, updates, and flexibility for today's lifestyle.
Active
Listed by: Southern Illinois Realty, LLC • Doug L Payne • 618-792-8088
$289,900
5561 Blank Rd, Smithton, IL 62285
3beds
2,145sqft
Single Family Residence
Built in 1960
0.51 Acres Lot
$-- Zestimate®
$135/sqft
$-- HOA
What's special
Cozy gas fireplacePartially finished basementFreshly painted interior spacesLarge deckWarm rustic feel
- 30 days
- 557
- 22
Zillow last checked:
Listing updated:
Listed by:
Doug L Payne 618-792-8088,
Southern Illinois Realty, LLC,
Judy E Ross 618-789-4379,
Southern Illinois Realty, LLC
Source: MARIS,MLS#: 26048742 Originating MLS: Southwestern Illinois Board of REALTORS
Originating MLS: Southwestern Illinois Board of REALTORSFacts & features
Interior
Bedrooms & bathrooms
- Bedrooms: 3
- Bathrooms: 2
- Full bathrooms: 1
- 1/2 bathrooms: 1
- Main level bathrooms: 2
- Main level bedrooms: 3
Primary bedroom
- Features: Floor Covering: Carpeting
- Level: Main
- Area: 132
- Dimensions: 12x11
Bedroom
- Features: Floor Covering: Carpeting
- Level: Main
- Area: 108
- Dimensions: 12x9
Bedroom 2
- Features: Floor Covering: Carpeting
- Level: Main
- Area: 169
- Dimensions: 13x13
Primary bathroom
- Description: Half Bath
- Features: Floor Covering: Ceramic Tile
- Level: Main
- Area: 20
- Dimensions: 5x4
Bathroom
- Features: Floor Covering: Ceramic Tile
- Level: Main
- Area: 72
- Dimensions: 9x8
Family room
- Description: Wood Burning Fireplace
- Features: Floor Covering: Carpeting
- Level: Basement
- Area: 352
- Dimensions: 22x16
Kitchen
- Features: Floor Covering: Luxury Vinyl Plank
- Level: Main
- Area: 231
- Dimensions: 21x11
Laundry
- Description: Washer/Dryer hookup
- Features: Floor Covering: Vinyl
- Level: Main
- Area: 196
- Dimensions: 14x14
Living room
- Features: Floor Covering: Luxury Vinyl Plank
- Level: Main
- Area: 336
- Dimensions: 24x14
Office
- Description: Separate Entrance
- Features: Floor Covering: Concrete
- Level: Main
- Area: 140
- Dimensions: 14x10
Other
- Features: Floor Covering: Ceramic Tile
- Level: Basement
- Area: 180
- Dimensions: 15x12
Heating
- Forced Air, Natural Gas
Cooling
- Ceiling Fan(s), Central Air, Electric
Appliances
- Included: Stainless Steel Appliance(s), Dishwasher, Microwave, Free-Standing Gas Oven, Free-Standing Range, Refrigerator, Gas Water Heater
- Laundry: Electric Dryer Hookup, Inside, Laundry Room, Main Level, Washer Hookup
Features
- Bookcases, Ceiling Fan(s), Eat-in Kitchen, Laminate Counters, Open Floorplan, Pantry, Shower, Storage, Tub, Workshop/Hobby Area
- Flooring: Carpet, Ceramic Tile, Luxury Vinyl
- Basement: Partially Finished,Storage Space
- Number of fireplaces: 2
- Fireplace features: Basement, Great Room
Interior area
- Total structure area: 2,145
- Total interior livable area: 2,145 sqft
- Finished area above ground: 1,613
- Finished area below ground: 532
Property
Parking
- Total spaces: 2
- Parking features: Detached, Garage Faces Side, Gravel
- Garage spaces: 2
Features
- Levels: One
- Patio & porch: Covered, Deck, Front Porch
- Fencing: Back Yard
- Has view: Yes
- View description: Neighborhood, Rural
Lot
- Size: 0.51 Acres
- Features: Corner Lot, Front Yard, Level
Details
- Parcel number: 1327.0104002
- Special conditions: Standard
Construction
Type & style
- Home type: SingleFamily
- Architectural style: Ranch
- Property subtype: Single Family Residence
Materials
- Vinyl Siding
- Roof: Asphalt
Condition
- Year built: 1960
Utilities & green energy
- Electric: Ameren
- Sewer: Aerobic Septic
- Water: Well
- Utilities for property: Cable Connected, Water Available
Community & HOA
Community
- Security: Carbon Monoxide Detector(s), Smoke Detector(s)
- Subdivision: Not In Subdivisioin
HOA
- Has HOA: No
Location
- Region: Smithton
Financial & listing details
- Price per square foot: $135/sqft
- Tax assessed value: $58,863
- Annual tax amount: $3,706
- Date on market: 7/31/2026
- Cumulative days on market: 30 days
- Listing terms: Cash,Conventional,FHA,USDA Loan,VA Loan
Estimated market value
Not available
Estimated sales range
Not available
Not available
Price history
| Date | Event | Price |
|---|---|---|
| 8/1/2026 | Listed for sale | $289,900+71.6%$135/sqft |
Source:  MARIS #26048742 Report a problem MARIS #26048742 Report a problem | ||
| 11/20/2009 | Listing removed | $168,900$79/sqft |
Source: CENTURY 21 Prestige #2910835 Report a problem | ||
| 8/27/2009 | Listed for sale | $168,900+53.7%$79/sqft |
Source: CENTURY 21 Prestige #2910835 Report a problem | ||
| 9/25/2000 | Sold | $109,900$51/sqft |
Source: Agent Provided Report a problem | ||
Public tax history
| Year | Property taxes | Tax assessment |
|---|---|---|
| 2024 | $3,925 +5.8% | $58,863 +7.6% |
| 2023 | $3,710 +7.3% | $54,711 +9% |
| 2022 | $3,457 +5.3% | $50,212 +6.2% |
| 2021 | $3,283 +9.8% | $47,281 +7.9% |
| 2020 | $2,990 +3.8% | $43,806 +4.3% |
| 2019 | $2,881 +4.3% | $42,004 +3.6% |
| 2018 | $2,762 +4.7% | $40,532 +4.9% |
| 2017 | $2,638 | $38,655 +0.1% |
| 2016 | $2,638 +5.7% | $38,602 +1.6% |
| 2014 | $2,495 +18% | $37,986 -2.1% |
| 2013 | $2,115 | $38,813 +4.2% |
| 2012 | -- | $37,236 -0.9% |
| 2011 | -- | $37,563 -0.3% |
| 2010 | -- | $37,683 +2.7% |
| 2009 | -- | $36,692 -13.9% |
| 2008 | -- | $42,634 +11.5% |
| 2006 | -- | $38,234 +7.1% |
| 2005 | $2,100 +6.7% | $35,703 +2.9% |
| 2004 | $1,969 | $34,706 +2.4% |
| 2003 | -- | $33,896 +3.1% |
| 2002 | -- | $32,861 +5.1% |
| 2001 | -- | $31,270 +2.8% |
| 2000 | -- | $30,415 |
Find assessor info on the county website
Monthly payment
Est. payment
Payment breakdown
Explore the cost of this home by adjusting the details. Changes won't be saved.Climate risks
Neighborhood: 62285
Nearby schools
Schools provided by the listing agent
- Elementary: Freeburg Dist 70
- Middle: Freeburg Dist 70
- High: Freeburg
Source: MARIS. This data may not be complete. We recommend contacting the local school district to confirm school assignments for this home.
Similar homes
- $289,0003 bd2 ba1.7k sqft306 Jo Mar Ave, Smithton, IL 62285For Sale

 MLS ID #26054825, Gina M Costello, Nester Realty. MARIS
 - $249,9003 bd3 ba2k sqft9 S Hickory St, Smithton, IL 62285For Sale
 MLS ID #26055636, Beth L Ortega, RE/MAX Preferred. MARIS
 - $370,0004 bd3 ba2.5k sqft161 Stahl Dr, Smithton, IL 62285For Sale
 MLS ID #26055369, Rhonda Hoercher, Coldwell Banker Brown Realtors. MARIS
 - $374,9003 bd3 ba1.8k sqft5546 S Woods Manor Dr, Smithton, IL 62285For Sale
 MLS ID #26049378, Doug L Payne, Southern Illinois Realty, LLC. MARIS
 - $299,0003 bd3 ba1.2k sqft2704 Harres Ln, Columbia, IL 62236For SaleMLS ID #26058776, Linda R Frierdich, Century 21 Advantage. MARIS
- $280,0003 bd3 ba2.1k sqft205 Woodridge Dr, Swansea, IL 62226For SaleMLS ID #26056278, Chad H Doyle, RE/MAX Preferred. MARIS
- $329,0003 bd3 ba2.2k sqft908 Amesbury Ct, Belleville, IL 62221For SaleMLS ID #26054535, Erica L Timko, Keller Williams Marquee. MARIS
- $270,0004 bd3 ba2.2k sqft67 Cheshire Dr, Belleville, IL 62223For SaleMLS ID #26056891, Mike Bockhorn, Re/Max Alliance. MARIS
- $345,0003 bd3 ba1.9k sqft710 Mary Ann Ct, Freeburg, IL 62243For SaleMLS ID #26051594, Pamela J Patterson, RE/MAX Preferred. MARIS
- $259,0003 bd2 ba1.6k sqft1776 Ambrose Terrace Dr, Swansea, IL 62226For SaleMLS ID #26056441, Don D Carrington, Keller Williams Pinnacle. MARIS
- $325,0003 bd3 ba2.3k sqft503 Westfield Dr, O'Fallon, IL 62269For SaleMLS ID #26042732, Tim S Wooff, Wooff Realtors. MARIS
- $264,9003 bd2 ba2.2k sqft523 Mary Dr, Waterloo, IL 62298For SaleMLS ID #26058278, Sam Row, Keller Williams Pinnacle. MARIS
- $267,0004 bd3 ba2k sqft125 Country Club Acres, Belleville, IL 62223For SaleMLS ID #25066478, Jessica M Mettler, Coldwell Banker Brown Realtors. MARIS
- $290,0003 bd3 ba1.3k sqft1418 W Main St, Collinsville, IL 62234For SaleMLS ID #26034581, Marisa A Lowry, Coldwell Banker Brown Realtors. MARIS
- $290,0003 bd3 ba1.6k sqft809 Braidwood Ct, Collinsville, IL 62234For SaleMLS ID #26055104, George Sykes, Worth Clark Realty. MARIS
- $255,0003 bd1 ba1.3k sqft6015 State Route 4, Mascoutah, IL 62258For SaleMLS ID #26041176, Jamie Jackson, Century 21 Bailey & Company. MARIS
- $299,9003 bd2 ba1.6k sqft419 N 66th St, Belleville, IL 62223For SaleMLS ID #26033585, Ann A Hoerner, Nester Realty. MARIS
- $360,0004 bd4 ba2k sqft611 Brook Stone Ct, Freeburg, IL 62243For SaleMLS ID #26034677, Florence M Kane, Golden Key Realty. MARIS
