THREE LOTS + OVER 2,000 SQ FT + JUST BLOCKS FROM SMITHTON SCHOOL!
There is more to 9 S Hickory Street than you expect! Set across three lots totaling approximately .59 acres in the heart of Smithton, this 3-bedroom, 3-bath home offers 2,076 square feet of living space, a side-entry 2-car garage, an expansive backyard and a location just a few blocks from Smithton Elementary School.
Inside, the open living and dining areas create an easy flow, while a flexible floor plan provides plenty of room to spread out. The primary suite is a standout, featuring a walk-in closet nearly the size of a bedroom itself and a spacious private bath with separate jetted tub and shower.
The recently renovated upper level adds two bedrooms with large closets, a Jack-and-Jill bath and additional bonus living space. Use it as a media room, gaming space, study, lounge or whatever works best for you.
Recent improvements include some new luxury vinyl flooring and carpet in 2026, fresh paint throughout much of the home, new refrigerator, range and over-the-range microwave in 2026, dishwasher in 2025, water heater in 2025 and a 2025 garage door opener with app capability.
Outside, three lots provide an impressive amount of usable yard while keeping you right in town. There's plenty of space for outdoor living and recreation, along with abundant parking, the side-entry garage and a brick storage shed.
Smithton Elementary School is approximately .2 mile away, with local businesses and community amenities nearby. Smithton offers small-town convenience with access to Belleville and surrounding Metro East communities, while Scott Air Force Base and St. Louis remain within an easy drive. 9 S Hickory Street is ready for its next chapter.
Active under contract
Listed by: RE/MAX Preferred • Beth L Ortega • 618-616-3241
Price cut: $9.9K (9/19)
$240,000
9 S Hickory St, Smithton, IL 62285
3beds
2,076sqft
Single Family Residence
Built in 1847
0.58 Acres Lot
$235,900 Zestimate®
$116/sqft
$-- HOA
What's special
Jack-and-jill bathAbundant parkingExpansive backyardAdditional bonus living spaceBrick storage shed
- 30 days
- 694
- 50
Zillow last checked:
Listing updated:
Listed by:
Beth L Ortega 618-616-3241,
RE/MAX Preferred
Source: MARIS,MLS#: 26055636 Originating MLS: Southwestern Illinois Board of REALTORS
Originating MLS: Southwestern Illinois Board of REALTORSFacts & features
Interior
Bedrooms & bathrooms
- Bedrooms: 3
- Bathrooms: 3
- Full bathrooms: 3
- Main level bathrooms: 2
- Main level bedrooms: 1
Primary bedroom
- Features: Floor Covering: Carpeting
- Level: Main
- Area: 180
- Dimensions: 15x12
Bedroom
- Features: Floor Covering: Luxury Vinyl Plank
- Level: Second
- Area: 140
- Dimensions: 14x10
Bedroom
- Features: Floor Covering: Luxury Vinyl Plank
- Level: Second
- Area: 120
- Dimensions: 8x15
Primary bathroom
- Features: Floor Covering: Ceramic Tile
- Level: Main
- Area: 100
- Dimensions: 10x10
Bathroom
- Features: Floor Covering: Luxury Vinyl Plank
- Level: Main
- Area: 32
- Dimensions: 4x8
Bathroom
- Features: Floor Covering: Luxury Vinyl Plank
- Level: Second
- Area: 120
- Dimensions: 15x8
Bonus room
- Features: Floor Covering: Carpeting
- Level: Main
- Area: 210
- Dimensions: 15x14
Family room
- Features: Floor Covering: Luxury Vinyl Plank
- Level: Main
- Area: 575
- Dimensions: 23x25
Family room
- Features: Floor Covering: Luxury Vinyl Plank
- Level: Second
- Area: 169
- Dimensions: 13x13
Kitchen
- Features: Floor Covering: Luxury Vinyl Plank
- Level: Main
- Area: 154
- Dimensions: 11x14
Office
- Features: Floor Covering: Carpeting
- Level: Main
- Area: 225
- Dimensions: 15x15
Utility room
- Level: Main
- Dimensions: 10x
Heating
- Forced Air
Cooling
- Central Air
Features
- Basement: Crawl Space
- Has fireplace: No
Interior area
- Total structure area: 2,076
- Total interior livable area: 2,076 sqft
- Finished area above ground: 2,076
Property
Parking
- Total spaces: 2
- Parking features: Garage
- Garage spaces: 2
Features
- Levels: Two
Lot
- Size: 0.58 Acres
- Features: Back Yard, Open Lot
Details
- Parcel number: 1333.0209007
- Special conditions: Standard
Construction
Type & style
- Home type: SingleFamily
- Architectural style: Traditional
- Property subtype: Single Family Residence
Materials
- Vinyl Siding
Condition
- Year built: 1847
Utilities & green energy
- Electric: Ameren
- Sewer: Public Sewer
- Water: Public
- Utilities for property: Electricity Connected, Sewer Connected, Water Connected
Community & HOA
Community
- Subdivision: Mill Add
HOA
- Has HOA: No
Location
- Region: Smithton
Financial & listing details
- Price per square foot: $116/sqft
- Tax assessed value: $73,888
- Annual tax amount: $6,084
- Date on market: 9/11/2026
- Cumulative days on market: 30 days
- Listing terms: Cash,Conventional,FHA,VA Loan
- Electric utility on property: Yes
Estimated market value
$235,900
$224,000 - $248,000
$1,880/mo
Price history
| Date | Event | Price |
|---|---|---|
| 9/25/2026 | Contingent | $240,000$116/sqft |
Source:  MARIS #26055636 Report a problem MARIS #26055636 Report a problem | ||
| 9/19/2026 | Price change | $240,000-4%$116/sqft |
Source: MARIS #26055636 Report a problem | ||
| 9/15/2026 | Price change | $249,900-2.8%$120/sqft |
Source: MARIS #26055636 Report a problem | ||
| 9/11/2026 | Listed for sale | $257,000+47.3%$124/sqft |
Source: MARIS #26055636 Report a problem | ||
| 10/14/2020 | Sold | $174,500-2%$84/sqft |
Source: MARIS #20048762 Report a problem | ||
| 8/17/2020 | Pending sale | $178,000$86/sqft |
Source: Johnston Realty, Inc. #20048762 Report a problem | ||
| 7/27/2020 | Price change | $178,000-1.1%$86/sqft |
Source: Johnston Realty, Inc. #20048762 Report a problem | ||
| 7/10/2020 | Listed for sale | $179,900+38.4%$87/sqft |
Source: Johnston Realty, Inc. #20048762 Report a problem | ||
| 11/5/2018 | Sold | $130,000$63/sqft |
Source: Public Record Report a problem | ||
Public tax history
| Year | Property taxes | Tax assessment |
|---|---|---|
| 2024 | $5,590 +5.6% | $73,888 +7.6% |
| 2023 | $5,294 +6.9% | $68,676 +9% |
| 2022 | $4,951 +4.7% | $63,029 +6.2% |
| 2021 | $4,728 +3.5% | $59,349 +3.4% |
| 2020 | $4,567 +3.9% | $57,402 +4.3% |
| 2019 | $4,395 +4.9% | $55,041 +3.6% |
| 2018 | $4,189 +3.1% | $53,113 +4.9% |
| 2017 | $4,063 | $50,652 +1.4% |
| 2016 | $4,063 +5.6% | $49,935 +1.6% |
| 2014 | $3,846 +10.6% | $49,139 -2.1% |
| 2013 | $3,478 | $50,208 +0.2% |
| 2012 | -- | $50,120 -1.2% |
| 2010 | -- | $50,723 +11.9% |
| 2008 | -- | $45,312 +11.5% |
| 2006 | -- | $40,635 +7.1% |
| 2005 | $2,691 +42.8% | $37,945 +33.5% |
| 2004 | $1,884 | $28,414 +2.4% |
| 2003 | -- | $27,750 +3.1% |
| 2002 | -- | $26,903 +5.1% |
| 2001 | -- | $25,600 +7.1% |
| 2000 | -- | $23,909 |
Find assessor info on the county website
Monthly payment
Est. payment
Payment breakdown
Explore the cost of this home by adjusting the details. Changes won't be saved.Climate risks
Neighborhood: 62285
Nearby schools
Schools provided by the listing agent
- Elementary: Smithton Dist 130
- Middle: Smithton Dist 130
- High: Freeburg
Source: MARIS. This data may not be complete. We recommend contacting the local school district to confirm school assignments for this home.
Similar homes
- $219,9003 bd2 ba1.5k sqft3 Adams St, Smithton, IL 62285For Sale
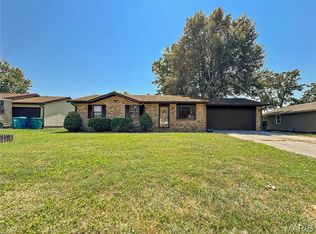
 MLS ID #26056712, Tammy A Hines, Tammy Mitchell Hines & Co.. MARIS
 - $284,0003 bd2 ba1.7k sqft306 Jo Mar Ave, Smithton, IL 62285For Sale
 MLS ID #26054825, Gina M Costello, Nester Realty. MARIS
 - $205,0003 bd2 ba1.7k sqft12 Saint James Ave, Swansea, IL 62226For Sale
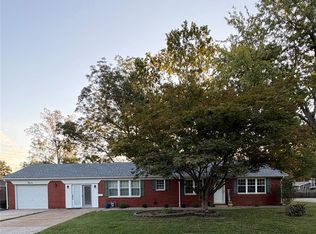 MLS ID #26061161, Dawn Elser, 360 Prime Realty Group, LLC. MARIS
 - $248,0003 bd3 ba1.8k sqft3832 Tanbark Dr, Belleville, IL 62226For Sale
 MLS ID #26049962, Tatiane De-Souza, Coldwell Banker Brown Realtors. MARIS
 - $285,0003 bd3 ba2.9k sqft18 Rue Deau Ville Dr, Belleville, IL 62226For SaleMLS ID #26060728, Jason E Buss, RE/MAX Preferred. MARIS
- $265,0003 bd3 ba1.5k sqft148 Rivermeade Ln, Belleville, IL 62220For SaleMLS ID #26062403, Christopher M Kelly, Real Broker LLC. MARIS
- $249,9003 bd2 ba1.5k sqft3820 Tanbark Dr, Swansea, IL 62226For SaleMLS ID #26058502, Monica Lemp, Keller Williams Marquee. MARIS
- $230,0003 bd3 ba1.7k sqft29 N Michigan Ave, Belleville, IL 62221For SaleMLS ID #26047026, Carrie F Michalik, Worth Clark Realty. MARIS
- $290,0003 bd2 ba1.8k sqft3 Park St, Freeburg, IL 62243For SaleMLS ID #26056946, Devin Lohrenz, Keller Williams Pinnacle. MARIS
- $247,5003 bd2 ba1.9k sqft304 Brian Dr, Belleville, IL 62226For SaleMLS ID #26040637, Claire S Leopold, Nester Realty. MARIS
- $225,0003 bd2 ba1.3k sqft121 Turnbridge Dr, Swansea, IL 62226For SaleMLS ID #26053277, Boyd Jennings, Keller Williams Marquee. MARIS
- $225,0004 bd2 ba1.4k sqft15 Belle Dr, Fairview Heights, IL 62208For SaleMLS ID #26055679, Robby M Nguyen, Worth Clark Realty. MARIS
- $240,0003 bd2 ba1.6k sqft9003 Olinda Dr, Fairview Heights, IL 62208For SaleMLS ID #26048931, Brad Copelin, Judy Dempcy Homes Powered by KW Pinnacle. MARIS
- $224,9003 bd2 ba1.1k sqft73 Bedford Dr, Belleville, IL 62226For SaleMLS ID #26063740, Cassia Ohashi, Worth Clark Realty. MARIS
- $220,0003 bd3 ba1.8k sqft206 Pamela Dr, Belleville, IL 62223For SaleMLS ID #26042042, Sarah Speakes, Coldwell Banker Brown Realtors. MARIS
- $255,0002 bd2 ba1.3k sqft2741 Mullins Rd, Millstadt, IL 62260For SaleMLS ID #26062808, Stacey Gualdoni, Worth Clark Realty. MARIS
- $259,9003 bd2 ba1.6k sqft1104 N Yale Dr, O'Fallon, IL 62269For SaleMLS ID #26059472, Kay E Kendall, Nester Realty. MARIS
- $215,0003 bd1 ba1.7k sqft458 N Library St, Waterloo, IL 62298For SaleMLS ID #26061589, Monica Schmidt, eXp Realty. MARIS
- $250,0003 bd2 ba1.6k sqft2643 Wessex Dr, Saint Louis, MO 63125For SaleMLS ID #26063503, Hilary Cheek, Realty Executives of St. Louis. MARIS
