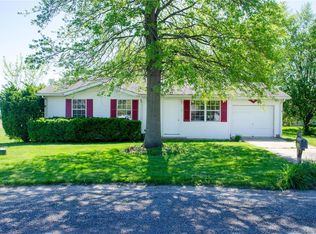
With fall right around the corner, and the holidays, you don't want to miss this home. Imagine holiday gatherings around the fireplace, then spring and summer BBQ's in the large backyard with two brick patios, a pergola, and Trex deck. Situated on a large corner lot at the end of a dead-end street with peaceful views of neighboring fields, this home offers wonderful space for entertaining year-round.
3 bedrooms, with primary bath and walk in closet, eat in kitchen with center island, french doors, and a full unfinished basement. Close to school, shops and restaurants. New roof in 2025.
The home needs updates, along with TLC, giving the next owner an opportunity to make it their own, without taking on complete renovations.
The home is being sold as is, seller will make no inspections or repairs. MUST CONTACT AGENT TO SHOW. 24 hours showing required.
Active
Listed by: Nester Realty • Gina M Costello • 618-567-1644
$289,000
306 Jo Mar Ave, Smithton, IL 62285
3beds
1,764sqft
Single Family Residence
Built in 1997
0.34 Acres Lot
$281,700 Zestimate®
$164/sqft
$-- HOA
What's special
French doorsTrex deckPrimary bath
- 5 days
- 328
- 7
Zillow last checked:
Listing updated:
Listed by:
Gina M Costello 618-567-1644,
Nester Realty
Source: MARIS,MLS#: 26054825 Originating MLS: Southwestern Illinois Board of REALTORS
Originating MLS: Southwestern Illinois Board of REALTORSFacts & features
Interior
Bedrooms & bathrooms
- Bedrooms: 3
- Bathrooms: 2
- Full bathrooms: 2
- Main level bathrooms: 2
- Main level bedrooms: 3
Primary bedroom
- Features: Floor Covering: Wood
- Level: Main
Bedroom 2
- Features: Floor Covering: Carpeting
- Level: Main
Bathroom
- Features: Floor Covering: Ceramic Tile
- Level: Main
Other
- Features: Floor Covering: Carpeting
- Level: Main
Family room
- Features: Floor Covering: Carpeting
- Level: Main
Kitchen
- Features: Floor Covering: Ceramic Tile
- Level: Main
Living room
- Features: Floor Covering: Wood
- Level: Main
Heating
- Natural Gas, None
Cooling
- Ceiling Fan(s), Wall/Window Unit(s)
Appliances
- Included: Dishwasher, Disposal, Oven, Range, Refrigerator
Features
- Basement: Unfinished
- Number of fireplaces: 1
Interior area
- Total structure area: 1,764
- Total interior livable area: 1,764 sqft
- Finished area above ground: 1,764
Property
Parking
- Total spaces: 2
- Parking features: Garage - Attached
- Attached garage spaces: 2
Features
- Levels: One
- Patio & porch: Covered, Deck
Lot
- Size: 0.34 Acres
- Dimensions: 177 x 140 x 120 x 80
- Features: Back Yard, Corner Lot, Front Yard, Landscaped, Some Trees
Details
- Additional structures: Pergola, Storage
- Parcel number: 1333.0225015
- Special conditions: Listing As Is
Construction
Type & style
- Home type: SingleFamily
- Architectural style: Ranch
- Property subtype: Single Family Residence
Materials
- Brick, Vinyl Siding
- Roof: Architectural Shingle
Condition
- Year built: 1997
Utilities & green energy
- Electric: Ameren, Other
- Sewer: Public Sewer
- Water: Public
- Utilities for property: Natural Gas Available
Community & HOA
Community
- Subdivision: Suburban Place Ph Iii
HOA
- Has HOA: No
Location
- Region: Smithton
Financial & listing details
- Price per square foot: $164/sqft
- Tax assessed value: $85,797
- Annual tax amount: $6,651
- Date on market: 9/5/2026
- Cumulative days on market: 5 days
- Listing terms: Cash,Conventional
Estimated market value
$281,700
$268,000 - $296,000
$1,813/mo
Price history
| Date | Event | Price |
|---|---|---|
| 9/5/2026 | Listed for sale | $289,000+66.2%$164/sqft |
Source:  MARIS #26054825 Report a problem MARIS #26054825 Report a problem | ||
| 9/14/2011 | Listing removed | $173,900$99/sqft |
Source: Coldwell Banker Brown Realtors #4005594 Report a problem | ||
| 9/5/2011 | Listed for sale | $173,900+4.1%$99/sqft |
Source: Coldwell Banker Brown Realtors #4005594 Report a problem | ||
| 8/31/2011 | Sold | $167,000-4%$95/sqft |
Source: Public Record Report a problem | ||
| 7/7/2011 | Price change | $173,900-2.8%$99/sqft |
Source: Coldwell Banker Brown Realtors #4005594 Report a problem | ||
| 5/4/2011 | Listed for sale | $179,000$101/sqft |
Source: Coldwell Banker Brown Realtors #4005594 Report a problem | ||
Public tax history
| Year | Property taxes | Tax assessment |
|---|---|---|
| 2024 | $6,570 +5.5% | $85,797 +7.6% |
| 2023 | $6,229 +6.8% | $79,744 +9% |
| 2022 | $5,832 +4.6% | $73,187 +6.2% |
| 2021 | $5,576 +1.6% | $68,915 +1.7% |
| 2020 | $5,487 +3.8% | $67,746 +4.3% |
| 2019 | $5,283 +4.8% | $64,959 +3.6% |
| 2018 | $5,040 +3% | $62,684 +4.9% |
| 2017 | $4,892 | $59,779 -3% |
| 2016 | $4,892 +0.4% | $61,646 +1.6% |
| 2014 | $4,871 +13.1% | $60,664 -2.1% |
| 2013 | $4,308 | $61,984 -1.1% |
| 2012 | -- | $62,643 -0.9% |
| 2011 | -- | $63,193 -0.3% |
| 2010 | -- | $63,396 +2.7% |
| 2009 | -- | $61,730 -10.4% |
| 2008 | -- | $68,865 +11.5% |
| 2006 | -- | $61,757 +7.1% |
| 2005 | $4,302 +4.7% | $57,668 +2.9% |
| 2004 | $4,109 | $56,059 +2.4% |
| 2003 | -- | $54,750 +3.2% |
| 2002 | -- | $53,078 +5.1% |
| 2001 | -- | $50,508 +2.8% |
| 2000 | -- | $49,127 |
Find assessor info on the county website
Monthly payment
Est. payment
Payment breakdown
Explore the cost of this home by adjusting the details. Changes won't be saved.Climate risks
Neighborhood: 62285
Nearby schools
Schools provided by the listing agent
- Elementary: Smithton Dist 130
- Middle: Smithton Dist 130
- High: Freeburg
Source: MARIS. This data may not be complete. We recommend contacting the local school district to confirm school assignments for this home.
Similar homes
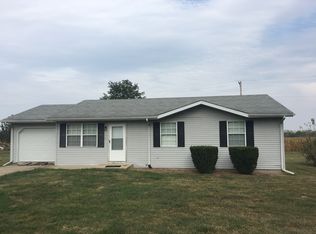
- $289,9003 bd2 ba2.1k sqft5561 Blank Rd, Smithton, IL 62285For Sale

 MLS ID #26048742, Doug L Payne, Southern Illinois Realty, LLC. MARIS
 - $379,9003 bd2 ba1.5k sqft4818 River Rock Ln, Smithton, IL 62285For Sale
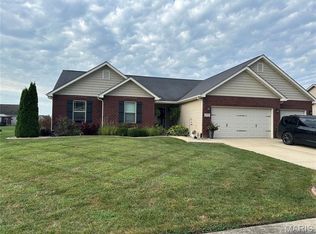 MLS ID #26029848, Misael Chacon, Beycome Brokerage Realty LLC. MARIS
 - $374,9003 bd3 ba1.8k sqft5546 S Woods Manor Dr, Smithton, IL 62285For Sale
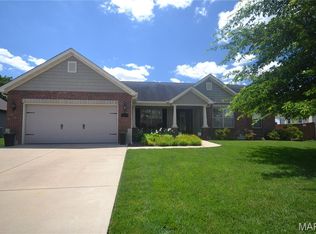 MLS ID #26049378, Doug L Payne, Southern Illinois Realty, LLC. MARIS
 - $299,5003 bd1 ba1.4k sqft1608 Daleview Dr, Columbia, IL 62236For Sale
 MLS ID #26055702, Donald J Voelker, Keller Williams Pinnacle. MARIS
 - $329,0003 bd3 ba2.2k sqft908 Amesbury Ct, Belleville, IL 62221For SaleMLS ID #26054535, Erica L Timko, Keller Williams Marquee. MARIS
- $274,9004 bd2 ba1.6k sqft2544 Wintercreek Dr, Belleville, IL 62221For SaleMLS ID #26044408, Teresa Campbell, Re/Max Signature Properties. MARIS
- $290,0003 bd3 ba1.6k sqft809 Braidwood Ct, Collinsville, IL 62234For SaleMLS ID #26055104, George Sykes, Worth Clark Realty. MARIS
- $250,0003 bd2 ba1.7k sqft938 E Washington St, Millstadt, IL 62260For SaleMLS ID #26041947, Rebecca M DeMond, RE/MAX Preferred. MARIS
- $244,9004 bd2 ba2k sqft1021 Forest Ave, Belleville, IL 62220For SaleMLS ID #26054794, Star L Harris, RE/MAX Results Realty. MARIS
- $267,0004 bd3 ba2k sqft125 Country Club Acres, Belleville, IL 62223For SaleMLS ID #25066478, Jessica M Mettler, Coldwell Banker Brown Realtors. MARIS
- $249,0004 bd2 ba1.5k sqft904 Sheridan Ln, Waterloo, IL 62298For SaleMLS ID #26046652, Jenny A Wisniewski, Landmark Realty. MARIS
- $309,9003 bd3 ba2.4k sqft403 E Locust St, Columbia, IL 62236For SaleMLS ID #26039574, Sam Row, Keller Williams Pinnacle. MARIS
- $247,5003 bd2 ba1.9k sqft304 Brian Dr, Belleville, IL 62226For SaleMLS ID #26040637, Claire S Leopold, Nester Realty. MARIS
