Experience refined living in this exceptional, MOVE-IN NEWER residence, thoughtfully crafted with over $46,000 in premium upgrades. A charming covered front porch welcomes you into a sun-filled interior, where expansive windows and an elegant, chandelier-lit stairwell create a striking first impression.
The gourmet kitchen serves as the home’s centerpiece, showcasing Silestone quartz countertops, an impressive island, abundant custom cabinetry, and two spacious pantries—a rare luxury at this price point. The adjoining hearth room and dining area offer an inviting, open-concept flow ideal for both everyday comfort and elevated entertaining.
Upstairs, discover four generously sized bedrooms, each featuring its own walk-in closet, delivering storage and privacy. The lower level extends the home’s potential with an egress window and bath rough-in, providing a perfect canvas for a future suite, entertainment space, or fitness retreat.
A newer-construction home of this caliber—fully finished, beautifully upgraded, and ready for immediate enjoyment—is a rare find. Make your appointment today!
Active under contract
Listed by: Nettwork Global • Cynthia L Cann • 314-368-6936
Price cut: $5K (7/8)
$336,000
16725 River Stone Dr, Florissant, MO 63031
4beds
2,009sqft
Single Family Residence
Built in 2023
7,840 Square Feet Lot
$-- Zestimate®
$167/sqft
$23/mo HOA
What's special
Covered front porchSilestone quartz countertopsImpressive islandFour generously sized bedroomsInviting open-concept flowElegant chandelier-lit stairwellTwo spacious pantries
- 58 days |
- 354 |
- 19 |
Zillow last checked:
Listing updated:
Listed by:
Cynthia L Cann 314-368-6936,
Nettwork Global
Source: MARIS,MLS#: 26031294 Originating MLS: St. Charles County Association of REALTORS
Originating MLS: St. Charles County Association of REALTORSFacts & features
Interior
Bedrooms & bathrooms
- Bedrooms: 4
- Bathrooms: 3
- Full bathrooms: 2
- 1/2 bathrooms: 1
- Main level bathrooms: 1
Heating
- Forced Air, Natural Gas
Cooling
- Central Air
Appliances
- Included: Stainless Steel Appliance(s), Dishwasher, Disposal, Microwave, Electric Oven, Electric Range
- Laundry: Laundry Room, Main Level
Features
- Breakfast Bar, Breakfast Room, Custom Cabinetry, Double Vanity, Open Floorplan, Pantry, Separate Dining, Shower, Stone Counters, Storage
- Flooring: Carpet, Luxury Vinyl
- Doors: Panel Door(s), Sliding Doors
- Windows: Blinds, Insulated Windows, Tilt-In Windows
- Basement: Full,Sump Pump
- Number of fireplaces: 1
- Fireplace features: Blower Fan, Family Room, Living Room
Interior area
- Total structure area: 2,009
- Total interior livable area: 2,009 sqft
- Finished area above ground: 2,009
Video & virtual tour
Property
Parking
- Total spaces: 2
- Parking features: Driveway
- Attached garage spaces: 2
- Has uncovered spaces: Yes
Features
- Levels: Two
- Patio & porch: Covered, Front Porch, Porch
- Exterior features: Other
Lot
- Size: 7,840 Square Feet
- Dimensions: 53/50/164/149
- Features: Adjoins Common Ground, Back Yard, Open Lot
Details
- Parcel number: 04J210703
- Special conditions: Standard
Construction
Type & style
- Home type: SingleFamily
- Architectural style: Other,Traditional
- Property subtype: Single Family Residence
Materials
- Brick Veneer, Frame, Vinyl Siding
Condition
- Year built: 2023
Utilities & green energy
- Electric: 220 Volts
- Sewer: Public Sewer
- Water: Public
- Utilities for property: Underground Utilities
Community & HOA
Community
- Subdivision: Riverstone One
HOA
- Has HOA: Yes
- Amenities included: None
- Services included: Common Area Maintenance, Snow Removal
- HOA fee: $275 annually
- HOA name: Treestone
Location
- Region: Florissant
Financial & listing details
- Price per square foot: $167/sqft
- Tax assessed value: $343,600
- Annual tax amount: $5,525
- Date on market: 6/2/2026
- Cumulative days on market: 59 days
- Listing terms: Cash,Conventional,FHA,VA Loan
Estimated market value
Not available
Estimated sales range
Not available
Not available
Price history
| Date | Event | Price |
|---|---|---|
| 7/30/2026 | Contingent | $336,000$167/sqft |
Source:  MARIS #26031294 Report a problem MARIS #26031294 Report a problem | ||
| 7/8/2026 | Price change | $336,000-1.5%$167/sqft |
Source: MARIS #26031294 Report a problem | ||
| 6/26/2026 | Price change | $341,000-2.3%$170/sqft |
Source: MARIS #26031294 Report a problem | ||
| 6/2/2026 | Listed for sale | $349,000+2.7%$174/sqft |
Source: MARIS #26031294 Report a problem | ||
| 8/12/2024 | Sold | -- |
Source: MARIS #24020519 Report a problem | ||
| 5/14/2024 | Sold | -- |
Source: Public Record Report a problem | ||
| 4/14/2024 | Pending sale | $339,900$169/sqft |
Source: MARIS #24020519 Report a problem | ||
| 4/11/2024 | Price change | $339,900-3.7%$169/sqft |
Source: McBride Homes Report a problem | ||
| 3/25/2024 | Listed for sale | $352,945$176/sqft |
Source: MARIS #24017644 Report a problem | ||
Public tax history
| Year | Property taxes | Tax assessment |
|---|---|---|
| 2025 | $5,525 +67.7% | $65,280 +70% |
| 2024 | $3,295 | $38,400 |
Find assessor info on the county website
Monthly payment
Est. payment
Payment breakdown
Explore the cost of this home by adjusting the details. Changes won't be saved.Climate risks
Neighborhood: 63031
Nearby schools
GreatSchools rating
- 6/10Brown Elementary SchoolGrades: PK-5Distance: 0.9 mi
- 2/10North Middle SchoolGrades: 6-8Distance: 1.9 mi
- 2/10Hazelwood Central High SchoolGrades: 9-12Distance: 0.8 mi
Schools provided by the listing agent
- Elementary: Brown Elem.
- Middle: North Middle
- High: Hazelwood Central High
Source: MARIS. This data may not be complete. We recommend contacting the local school district to confirm school assignments for this home.
- $--3 bd2 ba1.1k sqft16721 River Stone Dr, Florissant, MO 63031Sold
- $--3 bd2 ba1.7k sqft16729 River Stone Dr, Florissant, MO 63031Sold
- $379,5002 bd2 ba2k sqft16717 River Stone Dr, Saint Louis, MO 63031Off Market
- $--2 bd2 ba1.2k sqft16717 River Stone Dr, Florissant, MO 63031Sold

- $--4 bd2 ba2.5k sqft16733 River Stone Dr, Florissant, MO 63031Sold
- $--3 bd3 ba1.7k sqft16724 River Stone Dr, Florissant, MO 63031Sold
- $--4 bd3 ba2.6k sqft16737 River Stone Dr, Florissant, MO 63031Sold
- $--4 bd2 ba2.6k sqft16713 River Stone Dr, Florissant, MO 63031Sold
A local agent can set up tours, give advice and negotiate with sellers.
A local lender can help you make sure your offer is ready when you are.
Similar homes
- $330,9004 bd3 ba2.5k sqft2 Ashford At River Bluffs Mnrs, Florissant, MO 63031New Construction

 MARIS
MARIS - $314,9004 bd3 ba1.9k sqft2 Royal Ii At River Bluffs Mnrs, Florissant, MO 63031New Construction
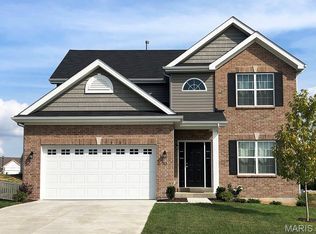 MARIS
MARIS - $418,5634 bd3 ba2.5k sqft16708 River Stone Dr, Florissant, MO 63031New Construction
 MARIS
MARIS - $259,9003 bd2 ba1.6k sqft1732 Rudelle Dr, Florissant, MO 63031For Sale
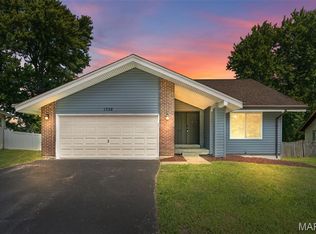 MLS ID #26048866, Steve J Seebeck, Keller Williams Realty St. Louis. MARIS
 - $336,9004 bd3 ba2.5k sqft2 Ashford At Koch Park Mnrs, Florissant, MO 63031New ConstructionMLS ID #26050678, Pamela Chyba, ListWithFreedom.com Inc. MARIS
- $330,0004 bd3 ba2k sqft3916 Albers Pointe Dr, Florissant, MO 63034For SaleMLS ID #26044634, Linda Kirkpatrick, Worth Clark Realty. MARIS
- $297,9004 bd3 ba1.9k sqft3 Sterling At Riverstone, Florissant, MO 63031New ConstructionMLS ID #25080670, Pamela Chyba, ListWithFreedom.com Inc. MARIS
- $297,9004 bd3 ba1.9k sqft2 Sterling At River Bluffs Mnrs, Florissant, MO 63031New ConstructionMARIS
- $351,0453 bd2 ba1.5k sqft16777 Pebble Stone Dr, Florissant, MO 63031New ConstructionMARIS
- $294,9003 bd3 ba1.9k sqft2 Fieldcrest At River Bluffs Mdws, Florissant, MO 63031New ConstructionMARIS
- $362,9723 bd2 ba1.5k sqft3860 Basalt Ct, Florissant, MO 63031New ConstructionMARIS
- $291,9003 bd2 ba1.7k sqft2 Berwick At River Bluffs Mnrs, Florissant, MO 63031New ConstructionMARIS
- $319,9003 bd3 ba2.7k sqft1035 Rosary Tree Ct, Florissant, MO 63031For SaleMLS ID #26051076, Kati A Underwood, Equity Missouri LLC. MARIS
- $372,4003 bd3 ba2.1k sqft1347 Harting Dr, Florissant, MO 63031For SaleMLS ID #26023210, Gary Le'Roi Newton, Properties by G. Le' Roi LLC. MARIS
- $327,8193 bd2 ba1.2k sqft2347 Reiff Dr, Florissant, MO 63031New ConstructionMARIS
- $294,9003 bd2 ba1.5k sqft2 Aspen Ii At River Bluffs Mnrs, Florissant, MO 63031New ConstructionMARIS
- $325,0004 bd3 ba2k sqft2101 Dettmer Pl, Florissant, MO 63031For SaleMLS ID #26042190, Anne V Valenza, Keller Williams Realty St. Louis. MARIS
- $300,9003 bd2 ba1.5k sqft2 Aspen Ii At Koch Park Mnrs, Florissant, MO 63031New ConstructionMLS ID #26050662, Pamela Chyba, ListWithFreedom.com Inc. MARIS
- $297,9003 bd3 ba1.7k sqft2 Berwick At Koch Park Mnrs, Florissant, MO 63031New ConstructionMLS ID #26050671, Pamela Chyba, ListWithFreedom.com Inc. MARIS
- $264,9003 bd2 ba1.5k sqft2 Burlington At River Bluffs Mdws, Florissant, MO 63031New ConstructionMARIS
