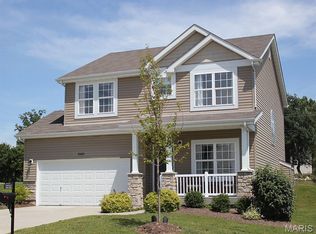
New McBride Homes Aspen II 3BR, 2BA is ready now! Craftsman exterior & Walkout homesite! Enjoy an open floorplan with a vaulted ceiling, 6ft windows, & beautiful wood laminate flooring in main living areas. The kitchen features a large island with a breakfast bar, level 4 Winstead Burlap 42” cabinets, quartz countertops, stainless steel GE appliances & walk-in pantry. The dining area has a sliding glass door to a future covered deck w/ceiling fan prewire. The primary suite features a large window, ceiling fan prewire, dual closets, & private bath w/double sinks & walk-in shower. Extras include main floor laundry, ¾ bath rough in at LL, upgraded matte black lighting/plumbing fixtures, 6 panel interior doors, plus coach lights at garage. Riverstone offers plenty of local restaurants & shopping, plus there are several nearby golf courses & parks w/amenities. Enjoy peace of mind with McBride Homes’ 10 year builders warranty & incredible customer service! Similar photos shown.
Pending
Listed by: ListWithFreedom.com Inc • Pamela Chyba • 855-456-4945
$329,900
3819 Sonora Stone Dr, Florissant, MO 63031
3beds
1,539sqft
Single Family Residence
Built in ----
-- sqft lot
$267,300 Zestimate®
$214/sqft
$-- HOA
What's special
Coach lights at garageQuartz countertopsOpen floorplanStainless steel ge appliancesCraftsman exteriorWalk-in pantryMain floor laundry
- 312 days |
- 153 |
- 8 |
Zillow last checked:
Listing updated:
Listed by:
Pamela Chyba 855-456-4945,
ListWithFreedom.com Inc
Source: MARIS,MLS#: 25069688 Originating MLS: Regional MLS
Originating MLS: Regional MLSFacts & features
Interior
Bedrooms & bathrooms
- Bedrooms: 3
- Bathrooms: 2
- Full bathrooms: 2
- Main level bathrooms: 2
- Main level bedrooms: 3
Primary bedroom
- Level: Main
- Area: 169
- Dimensions: 13x13
Bedroom
- Level: Main
- Area: 100
- Dimensions: 10x10
Bedroom
- Level: Main
- Area: 100
- Dimensions: 10x10
Dining room
- Level: Main
- Area: 169
- Dimensions: 13x13
Great room
- Level: Main
- Area: 288
- Dimensions: 18x16
Kitchen
- Level: Main
- Area: 117
- Dimensions: 9x13
Laundry
- Level: Main
- Area: 169
- Dimensions: 13x13
Heating
- Forced Air, Natural Gas
Cooling
- Central Air
Appliances
- Included: Dishwasher, Disposal, Microwave, Electric Oven, Electric Range, Gas Water Heater
- Laundry: Main Level
Features
- Breakfast Room, Entrance Foyer, Kitchen/Dining Room Combo, Open Floorplan, Pantry, Separate Dining, Walk-In Closet(s)
- Basement: Concrete,Full
- Has fireplace: No
Interior area
- Total interior livable area: 1,539 sqft
- Finished area above ground: 1,539
Property
Parking
- Total spaces: 2
- Parking features: Garage - Attached
- Attached garage spaces: 2
Features
- Levels: One
Lot
- Features: Other
Details
- Special conditions: Standard
Construction
Type & style
- Home type: SingleFamily
- Architectural style: Ranch
- Property subtype: Single Family Residence
Materials
- Frame, Vinyl Siding
Condition
- New construction: Yes
Details
- Builder name: Mcbride Homes
Utilities & green energy
- Electric: Other
- Sewer: Public Sewer
- Water: Public
- Utilities for property: Underground Utilities
Community & HOA
Community
- Subdivision: Riverstone 118
HOA
- Has HOA: No
Location
- Region: Florissant
Financial & listing details
- Price per square foot: $214/sqft
- Date on market: 10/13/2025
- Cumulative days on market: 312 days
- Listing terms: Cash,Conventional,FHA,VA Loan
Estimated market value
$267,300
$241,000 - $294,000
$1,910/mo
Price history
| Date | Event | Price |
|---|---|---|
| 8/17/2026 | Pending sale | $329,900$214/sqft |
Source:  MARIS #25069688 Report a problem MARIS #25069688 Report a problem | ||
| 7/31/2026 | Price change | $329,900-4.6%$214/sqft |
Source: MARIS #25069688 Report a problem | ||
| 1/29/2026 | Price change | $345,900-6%$225/sqft |
Source: McBride Homes Report a problem | ||
| 1/16/2026 | Price change | $367,9850%$239/sqft |
Source: McBride Homes Report a problem | ||
| 12/21/2025 | Price change | $368,016-13.4%$239/sqft |
Source: MARIS #25069688 Report a problem | ||
| 12/5/2025 | Price change | $424,844+21.4%$276/sqft |
Source: MARIS #25069688 Report a problem | ||
| 10/31/2025 | Price change | $349,900-4.1%$227/sqft |
Source: MARIS #25069688 Report a problem | ||
| 10/13/2025 | Listed for sale | $365,016$237/sqft |
Source: MARIS #25069688 Report a problem | ||
Public tax history
Tax history is unavailable.
Monthly payment
Est. payment
Payment breakdown
Explore the cost of this home by adjusting the details. Changes won't be saved.Climate risks
Neighborhood: 63031
Nearby schools
GreatSchools rating
- 6/10Brown Elementary SchoolGrades: PK-5Distance: 1.1 mi
- 2/10North Middle SchoolGrades: 6-8Distance: 2.1 mi
- 2/10Hazelwood Central High SchoolGrades: 9-12Distance: 1.1 mi
Schools provided by the listing agent
- Elementary: Brown Elem.
- Middle: North Middle
- High: Hazelwood Central High
Source: MARIS. This data may not be complete. We recommend contacting the local school district to confirm school assignments for this home.
- $--4 bd3 ba2k sqft3811 Sonora Stone Dr, Florissant, MO 63031Sold
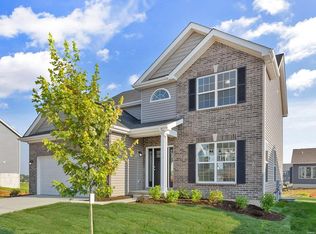
- $--3 bd2 ba1.5k sqft3818 Sonora Stone Dr, Florissant, MO 63031Sold

- $--4 bd3 ba2.5k sqft3807 Sonora Stone Dr, Florissant, MO 63031Sold

- $--3 bd2 ba2k sqft2 BBLT BERWICK At Riverstone, St Louis, MO 63031Off Market
- $--4 bd3 ba2.5k sqft3828 Sonora Stone Dr, Florissant, MO 63031Sold
- $371,9713 bd3 ba1.7k sqft3827 Sonora Stone Dr, Florissant, MO 63031New Construction
- $--4 bd3 ba2.5k sqft3828 Sonora Stoned Dr, Florissant, MO 63031Sold
- $--4 bd3 ba2.5k sqft16800 River Stone Dr, Florissant, MO 63031Sold
A local agent can set up tours, give advice and negotiate with sellers.
A local lender can help you make sure your offer is ready when you are.
Similar homes
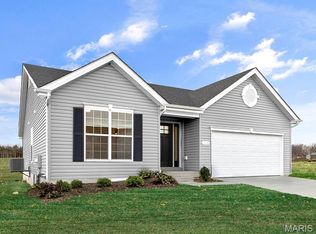
- $351,0453 bd2 ba1.5k sqft16777 Pebble Stone Dr, Florissant, MO 63031New Construction
 MARIS
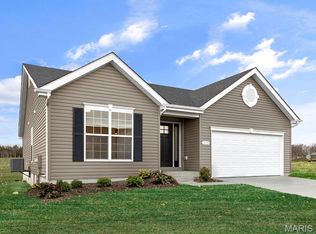
MARIS - $362,9723 bd2 ba1.5k sqft3860 Basalt Ct, Florissant, MO 63031New Construction
 MARIS
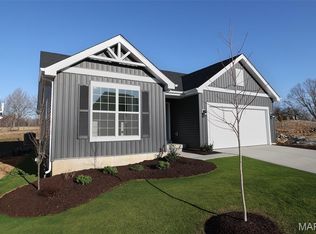
MARIS - $299,9003 bd2 ba1.2k sqft3859 Sonora Stone Dr, Florissant, MO 63031New Construction
 MARIS
MARIS - $297,9004 bd3 ba1.9k sqft3 Sterling At Riverstone, Florissant, MO 63031New Construction
 MLS ID #25080670, Pamela Chyba, ListWithFreedom.com Inc. MARIS
 - $371,9713 bd3 ba1.7k sqft3827 Sonora Stone Dr, Florissant, MO 63031New ConstructionMARIS
- $327,8193 bd2 ba1.2k sqft2347 Reiff Dr, Florissant, MO 63031New ConstructionMARIS
- $294,9003 bd3 ba1.9k sqft2 Fieldcrest At River Bluffs Mdws, Florissant, MO 63031New ConstructionMARIS
- $294,9003 bd2 ba1.5k sqft2 Aspen Ii At River Bluffs Mnrs, Florissant, MO 63031New ConstructionMARIS
- $297,9003 bd3 ba1.7k sqft2 Berwick At Koch Park Mnrs, Florissant, MO 63031New ConstructionMLS ID #26050671, Pamela Chyba, ListWithFreedom.com Inc. MARIS
- $291,9003 bd2 ba1.7k sqft2 Maple At River Bluffs Mnrs, Florissant, MO 63031New ConstructionMARIS
- $291,9003 bd2 ba1.7k sqft2 Berwick At River Bluffs Mnrs, Florissant, MO 63031New ConstructionMARIS
- $314,9004 bd3 ba1.9k sqft2 Royal Ii At River Bluffs Mnrs, Florissant, MO 63031New ConstructionMARIS
- $297,9003 bd2 ba1.7k sqft2 Maple At Koch Park Mnrs, Florissant, MO 63031New ConstructionMLS ID #26050666, Pamela Chyba, ListWithFreedom.com Inc. MARIS
- $297,9004 bd3 ba1.9k sqft2 Sterling At River Bluffs Mnrs, Florissant, MO 63031New ConstructionMARIS
- $268,9003 bd2 ba1.4k sqft2 Belmont At River Bluffs Mdws, Florissant, MO 63031New ConstructionMARIS
- $300,9003 bd2 ba1.5k sqft2 Aspen Ii At Koch Park Mnrs, Florissant, MO 63031New ConstructionMLS ID #26050662, Pamela Chyba, ListWithFreedom.com Inc. MARIS
- $264,9003 bd2 ba1.5k sqft2 Burlington At River Bluffs Mdws, Florissant, MO 63031New ConstructionMARIS
- $259,9003 bd2 ba1.2k sqft2 Aspen At River Bluffs Mnrs, Florissant, MO 63031New ConstructionMARIS
- $244,9003 bd2 ba1.2k sqft2 Arlington At River Bluffs Mdws, Florissant, MO 63031New ConstructionMARIS
- $367,4003 bd3 ba2.1k sqft1347 Harting Dr, Florissant, MO 63031For SaleMLS ID #26023210, Gary Le'Roi Newton, Properties by G. Le' Roi LLC. MARIS
