Welcome to 3548 Cardinal Crossing! This 3 bedroom, 2 bathroom ranch is practically brand new and really for you! As you enter the front door you will be in awe of the open floor plan! Spacious living room boasts vaulted ceilings and flows right into the dining area! The kitchen features and abundance of cabinet and counter space, and even has a center island and pantry! Large primary suite offers a walk-in closet and private full bathroom! 2 additional guest bedrooms, full bathroom, and laundry room round off the main level. Downstairs offers plenty off room for storage, or could be finished for additional living space! Outback you will find a large covered patio overlooking the huge fenced yard! 3 car attached garage! You will not want to miss this one, call for your private showing today! Buyer to verify all MLS data.
Active
Listed by: RE/MAX Alliance • Tami & Zak A Dittamore • 618-531-4652
Price cut: $5K (9/3)
$339,900
3548 Cardinal Crossing Blvd, Granite City, IL 62040
3beds
1,622sqft
Single Family Residence
Built in 2025
0.29 Acres Lot
$339,500 Zestimate®
$210/sqft
$-- HOA
What's special
Huge fenced yardCenter islandOpen floor planLaundry roomLarge covered patioVaulted ceilingsWalk-in closet
- 78 days
- 474
- 22
Zillow last checked:
Listing updated:
Listed by:
Tami & Zak A Dittamore 618-531-4652,
RE/MAX Alliance
Source: MARIS,MLS#: 26038476 Originating MLS: Southwestern Illinois Board of REALTORS
Originating MLS: Southwestern Illinois Board of REALTORSFacts & features
Interior
Bedrooms & bathrooms
- Bedrooms: 3
- Bathrooms: 2
- Full bathrooms: 2
- Main level bathrooms: 2
- Main level bedrooms: 3
Heating
- Forced Air
Cooling
- Central Air
Appliances
- Included: Dishwasher, Microwave
- Laundry: Main Level
Features
- Basement: Unfinished
- Has fireplace: No
Interior area
- Total structure area: 1,622
- Total interior livable area: 1,622 sqft
- Finished area above ground: 1,622
- Finished area below ground: 0
Property
Parking
- Total spaces: 3
- Parking features: Garage - Attached
- Attached garage spaces: 3
Features
- Levels: One
- Patio & porch: Covered, Front Porch, Patio
- Fencing: Privacy,Wood
Lot
- Size: 0.29 Acres
- Features: Level
Details
- Parcel number: 222200912203009
- Special conditions: Standard
Construction
Type & style
- Home type: SingleFamily
- Architectural style: Ranch
- Property subtype: Single Family Residence
Materials
- Brick Veneer, Vinyl Siding
- Roof: Architectural Shingle
Condition
- Year built: 2025
Utilities & green energy
- Electric: Ameren
- Sewer: Public Sewer
- Water: Public
- Utilities for property: Electricity Connected
Community & HOA
Community
- Subdivision: Villas/Cardinal Xing
HOA
- Has HOA: No
Location
- Region: Granite City
Financial & listing details
- Price per square foot: $210/sqft
- Tax assessed value: $1,080
- Annual tax amount: $31
- Date on market: 6/19/2026
- Cumulative days on market: 78 days
- Listing terms: Cash,Conventional,FHA,VA Loan
- Electric utility on property: Yes
Estimated market value
$339,500
$323,000 - $356,000
$2,143/mo
Price history
| Date | Event | Price |
|---|---|---|
| 9/3/2026 | Price change | $339,900-1.4%$210/sqft |
Source:  MARIS #26038476 Report a problem MARIS #26038476 Report a problem | ||
| 7/23/2026 | Price change | $344,900-1.4%$213/sqft |
Source: MARIS #26038476 Report a problem | ||
| 6/19/2026 | Listed for sale | $349,900+5.9%$216/sqft |
Source: MARIS #26038476 Report a problem | ||
| 9/27/2024 | Sold | $330,500+0.2%$204/sqft |
Source: MARIS #24043852 Report a problem | ||
| 9/3/2024 | Pending sale | $330,000$203/sqft |
Source: MARIS #24043852 Report a problem | ||
| 8/1/2024 | Listed for sale | $330,000+1400%$203/sqft |
Source: MARIS #24043852 Report a problem | ||
| 11/29/2022 | Listing removed | -- |
Source: MARIS #18054369 Report a problem | ||
| 2/2/2022 | Listing removed | $22,000$14/sqft |
Source: MARIS #18054369 Report a problem | ||
| 2/1/2022 | Listed for sale | $22,000$14/sqft |
Source: MARIS #18054369 Report a problem | ||
| 1/23/2022 | Listing removed | -- |
Source: MARIS #18054369 Report a problem | ||
| 4/26/2021 | Listed for sale | $22,000$14/sqft |
Source: MARIS #18054369 Report a problem | ||
| 1/25/2021 | Listing removed | $22,000$14/sqft |
Source:  MARIS #18054369 Report a problem MARIS #18054369 Report a problem | ||
| 1/22/2021 | Listed for sale | $22,000$14/sqft |
Source: MARIS #18054369 Report a problem | ||
| 12/29/2020 | Listing removed | -- |
Source: MARIS Report a problem | ||
| 7/14/2018 | Listed for sale | $22,000$14/sqft |
Source: CENTURY 21 Bailey & Co. #18054369 Report a problem | ||
Public tax history
| Year | Property taxes | Tax assessment |
|---|---|---|
| 2024 | $31 +3% | $360 +12.5% |
| 2023 | $30 +5% | $320 +10.3% |
| 2022 | $29 +3.7% | $290 +7.4% |
| 2021 | $28 +1.6% | $270 +3.8% |
| 2020 | $28 +1.6% | $260 +4% |
| 2019 | $27 | $250 +4.2% |
| 2018 | -- | $240 |
| 2017 | $26 +8.1% | $240 -4% |
| 2016 | $24 | $250 |
| 2015 | $24 | $250 |
| 2014 | $24 | $250 |
| 2013 | $24 | $250 |
| 2012 | -- | $250 -3.8% |
| 2011 | -- | $260 |
| 2010 | -- | $260 -91.7% |
| 2009 | -- | $3,140 |
Find assessor info on the county website
Monthly payment
Est. payment
Payment breakdown
Explore the cost of this home by adjusting the details. Changes won't be saved.Climate risks
Neighborhood: 62040
Nearby schools
Schools provided by the listing agent
- Elementary: Granite City Dist 9
- Middle: Granite City Dist 9
- High: Granite City
Source: MARIS. This data may not be complete. We recommend contacting the local school district to confirm school assignments for this home.
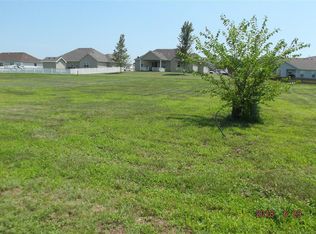
- $1,0800.35 acres3544 Cardinal Crossing Blvd, Granite City, IL 62040Off Market
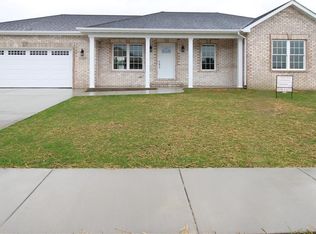
- $368,5000.35 acres3552 Cardinal Crossing Blvd, Granite City, IL 62040Sold
- $293,9003 bd2 ba1.4k sqft2553 Commercial Pkwy, Granite City, IL 62040Off Market
- $281,2003 bd2 ba1.4k sqft2549 Commercial Pkwy, Granite City, IL 62040Off Market
Similar homes
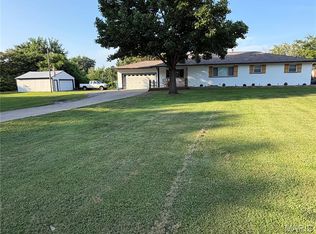
- $269,0004 bd2 ba1.6k sqft4330 Lake Dr, Granite City, IL 62040For Sale
 MLS ID #26044385, Kea S Baker, Keller Williams Marquee. MARIS
 - $315,0003 bd3 ba1.8k sqft3605 Justine Dr, Pontoon Beach, IL 62040For Sale
 MLS ID #26047369, Christina J Schmitz, RE/MAX Alliance. MARIS
 - $350,0004 bd3 ba2k sqft2829 Beth Ann Ct, Pontoon Beach, IL 62040New Construction
 MLS ID #26035741, Christina J Schmitz, RE/MAX Alliance. MARIS
 - $360,0004 bd3 ba1.7k sqft245 Madison Ave, Glen Carbon, IL 62034For Sale
 MLS ID #26054727, Payton Blaylock, Real Broker, LLC. MARIS
 - $189,9002 bd1 ba1.2k sqft1604 Garfield Ave, Granite City, IL 62040For SaleMLS ID #26043097, Judith V Browning, Nester Realty. MARIS
- $294,9993 bd3 ba1.8k sqft7342 W Main St, Maryville, IL 62062For SaleMLS ID #26038965, Amy L Hank, Keller Williams Pinnacle. MARIS
- $250,0003 bd2 ba1.5k sqft685 Sand Prairie Rd, Granite City, IL 62040New ConstructionMLS ID #26016049, Angela S Judd Uram, Coldwell Banker Brown Realtors. MARIS
- $339,9003 bd2 ba1.5k sqft2725 January Ave, Saint Louis, MO 63139For SaleMLS ID #26054643, Lucy McCormac, Prime Properties. MARIS
- $339,0004 bd2 ba1.8k sqft77 S Meadow Ln, Glen Carbon, IL 62034For SaleMLS ID #26047558, Donna L Gayler, Coldwell Banker Brown Realtors. MARIS
- $299,9003 bd2 ba1.4k sqft216 Brian Dr, Swansea, IL 62226For SaleMLS ID #26054793, Erica L Timko, Keller Williams Marquee. MARIS
- $359,9003 bd2 ba1.9k sqft861 Bluff Ridge Ln, Shiloh, IL 62221For SaleMLS ID #26052538, Janell M Schmittling, Homes By Janell. MARIS
- $325,0004 bd4 ba1.8k sqft6989 Candlewick Way, Florissant, MO 63033For SaleMLS ID #26054811, Justin M Taylor, The Agency. MARIS
- $345,0003 bd2 ba1.7k sqft905 Saint Louis St, Edwardsville, IL 62025For SaleMLS ID #26030680, Diana Massey, Berkshire Hathaway HomeServices Select Properties. MARIS
- $325,0003 bd3 ba1.7k sqft710 Slippery Rock Dr, Edwardsville, IL 62025For SaleMLS ID #26052979, Carolyn L Koester, Berkshire Hathaway HomeServices Select Properties. MARIS
- $319,9003 bd3 ba2k sqft1013 S Walnut St, O'Fallon, IL 62269For SaleMLS ID #26052682, Tristan Reising, Mustard Seed Realty. MARIS
- $320,0003 bd2 ba1k sqft4131 Lockport Dr, Bridgeton, MO 63044For SaleMLS ID #26050862, Justin M Taylor, The Agency. MARIS
- $384,9003 bd3 ba2k sqft1975 Lemontree Ln, Collinsville, IL 62234For SaleMLS ID #26054145, Tara Marr, Re/Max Alliance. MARIS
- $350,0004 bd3 ba1.8k sqft300 Olyvia Dr, Saint Jacob, IL 62281For SaleMLS ID #26052341, Christina J Schmitz, RE/MAX Alliance. MARIS
- $325,0004 bd3 ba2k sqft3916 Albers Pointe Dr, Florissant, MO 63034For SaleMLS ID #26044634, Linda Kirkpatrick, Worth Clark Realty. MARIS
- $400,0004 bd3 ba2k sqft208 Bunkum Woods Dr, Fairview Heights, IL 62208New ConstructionMLS ID #26054807, Paula Peppers, Re/Max Signature Properties. MARIS
