Brand-new construction without the typical new-construction price tag! This move-in-ready ranch offers 1522 sq. feet, three bedrooms, two full bathrooms, and a bright , open floor plan all for $259,900.
Vaulted ceilings create an airy living space that flows naturally into the kitchen and dining area. The private primary suite includes its own full bath, while two additional bedrooms provide space for family, guests, or a home office.
Enjoy a large, level fenced yard with room for pets, play, gardening, and outdoor entertaining. A detached one-cara garage provides covered parking & additional storage room in back. There is no HOA, and the home offers convenient access to Il-111, I-255, I-270, & I-55/I-70.
Here, buyers can enjoy brand-new construction, modern finishes, & move-in ready convenience at an attainable price. Schedule your private tour today!
Active
Listed by: Coldwell Banker Brown Realtors • Angela S Judd Uram • 618-917-0508
Price cut: $9.9K (8/16)
$250,000
685 Sand Prairie Rd, Granite City, IL 62040
3beds
1,522sqft
Single Family Residence
Built in 2026
0.36 Acres Lot
$-- Zestimate®
$164/sqft
$-- HOA
What's special
Modern finishesMove-in-ready ranchBright open floor planThree bedrooms
- 176 days
- 422
- 25
Zillow last checked:
Listing updated:
Listed by:
Angela S Judd Uram 618-917-0508,
Coldwell Banker Brown Realtors
Source: MARIS,MLS#: 26016049 Originating MLS: Southwestern Illinois Board of REALTORS
Originating MLS: Southwestern Illinois Board of REALTORSFacts & features
Interior
Bedrooms & bathrooms
- Bedrooms: 3
- Bathrooms: 2
- Full bathrooms: 2
- Main level bathrooms: 2
- Main level bedrooms: 3
Heating
- Forced Air
Cooling
- Central Air
Appliances
- Included: Dishwasher, Microwave, Built-In Gas Range
- Laundry: Main Level
Features
- Open Floorplan, Vaulted Ceiling(s)
- Flooring: Laminate
- Basement: Crawl Space
- Has fireplace: No
Interior area
- Total structure area: 1,522
- Total interior livable area: 1,522 sqft
- Finished area above ground: 1,522
- Finished area below ground: 0
Property
Parking
- Total spaces: 1
- Parking features: Garage, Off Street
- Garage spaces: 1
Accessibility
- Accessibility features: Accessible Approach with Ramp
Features
- Levels: One
- Patio & porch: Covered
- Fencing: Chain Link
Lot
- Size: 0.36 Acres
- Features: Level
Details
- Additional structures: Garage(s)
- Parcel number: 172202601101016
- Special conditions: Standard
- Other equipment: DC Well Pump
Construction
Type & style
- Home type: SingleFamily
- Architectural style: Ranch
- Property subtype: Single Family Residence
Materials
- Vinyl Siding
- Foundation: Slab
- Roof: Architectural Shingle
Condition
- New Construction
- New construction: Yes
- Year built: 2026
Details
- Builder name: Chinos Remodeling And Construction
Utilities & green energy
- Electric: Ameren
- Sewer: Public Sewer
- Water: Public, Well
- Utilities for property: Cable Available, Electricity Connected, Sewer Connected, Water Connected
Community & HOA
Community
- Subdivision: Lake View Terrace
HOA
- Has HOA: No
Location
- Region: Granite City
Financial & listing details
- Price per square foot: $164/sqft
- Tax assessed value: $14,850
- Annual tax amount: $298
- Date on market: 3/31/2026
- Cumulative days on market: 177 days
- Listing terms: Cash,Conventional,FHA,VA Loan
- Inclusions: Building, Land
- Ownership: Private
- Electric utility on property: Yes
- Road surface type: Concrete
Estimated market value
Not available
Estimated sales range
Not available
Not available
Price history
| Date | Event | Price |
|---|---|---|
| 8/16/2026 | Price change | $250,000-3.8%$164/sqft |
Source:  MARIS #26016049 Report a problem MARIS #26016049 Report a problem | ||
| 6/29/2026 | Price change | $259,900-3.7%$171/sqft |
Source: MARIS #26016049 Report a problem | ||
| 6/9/2026 | Price change | $269,900-1.5%$177/sqft |
Source: MARIS #26016049 Report a problem | ||
| 5/12/2026 | Price change | $274,000-2.1%$180/sqft |
Source: MARIS #26016049 Report a problem | ||
| 4/14/2026 | Price change | $279,9000%$184/sqft |
Source: MARIS #26016049 Report a problem | ||
| 3/31/2026 | Listed for sale | $280,000+3011.1%$184/sqft |
Source: MARIS #26016049 Report a problem | ||
| 10/20/2025 | Sold | $9,000$6/sqft |
Source: MARIS #25009511 Report a problem | ||
Public tax history
| Year | Property taxes | Tax assessment |
|---|---|---|
| 2024 | $298 -88.1% | $4,950 -87% |
| 2023 | $2,511 +28.3% | $37,980 +10.2% |
| 2022 | $1,958 +3.4% | $34,470 +5.2% |
| 2021 | $1,894 +28.6% | $32,770 +3.3% |
| 2020 | $1,473 +0.5% | $31,710 +2.5% |
| 2019 | $1,466 | $30,950 +6.1% |
| 2018 | -- | $29,180 |
| 2017 | $1,353 -22.8% | $29,180 |
| 2016 | $1,753 | $29,180 -0.3% |
| 2015 | $1,753 | $29,280 |
| 2014 | $1,753 | $29,280 -2.7% |
| 2013 | $1,753 | $30,100 -10% |
| 2012 | -- | $33,430 +3.2% |
| 2011 | -- | $32,380 -1.4% |
| 2010 | -- | $32,840 +4.2% |
| 2009 | -- | $31,530 +9.4% |
| 2007 | -- | $28,820 +4% |
| 2005 | -- | $27,720 +13.5% |
| 2004 | $1,503 +7.1% | $24,420 +0.4% |
| 2003 | $1,403 +5.6% | $24,320 +7.1% |
| 2002 | $1,329 | $22,700 +5.9% |
| 2001 | -- | $21,430 +0.4% |
| 2000 | $1,236 | $21,350 |
Find assessor info on the county website
Monthly payment
Est. payment
Payment breakdown
Explore the cost of this home by adjusting the details. Changes won't be saved.Climate risks
Neighborhood: 62040
Nearby schools
Schools provided by the listing agent
- Elementary: Granite City Dist 9
- Middle: Granite City Dist 9
- High: Granite City
Source: MARIS. This data may not be complete. We recommend contacting the local school district to confirm school assignments for this home.
- $3,870-- bd-- ba-- sqft685 Sand Prairie Rd, Granite city, IL 62040Off Market
- $1,200-- bd-- ba984 sqft2820 State Route 111, Granite City, IL 62040Off Market
- $3,1309,583 sqft2816 State Route 111, Granite City, IL 62040Off Market
- $127,5604 bd3 ba2k sqft679 Sand Prairie Rd, Granite City, IL 62040Off Market
Similar homes
- $240,0003 bd2 ba1.7k sqft712 Hill Rd, Caseyville, IL 62232For Sale
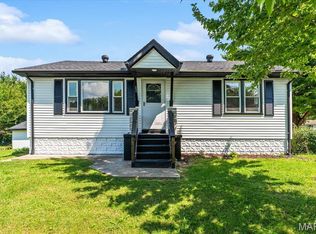
 MLS ID #26055686, David Coroama, RE/MAX Preferred. MARIS
 - $245,0003 bd2 ba1.6k sqft9003 Olinda Dr, Fairview Heights, IL 62208For Sale
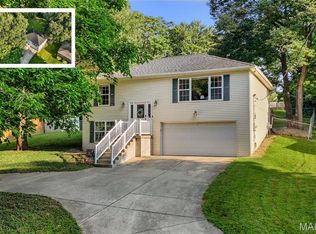 MLS ID #26048931, Brad Copelin, Judy Dempcy Homes Powered by KW Pinnacle. MARIS
 - $257,5004 bd2 ba1.5k sqft1011 Vine St, Collinsville, IL 62234For Sale
 MLS ID #26045293, Dorothy Cushshon, Coldwell Banker Brown Realtors. MARIS
 - $249,9003 bd1 ba1.6k sqft501 Jefferson St, Edwardsville, IL 62025For Sale
 MLS ID #26059505, Eric F Guempel, Worth Clark Realty. MARIS
 - $259,0003 bd2 ba1.4k sqft316 Locust St, Edwardsville, IL 62025For SaleMLS ID #26056064, Barry Schulhofer, Strano & Associates. MARIS
- $229,9003 bd2 ba1.7k sqft302 Short St, Collinsville, IL 62234For SaleMLS ID #26036884, Kristi L Glasgow, RE/MAX Alliance. MARIS
- $249,9003 bd2 ba1.4k sqft3985 Fairway Dr, Florissant, MO 63033For SaleMLS ID #26048409, Rhonda Liddell-Davis, Keller Williams Realty St. Louis. MARIS
- $290,0003 bd3 ba2.1k sqft9 Lou Juan Dr, Glen Carbon, IL 62034For SaleMLS ID #26047362, Elizabeth J Hellrung, Coldwell Banker Brown Realtors. MARIS
- $250,0003 bd2 ba1.2k sqft1917 Liberty St, Alton, IL 62002For SaleMLS ID #26052770, Timothy Burgess, Worth Clark Realty. MARIS
- $245,0003 bd2 ba1.7k sqft1513 Royal Oak Ct, O Fallon, IL 62269For SaleMLS ID #26047866, LaToya Berry-Coleman, Keller Williams Pinnacle. MARIS
- $155,0003 bd1 ba1k sqft4025 Braden Ave, Granite City, IL 62040For SaleMLS ID #26019607, Lindsey West, Worth Clark Realty. MARIS
- $239,9006 bd2 ba1.7k sqft5220 Highland Ave, Saint Louis, MO 63113New ConstructionMLS ID #26057164, Gary Le'Roi Newton, Properties by G. Le' Roi LLC. MARIS
- $215,0003 bd2 ba1.1k sqft9103 Shelley Ave, Saint Louis, MO 63114For SaleMLS ID #26041126, Michelle M Carlile, Worth Clark Realty. MARIS
- $240,0003 bd3 ba1.3k sqft1680 Saint Denis St, Florissant, MO 63033For SaleMLS ID #26054316, Reggie E Bomar, BHHS Select Properties. MARIS
- $220,0003 bd2 ba1.2k sqft117 Williamsburg Dr, Belleville, IL 62221For SaleMLS ID #26057275, Rebecca Hopkins, HomePro Real Estate. MARIS
- $269,9003 bd3 ba1.4k sqft3701 Rue De Renard St, Florissant, MO 63034For SaleMLS ID #26057288, Adam Kustra, Intersection Real Estate. MARIS
- $259,0004 bd2 ba1.3k sqft4508 Saint Leo Ln, Saint Ann, MO 63074For SaleMLS ID #26057545, Mila Schumacher, Coldwell Banker Realty - Gundaker. MARIS
- $254,9003 bd2 ba1k sqft6207 Archwood Ln, Saint Louis, MO 63123For SaleMLS ID #26055486, Dustin C Hoog, EXP Realty, LLC. MARIS
- $279,9003 bd3 ba1.3k sqft3950 Greengrass Dr, Florissant, MO 63033For SaleMLS ID #26056642, David E Wolf, Rocklin Realty LLC. MARIS
- $199,0004 bd2 ba1.3k sqft21 S Dellwood Ave, Saint Louis, MO 63135For SaleMLS ID #26055848, Teguh C Djaja, EXP Realty, LLC. MARIS
