Welcome to this exceptionally maintained ranch style home in the desirable Meadowbrooke neighborhood. Step into the spacious foyer featuring glistening hard wood flooring that extends the hall and great room, highlighted by vaulted ceiling and gas fireplace. The kitchen offers stainless steel appliances, pantry, and a breakfast area that opens onto the backyard deck. Convenient main level laundry with washer and dryer included. The primary suite includes a walk-in closet, double vanity, jetted tub and separate shower and private access to the the second deck. The lower level recreation area with wet bar refrigerator and pool table create an inviting space for gathering with family and friends You'll also find a bonus room and flexible space for a home office, play room, or workout area and a storage room with cabinets, shelving, and dual sump pump with alarm. The hobbyist will enjoy two workshop spaces, one in the three-car garage and another at the rear of the property in the 16 x 10 shed. Come experience the comfort and care throughout this beautifully maintained home
Active under contract
Listed by: Coldwell Banker Brown Realtors • Monny K Sandifer • 618-304-5631
$359,900
32 Oakbrooke, Troy, IL 62294
3beds
2,680sqft
Single Family Residence
Built in 2000
0.26 Acres Lot
$353,100 Zestimate®
$134/sqft
$-- HOA
What's special
Gas fireplaceThree-car garageTwo workshop spacesVaulted ceilingSpacious foyerBackyard deckGlistening hardwood flooring
- 48 days
- 343
- 22
Zillow last checked:
Listing updated:
Listed by:
Monny K Sandifer 618-304-5631,
Coldwell Banker Brown Realtors
Source: MARIS,MLS#: 26056215 Originating MLS: Southwestern Illinois Board of REALTORS
Facts & features
Interior
Bedrooms & bathrooms
- Bedrooms: 3
- Bathrooms: 3
- Full bathrooms: 3
- Main level bathrooms: 2
- Main level bedrooms: 3
Primary bedroom
- Features: Floor Covering: Carpeting
- Level: Main
- Area: 210
- Dimensions: 14x15
Bedroom
- Features: Floor Covering: Carpeting
- Level: Main
- Area: 132
- Dimensions: 11x12
Bedroom
- Features: Floor Covering: Carpeting
- Level: Main
- Area: 121
- Dimensions: 11x11
Primary bathroom
- Features: Floor Covering: Ceramic Tile
- Level: Main
- Area: 90
- Dimensions: 9x10
Bathroom
- Features: Floor Covering: Ceramic Tile
- Level: Main
- Area: 45
- Dimensions: 9x5
Bathroom
- Features: Floor Covering: Ceramic Tile
- Level: Lower
- Area: 60
- Dimensions: 10x6
Bonus room
- Features: Floor Covering: Carpeting
- Level: Lower
- Area: 143
- Dimensions: 13x11
Bonus room
- Features: Floor Covering: Luxury Vinyl Plank
- Level: Lower
- Area: 210
- Dimensions: 14x15
Dining room
- Features: Floor Covering: Ceramic Tile
- Level: Main
- Area: 130
- Dimensions: 10x13
Great room
- Features: Floor Covering: Wood
- Level: Main
- Area: 425
- Dimensions: 25x17
Kitchen
- Features: Floor Covering: Ceramic Tile
- Level: Main
- Area: 90
- Dimensions: 10x9
Laundry
- Features: Floor Covering: Ceramic Tile
- Level: Main
- Area: 55
- Dimensions: 5x11
Recreation room
- Features: Floor Covering: Carpeting
- Level: Lower
- Area: 297
- Dimensions: 27x11
Heating
- Forced Air, Natural Gas
Cooling
- Central Air, Electric
Appliances
- Included: Stainless Steel Appliance(s), Gas Cooktop, Dishwasher, Disposal, Dryer, Microwave, Built-In Gas Oven, Refrigerator, Gas Water Heater, Water Softener
- Laundry: Main Level
Features
- Breakfast Bar, Eat-in Kitchen, Kitchen/Dining Room Combo, Pantry, Separate Dining, Vaulted Ceiling(s), Walk-In Closet(s), Wet Bar, Workshop/Hobby Area
- Flooring: Carpet, Ceramic Tile, Hardwood, Luxury Vinyl
- Doors: Sliding Doors
- Windows: Screens
- Basement: Partially Finished,Full,Sump Pump
- Number of fireplaces: 1
- Fireplace features: Gas Log
Interior area
- Total structure area: 2,680
- Total interior livable area: 2,680 sqft
- Finished area above ground: 1,544
- Finished area below ground: 1,136
Property
Parking
- Total spaces: 3
- Parking features: Concrete, Garage, Garage Door Opener, Garage Faces Front, Workshop in Garage
- Attached garage spaces: 3
Features
- Levels: One
- Patio & porch: Deck
Lot
- Size: 0.26 Acres
- Dimensions: 80 x 140
- Features: Back Yard, Front Yard
Details
- Additional structures: Shed(s)
- Parcel number: 092221610102022
- Special conditions: Standard
Construction
Type & style
- Home type: SingleFamily
- Architectural style: Ranch,Traditional
- Property subtype: Single Family Residence
Materials
- Brick Veneer
- Foundation: Concrete Perimeter
- Roof: Architectural Shingle
Condition
- Year built: 2000
Utilities & green energy
- Electric: Ameren
- Sewer: Public Sewer
- Water: Public
- Utilities for property: Cable Available, Cable Connected, Electricity Available, Electricity Connected, Natural Gas Available, Natural Gas Connected, Sewer Available, Sewer Connected, Water Available, Water Connected
Community & HOA
Community
- Security: Carbon Monoxide Detector(s), Smoke Detector(s)
- Subdivision: Meadowbrooke 2nd Add
HOA
- Has HOA: No
Location
- Region: Troy
Financial & listing details
- Price per square foot: $134/sqft
- Tax assessed value: $315,480
- Annual tax amount: $6,515
- Date on market: 9/2/2026
- Cumulative days on market: 48 days
- Listing terms: Cash,Conventional,FHA,USDA Loan,VA Loan
- Ownership: Private
- Electric utility on property: Yes
- Road surface type: Concrete
Estimated market value
$353,100
$335,000 - $371,000
$2,913/mo
Price history
| Date | Event | Price |
|---|---|---|
| 9/25/2026 | Contingent | $359,900$134/sqft |
Source:  MARIS #26056215 Report a problem | ||
| 9/2/2026 | Listed for sale | $359,900+139.1%$134/sqft |
Source: MARIS #26056215 Report a problem | ||
| 2/29/2000 | Sold | $150,500+410.2%$56/sqft |
Source: Agent Provided Report a problem | ||
| 10/18/1999 | Sold | $29,500$11/sqft |
Source: Agent Provided Report a problem | ||
Public tax history
| Year | Property taxes | Tax assessment |
|---|---|---|
| 2025 | $6,515 +13.2% | $105,160 +12.6% |
| 2024 | $5,756 +8.7% | $93,390 +10.1% |
| 2023 | $5,297 +5.7% | $84,790 +8.6% |
| 2022 | $5,011 +3.2% | $78,070 +5.2% |
| 2021 | $4,856 +0.2% | $74,200 +2.7% |
| 2020 | $4,845 -6% | $72,280 +2.1% |
| 2019 | $5,152 | $70,800 +7.9% |
| 2018 | -- | $65,590 |
| 2017 | $4,845 +9.5% | $65,590 -0.2% |
| 2016 | $4,424 | $65,730 +3.4% |
| 2015 | $4,424 | $63,550 |
| 2014 | $4,424 | $63,550 |
| 2013 | $4,424 | $63,550 -4.1% |
| 2012 | -- | $66,270 |
| 2011 | -- | $66,270 |
| 2010 | -- | $66,270 +2.4% |
| 2009 | -- | $64,700 +8.6% |
| 2007 | -- | $59,550 +5.5% |
| 2005 | -- | $56,430 +14% |
| 2004 | $3,138 +7.1% | $49,510 +6.3% |
| 2003 | $2,931 +5.3% | $46,560 +5.5% |
| 2002 | $2,784 | $44,130 +0.8% |
| 2001 | -- | $43,780 +80.1% |
| 2000 | $20 | $24,310 |
Find assessor info on the county website
Monthly payment
Est. payment
Payment breakdown
Explore the cost of this home by adjusting the details. Changes won't be saved.Climate risks
Neighborhood: 62294
Nearby schools
Schools provided by the listing agent
- Elementary: Triad Dist 2
- Middle: Triad Dist 2
- High: Triad
Source: MARIS. This data may not be complete. We recommend contacting the local school district to confirm school assignments for this home.
Similar homes
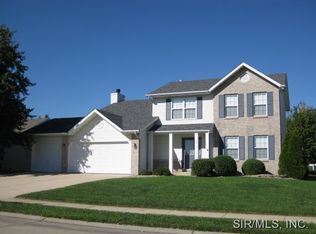
- $379,9003 bd4 ba2.5k sqft531 Taake Ln, Troy, IL 62294For Sale

 MLS ID #26049821, Ranae Harris, RE/MAX Alliance. MARIS
- $430,0004 bd3 ba3k sqft31 Ellington Dr, Troy, IL 62294For Sale
 MLS ID #26048857, Christina J Schmitz, RE/MAX Alliance. MARIS
- $285,0003 bd2 ba1.8k sqft531 Whip Poor Will St, Troy, IL 62294For Sale
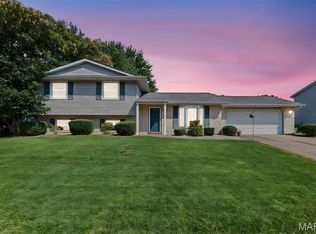 MLS ID #26059415, Karen E Menendez, RE/MAX Alliance. MARIS
- $329,0003 bd3 ba2.4k sqft412 W 5th St, Saint Jacob, IL 62281For Sale
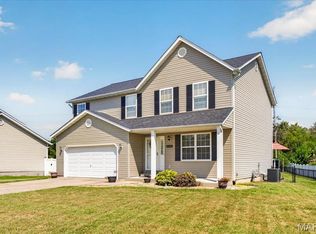 MLS ID #26056100, Monica Mahtani, Berkshire Hathaway HomeServices Select Properties. MARIS
- $375,0004 bd4 ba2.5k sqft516 Highland View Dr, O'Fallon, IL 62269For SaleMLS ID #26063979, Carla T Owens, Coldwell Banker Brown Realtors. MARIS
- $359,9003 bd4 ba2.8k sqft2 Estates View Dr, Fairview Heights, IL 62208For SaleMLS ID #26061932, Kinsey Mordini, HomePro Real Estate. MARIS
- $320,0003 bd2 ba1.6k sqft2717 Cabin Creek Ct, Edwardsville, IL 62025For SaleMLS ID #26066459, Payton Blaylock, Real Broker, LLC. MARIS
- $324,5004 bd2 ba2.6k sqft208 Westmoreland St, Collinsville, IL 62234For SaleMLS ID #26063170, Rodney C Wallner, Berkshire Hathaway HomeServices Select Properties. MARIS
- $370,0004 bd4 ba2.7k sqft202 Keeneland Ct, Collinsville, IL 62234For SaleMLS ID #26025599, Stacey Russelburg, Strano & Associates. MARIS
- $375,0004 bd2 ba3.2k sqft671 Glen Crossing Rd, Glen Carbon, IL 62034For SaleMLS ID #25064560, Angela S Judd Uram, Coldwell Banker Brown Realtors. MARIS
- $365,0004 bd4 ba2.4k sqft630 Aladar Dr, O Fallon, IL 62269For SaleMLS ID #26030760, Monica Lemp, Keller Williams Marquee. MARIS
- $376,0003 bd2 ba1.6k sqft7511 Jerusalem Rd, Edwardsville, IL 62025For SaleMLS ID #26061526, Amber Hurley, Landmark Realty. MARIS
- $425,0004 bd3 ba2.2k sqft1873 Appleton Ct, Maryville, IL 62062For SaleMLS ID #26050679, Rozanne M Hunter, RE/MAX Alliance. MARIS
- $324,0003 bd3 ba1.6k sqft81 Englewood Dr, Glen Carbon, IL 62034For SaleMLS ID #26050619, Julie J Jones-Kloeckner, Cole Jones Group with Elevate Illinois Realty. MARIS
- $339,9004 bd3 ba2.9k sqft23 Barrett Ct, Swansea, IL 62226For SaleMLS ID #26058167, Cari Brunner, RE/MAX Preferred. MARIS
- $385,0004 bd4 ba2.7k sqft579 N Green Mount Rd, Shiloh, IL 62221For SaleMLS ID #26063943, Drake Westcott, 360 Prime Realty Group, LLC. MARIS
- $425,0004 bd3 ba2.4k sqft2557 Spyglass Ct, Edwardsville, IL 62025For SaleMLS ID #26054552, Karen Marcus, RE/MAX Alliance. MARIS
- $339,0004 bd3 ba3k sqft381 High Point Dr, Edwardsville, IL 62025For SaleMLS ID #26063728, Angela S Judd Uram, Coldwell Banker Brown Realtors. MARIS
- $279,9004 bd4 ba2.6k sqft908 Southwind Ct, Collinsville, IL 62234For SaleMLS ID #26063965, Carrie L Brase, RE/MAX Alliance. MARIS
- $425,0004 bd3 ba2.7k sqft1895 Cedarwood Trl, Belleville, IL 62226For SaleMLS ID #26058304, Shannon Scott, Keller Williams Marquee. MARIS
