This charming home boasts a welcoming curb appeal with its modern architecture and lush landscaping. As you enter, you're greeted by a spacious foyer that leads into a light-filled open concept living area, perfect for entertaining. The well-appointed kitchen features stainless steel appliances, elegant cabinetry, and a breakfast bar ideal for cozy mornings. The adjacent dining space overlooks the beautifully landscaped backyard, creating a serene spot for family gatherings.
The master suite offers a private retreat with ample closet space and a luxurious en-suite bathroom, complete with dual sinks and a soaking tub for ultimate relaxation. Two additional bedrooms provide comfortable accommodations for family or guests, complemented by a stylish shared bathroom.
Outside, the expansive backyard is perfect for summer barbecues, featuring a patio area and plenty of green space for play. Conveniently located near local amenities, parks, and schools, this home offers both tranquility and accessibility, making it an ideal choice for families or those seeking a peaceful community.
Closed
Listed by: Worth Clark Realty • Toni Lucas • Contact: 618-973-1479
Bought with: Worth Clark Realty
$280,000
78 Depot Dr, Glen Carbon, IL 62034
3beds
1,810sqft
Single Family Residence
Built in 1975
9,583 Square Feet Lot
$284,900 Zestimate®
$155/sqft
$2,171 Estimated rent
Home value
$284,900
$256,000 - $319,000
$2,171/mo
Zestimate® history
Owner options
List your home for rent
$2,171/mo
Rent Zestimate®
Find your next renter with Zillow Rental Manager. Plus, with online applications, you can quickly screen prospective tenants – for free.
$2,171/mo
Rent Zestimate®
Refinance and save
$1,620/mo
Est. payment
Refinancing to a lower rate could help reduce your monthly payments and save thousands over the life of the loan.
$1,620/mo
Est. payment
Explore your selling options
Work with a Zillow partner agent
Leverage their expertise and Zillow's premium Showcase listings to get your home seen by more buyers.
Get startedList with your own agent
Get your home in front of millions of buyers by listing it on Zillow.
Learn how to do itSell it yourself
Take full control of how buyers see your home on Zillow by listing For Sale by Owner (FSBO).
List your homeWhat's special
Lush landscapingModern architectureMaster suiteExpansive backyardWell-appointed kitchenElegant cabinetryBreakfast bar
Zillow last checked:
Listing updated:
Listed by:
Toni Lucas 618-973-1479,
Worth Clark Realty
Bought with:
Toni Lucas, 475.175915
Worth Clark Realty
Source: MARIS,MLS#: 25040783 Originating MLS: Southwestern Illinois Board of REALTORS
Originating MLS: Southwestern Illinois Board of REALTORSFacts & features
Interior
Bedrooms & bathrooms
- Bedrooms: 3
- Bathrooms: 3
- Full bathrooms: 2
- 1/2 bathrooms: 1
- Main level bathrooms: 1
Heating
- Electric, Forced Air
Cooling
- Central Air, Electric
Appliances
- Included: Dishwasher, Dryer, Microwave, Oven, Refrigerator, Washer
Features
- Basement: Partial,Sump Pump,Unfinished
- Number of fireplaces: 1
- Fireplace features: Family Room, Wood Burning
Interior area
- Total structure area: 1,810
- Total interior livable area: 1,810 sqft
- Finished area above ground: 1,810
- Finished area below ground: 0
Property
Parking
- Total spaces: 2
- Parking features: Garage - Attached
- Attached garage spaces: 2
Features
- Levels: One and One Half
Lot
- Size: 9,583 Square Feet
- Dimensions: 71 x 122
- Features: Corner Lot
Details
- Parcel number: 142152602202053
- Special conditions: Standard
Construction
Type & style
- Home type: SingleFamily
- Architectural style: Split Level
- Property subtype: Single Family Residence
Materials
- Cedar, Wood Siding
Condition
- Year built: 1975
Utilities & green energy
- Sewer: Public Sewer
- Water: Public
Community & HOA
Community
- Subdivision: Cottonwood Station Ii
HOA
- Has HOA: No
Location
- Region: Glen Carbon
Financial & listing details
- Price per square foot: $155/sqft
- Tax assessed value: $239,790
- Annual tax amount: $4,930
- Date on market: 6/21/2025
- Cumulative days on market: 15 days
- Listing terms: Cash,Conventional,FHA,VA Loan
Price history
| Date | Event | Price |
|---|---|---|
| 8/5/2025 | Sold | $280,000+3.7%$155/sqft |
Source:  MARIS #25040783 Report a problem MARIS #25040783 Report a problem | ||
| 7/6/2025 | Pending sale | $270,000$149/sqft |
Source: MARIS #25040783 Report a problem | ||
| 6/23/2025 | Contingent | $270,000$149/sqft |
Source: MARIS #25040783 Report a problem | ||
| 6/21/2025 | Listed for sale | $270,000+24.5%$149/sqft |
Source: MARIS #25040783 Report a problem | ||
| 7/13/2022 | Sold | $216,900+0.9%$120/sqft |
Source: MARIS #22031812 Report a problem | ||
| 6/2/2022 | Pending sale | $214,900$119/sqft |
Source:  RE/MAX International #22031812 Report a problem RE/MAX International #22031812 Report a problem | ||
| 6/1/2022 | Contingent | $214,900$119/sqft |
Source: MARIS #22031812 Report a problem | ||
| 5/30/2022 | Price change | $214,900-2.1%$119/sqft |
Source: MARIS #22031812 Report a problem | ||
| 5/25/2022 | Listed for sale | $219,500+43.9%$121/sqft |
Source: MARIS #22031812 Report a problem | ||
| 8/1/2013 | Sold | $152,500-3.5%$84/sqft |
Source: Public Record Report a problem | ||
| 6/19/2013 | Price change | $158,000-1%$87/sqft |
Source: RE/MAX REALTY CENTRE #4204153 Report a problem | ||
| 3/28/2013 | Listed for sale | $159,600-0.3%$88/sqft |
Source: Maximum Real Estate Inc. #4204153 Report a problem | ||
| 11/27/2012 | Listing removed | $160,000$88/sqft |
Source: Owner Report a problem | ||
| 7/23/2012 | Listed for sale | $160,000+5.3%$88/sqft |
Source: Owner Report a problem | ||
| 9/25/2009 | Sold | $152,000$84/sqft |
Source: Public Record Report a problem | ||
Public tax history
| Year | Property taxes | Tax assessment |
|---|---|---|
| 2024 | $5,208 +5.6% | $79,930 +7.8% |
| 2023 | $4,930 +6.5% | $74,170 +8.2% |
| 2022 | $4,628 +4.1% | $68,560 +5.4% |
| 2021 | $4,445 +3.1% | $65,070 +3.2% |
| 2020 | $4,313 +1.2% | $63,050 +1.7% |
| 2019 | $4,264 | $62,000 +4.7% |
| 2018 | -- | $59,210 |
| 2017 | $4,119 +19.2% | $59,210 +2.2% |
| 2016 | $3,455 | $57,950 +7.9% |
| 2015 | $3,455 | $53,720 |
| 2014 | $3,455 | $53,720 |
| 2013 | $3,455 | $53,720 -2.3% |
| 2012 | -- | $55,010 -1.5% |
| 2011 | -- | $55,820 |
| 2010 | -- | $55,820 +3.2% |
| 2009 | -- | $54,090 +7% |
| 2007 | -- | $50,540 +9.5% |
| 2005 | -- | $46,170 +20% |
| 2004 | $1,451 +0.8% | $38,480 +4.2% |
| 2003 | $1,439 -0.8% | $36,940 +4.7% |
| 2002 | $1,451 | $35,280 +4.6% |
| 2001 | -- | $33,720 -3% |
| 2000 | $1,412 | $34,760 |
Find assessor info on the county website
Neighborhood: 62034
Nearby homes
- $349,9004 bd2 ba1.8k sqft77 S Meadow Ln, Glen Carbon, IL 62034For Sale

- $299,1003 bd2 ba1.9k sqft65 S Meadow Ln, Glen Carbon, IL 62034Off Market

- $263,3003 bd3 ba2.1k sqft64 Depot Dr, Glen Carbon, IL 62034Off Market
- $277,6003 bd3 ba1.9k sqft76 S Meadow Ln, Glen Carbon, IL 62034Off Market
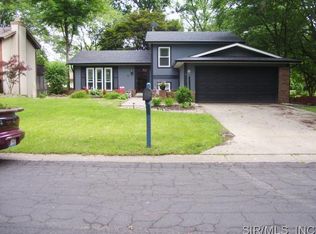
- $247,0004 bd2 ba2.1k sqft79 Depot Dr, Glen Carbon, IL 62034Off Market
- $252,7003 bd2 ba1.7k sqft80 S Station Rd, Glen Carbon, IL 62034Off Market
- $266,3003 bd3 ba2.3k sqft66 S Meadow Ln, Glen Carbon, IL 62034Off Market
- $221,300-- bd1 ba1.2k sqft55 S Meadow Ln, Glen Carbon, IL 62034Off Market
Nearby schools
GreatSchools rating
- 8/10Albert Cassens Elementary SchoolGrades: 3-5Distance: 1.7 mi
- 8/10Liberty Middle SchoolGrades: 6-8Distance: 1.7 mi
- 6/10Edwardsville High SchoolGrades: 9-12Distance: 1.7 mi
Schools provided by the listing agent
- Elementary: Edwardsville Dist 7
- Middle: Edwardsville Dist 7
- High: Edwardsville
Source: MARIS. This data may not be complete. We recommend contacting the local school district to confirm school assignments for this home.
Get a cash offer in 3 minutes
Find out how much your home could sell for in as little as 3 minutes with a no-obligation cash offer.
Estimated market value
$284,900
Get a cash offer in 3 minutes
Find out how much your home could sell for in as little as 3 minutes with a no-obligation cash offer.
Estimated market value
$284,900
- Illinois
- Madison County
- Glen Carbon
- 62034
- 78 Depot Dr
Nearby cities
Nearby zip codes
Other Glen Carbon Topics
