Spacious 5-Bedroom River Aire Home with Award-Winning Curb Appeal! Welcome to this impressive 5-bedroom, 3-bathroom home offering exceptional space, thoughtful updates, and an inviting layout designed for both everyday living and entertaining. The courtyard-style entryway creates a welcoming first impression, and the home’s appearance has earned a local award for the past 6 consecutive years—a true reflection of the pride of ownership. Enter into formal living/dining room with a vaulted ceiling accented by beautiful wood beams, adding warmth and character to the space. The main level also features 4 bedrooms with hard wood floors, including a spacious primary bedroom suite with a walk-in closet. The updated, open-concept kitchen and family room complete with a wood burning fireplace, provide the heart of the home, showcasing a large center island, granite countertops, a convenient microwave drawer, and a sliding door leading to an upper-level wood deck. Large casement windows throughout the home bring in natural light, and an attached 2-car garage adds everyday convenience. The finished lower level expands the living space considerably, featuring a walkout to a covered patio, hot tub, and a large chain-link-fenced backyard. Inside, the updated basement offers a fifth bedroom, bathroom, large recreation room, family room, bar area, spacious laundry room, and 3 bonus rooms—providing plenty of flexibility for guests, hobbies, a home office, storage, or additional living needs. With its generous bedroom count, multiple gathering spaces, desirable outdoor amenities, and award-winning exterior, this home offers a rare combination of comfort, functionality, and character. A must-see property with room for everyone! Agent related to seller.
Active under contract
Listed by: Tarrant and Harman Real Estate and Auction Co • Alisha D Ryan • 618-410-2788
Price cut: $5K (9/25)
$319,900
5400 Dixon Dr, Godfrey, IL 62035
5beds
4,034sqft
Single Family Residence
Built in 1971
0.6 Acres Lot
$314,200 Zestimate®
$79/sqft
$-- HOA
What's special
Hot tubLarge chain-link-fenced backyardLarge center islandAward-winning curb appealFamily roomAward-winning exteriorBar area
- 36 days
- 1,010
- 36
Likely to sell faster than
Zillow last checked:
Listing updated:
Listed by:
Alisha D Ryan 618-410-2788,
Tarrant and Harman Real Estate and Auction Co
Source: MARIS,MLS#: 26059851 Originating MLS: Southwestern Illinois Board of REALTORS
Facts & features
Interior
Bedrooms & bathrooms
- Bedrooms: 5
- Bathrooms: 3
- Full bathrooms: 3
- Main level bathrooms: 2
- Main level bedrooms: 4
Primary bedroom
- Features: Floor Covering: Wood
- Level: Main
- Area: 240
- Dimensions: 15x16
Bedroom
- Features: Floor Covering: Wood
- Level: Main
- Area: 143
- Dimensions: 11x13
Bedroom
- Features: Floor Covering: Wood
- Level: Main
- Area: 120
- Dimensions: 10x12
Bedroom
- Features: Floor Covering: Wood
- Level: Main
- Area: 110
- Dimensions: 10x11
Bedroom
- Features: Floor Covering: Concrete
- Level: Lower
- Area: 143
- Dimensions: 13x11
Primary bathroom
- Features: Floor Covering: Vinyl
- Level: Main
- Area: 66
- Dimensions: 6x11
Bathroom
- Features: Floor Covering: Vinyl
- Level: Main
- Area: 42
- Dimensions: 6x7
Bathroom
- Features: Floor Covering: Vinyl
- Level: Lower
- Area: 32
- Dimensions: 8x4
Bonus room
- Features: Floor Covering: Concrete
- Level: Lower
- Area: 210
- Dimensions: 14x15
Bonus room
- Features: Floor Covering: Concrete
- Level: Lower
- Area: 120
- Dimensions: 10x12
Bonus room
- Features: Floor Covering: Concrete
- Level: Lower
- Area: 99
- Dimensions: 9x11
Family room
- Features: Floor Covering: Wood
- Level: Main
- Area: 238
- Dimensions: 17x14
Family room
- Level: Lower
- Area: 306
- Dimensions: 17x18
Kitchen
- Features: Floor Covering: Vinyl
- Level: Main
- Area: 204
- Dimensions: 12x17
Laundry
- Features: Floor Covering: Concrete
- Level: Lower
- Area: 150
- Dimensions: 10x15
Living room
- Features: Floor Covering: Vinyl
- Level: Main
- Area: 520
- Dimensions: 26x20
Recreation room
- Features: Floor Covering: Carpeting
- Level: Lower
- Area: 480
- Dimensions: 16x30
Heating
- Forced Air
Cooling
- Central Air
Appliances
- Included: Stainless Steel Appliance(s), Dishwasher, Dryer, Microwave, Electric Range, Refrigerator, Washer
- Laundry: Laundry Chute, Laundry Room, Lower Level, Sink
Features
- Flooring: Combination, Concrete, Hardwood, Laminate, Vinyl
- Basement: Partially Finished,Full,Sleeping Area,Storage Space,Walk-Out Access
- Number of fireplaces: 1
- Fireplace features: Wood Burning
Interior area
- Total structure area: 4,034
- Total interior livable area: 4,034 sqft
- Finished area above ground: 2,212
- Finished area below ground: 1,822
Property
Parking
- Total spaces: 2
- Parking features: Attached, Garage
- Attached garage spaces: 2
Features
- Levels: One
- Patio & porch: Covered, Deck, Patio
- Exterior features: Courtyard
- Fencing: Chain Link
Lot
- Size: 0.6 Acres
- Dimensions: 110 x 236
- Features: Back Yard, Front Yard, Landscaped, Rectangular Lot
Details
- Parcel number: 242012803301011
- Special conditions: Standard
Construction
Type & style
- Home type: SingleFamily
- Architectural style: Ranch
- Property subtype: Single Family Residence
Materials
- Brick Veneer, Wood Siding
Condition
- Year built: 1971
Utilities & green energy
- Electric: Ameren
- Sewer: Public Sewer
- Water: Public
- Utilities for property: Electricity Connected, Natural Gas Connected, Sewer Connected, Water Connected
Community & HOA
Community
- Subdivision: River Aire Add
HOA
- Has HOA: No
Location
- Region: Godfrey
Financial & listing details
- Price per square foot: $79/sqft
- Tax assessed value: $263,700
- Annual tax amount: $5,474
- Date on market: 9/16/2026
- Cumulative days on market: 36 days
- Listing terms: Cash,Conventional,FHA,VA Loan
- Electric utility on property: Yes
Estimated market value
$314,200
$298,000 - $330,000
$2,894/mo
Price history
| Date | Event | Price |
|---|---|---|
| 10/10/2026 | Contingent | $319,900$79/sqft |
Source:  MARIS #26059851 Report a problem | ||
| 9/25/2026 | Price change | $319,900-1.5%$79/sqft |
Source: MARIS #26059851 Report a problem | ||
| 9/16/2026 | Listed for sale | $324,900+88.3%$81/sqft |
Source: MARIS #26059851 Report a problem | ||
| 4/24/2020 | Sold | $172,500-6.8%$43/sqft |
Source: MARIS #19060575 Report a problem | ||
| 4/24/2020 | Pending sale | $185,000$46/sqft |
Source: Landmark Realty #19060575 Report a problem | ||
| 11/4/2019 | Price change | $185,000-5.1%$46/sqft |
Source: Landmark Realty #19060575 Report a problem | ||
| 8/16/2019 | Listed for sale | $195,000$48/sqft |
Source: Landmark Realty #19060575 Report a problem | ||
| 8/8/2018 | Listing removed | $195,000$48/sqft |
Source: Coldwell Banker Brown Realtors #17063291 Report a problem | ||
| 9/20/2017 | Price change | $195,000-7.1%$48/sqft |
Source: Coldwell Banker Brown Realtors #17063291 Report a problem | ||
| 9/18/2017 | Price change | $210,000-2.3%$52/sqft |
Source: Coldwell Banker Brown Realtors #17063291 Report a problem | ||
| 8/10/2017 | Listed for sale | $215,000$53/sqft |
Source: Coldwell Banker Brown Realtors #17063291 Report a problem | ||
Public tax history
| Year | Property taxes | Tax assessment |
|---|---|---|
| 2025 | $5,474 +6.6% | $87,900 +7% |
| 2024 | $5,136 +5.4% | $82,180 +8.3% |
| 2023 | $4,874 +7.4% | $75,870 +9.3% |
| 2022 | $4,537 +2.8% | $69,390 +6.3% |
| 2021 | $4,412 +2.1% | $65,260 +2.2% |
| 2020 | $4,323 +7.4% | $63,840 +2.7% |
| 2019 | $4,024 | $62,170 +4.5% |
| 2018 | -- | $59,520 |
| 2017 | $3,757 +20.4% | $59,520 |
| 2016 | $3,120 | $59,520 +3.2% |
| 2015 | $3,120 | $57,650 |
| 2014 | $3,120 | $57,650 |
| 2013 | $3,120 | $57,650 -4.4% |
| 2012 | -- | $60,330 |
| 2011 | -- | $60,330 -6.9% |
| 2010 | -- | $64,820 +2.9% |
| 2009 | -- | $62,970 +8.6% |
| 2007 | -- | $58,000 +6.6% |
| 2005 | -- | $54,420 +10.6% |
| 2004 | $2,902 +2.9% | $49,210 +3.6% |
| 2003 | $2,821 +5.7% | $47,520 +4.2% |
| 2002 | $2,668 | $45,600 +3% |
| 2001 | -- | $44,290 +2.2% |
| 2000 | $2,543 | $43,340 |
Find assessor info on the county website
Monthly payment
Est. payment
Payment breakdown
Explore the cost of this home by adjusting the details. Changes won't be saved.Climate risks
Neighborhood: 62035
Nearby schools
Schools provided by the listing agent
- Elementary: Alton Dist 11
- Middle: Alton Dist 11
- High: Alton
Source: MARIS. This data may not be complete. We recommend contacting the local school district to confirm school assignments for this home.

Similar homes
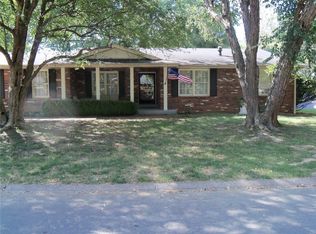
- $319,9003 bd3 ba2.8k sqft4904 Paris Dr, Godfrey, IL 62035For Sale
 MLS ID #26067051, John G Kodros, Market Pro Realty, Inc. MARIS
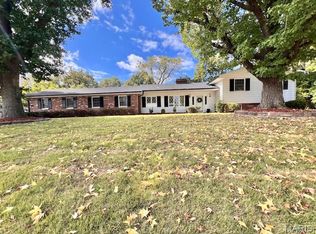
- $398,5004 bd3 ba2.5k sqft7511 Ingham Ln, Godfrey, IL 62035For Sale
 MLS ID #26063708, Emma C Jones, Landmark Realty. MARIS
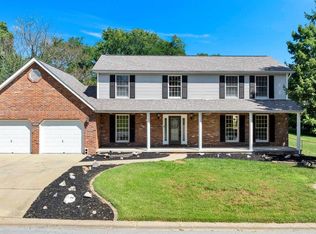
- $385,0003 bd4 ba3.1k sqft1902 Cheyenne Dr, Godfrey, IL 62035For Sale
 MLS ID #26053396, Jay R Cammon, Keller Williams Realty Platinum East. MARIS
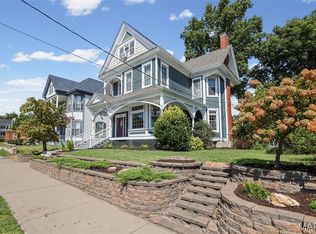
- $315,0004 bd3 ba3.1k sqft536 E 6th St, Alton, IL 62002For Sale
 MLS ID #26059772, Emily S Luck, RE/MAX Alliance. MARIS
- $358,5004 bd5 ba2.8k sqft1201 McKinley Blvd, Alton, IL 62002For SaleMLS ID #26049735, Matt G Horn, Landmark Realty. MARIS
- $328,0004 bd3 ba2.5k sqft324 N Old Bethalto Rd, Bethalto, IL 62010For SaleMLS ID #26063498, Zachary J Tucker, Market Pro Realty, Inc. MARIS
- $329,0004 bd3 ba2.5k sqft21015 Hickory St, Grafton, IL 62037For SaleMLS ID #26046447, Cyndi A Borrowman, Market Pro Realty, Inc. MARIS
- $295,9994 bd3 ba2.1k sqft1 Crookham Ct, Florissant, MO 63033For SaleMLS ID #26061119, Andy J Horobec, Equity Missouri LLC. MARIS
- $325,0004 bd3 ba2.4k sqft3052 Wood Poppy Dr, Florissant, MO 63031For SaleMLS ID #26024175, Shell Svoboda, Compass Realty Group. MARIS
- $340,5003 bd3 ba2.3k sqft3804 Trinity Cir, Florissant, MO 63034For SaleMLS ID #21026160, Georgina R Williams, Coldwell Banker Realty - Gundaker. MARIS
- $299,7505 bd3 ba2.7k sqft3938 Hirondelle Ln, Florissant, MO 63034For SaleMLS ID #26026855, Cody Majesky, Home Plate Realty Partners. MARIS
- $325,0004 bd3 ba2k sqft3916 Albers Pointe Dr, Florissant, MO 63034For SaleMLS ID #26044634, Linda Kirkpatrick, Worth Clark Realty. MARIS
- $235,0005 bd3 ba2.1k sqft416 Brentwood Blvd, Alton, IL 62002For SaleMLS ID #26057918, Kamron Wylde, Real Broker LLC. MARIS
- $379,0004 bd3 ba2.8k sqft3908 Jost Farm Way, Florissant, MO 63034For SaleMLS ID #26052475, David E Rumpf, Coldwell Banker Realty - Gundaker. MARIS
- $299,9003 bd3 ba2.8k sqft37 Oakwood Pl, Jerseyville, IL 62052For SaleMLS ID #26047784, Kristina K Woolsey, Market Pro Realty, Inc. MARIS
- $269,9005 bd2 ba2.3k sqft121 N Cedar St, Grafton, IL 62037For SaleMLS ID #26035820, Racheal Jones, Market Pro Realty, Inc. MARIS
- $298,5004 bd3 ba2k sqft12674 Partridge Run Dr, Florissant, MO 63033For SaleMLS ID #26059116, Tiffiny M Johnson, Realty 360 Group. MARIS
- $274,8004 bd3 ba2.3k sqft12050 Maidstone Ct, Florissant, MO 63033For SaleMLS ID #26060999, Robert Kesselring, Chapa Realty. MARIS
- $240,0004 bd3 ba2.4k sqft1215 Union St, Alton, IL 62002For SaleMLS ID #26065381, Mason Budnicki, Brey. MARIS
