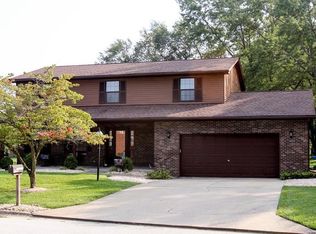
A two-story traditional, fully refreshed inside and out. Fresh paint throughout, a fireplace anchoring the living room, and an updated kitchen with new cabinetry and a full appliance package that opens to the dining area.
Three bedrooms upstairs, three updated bathrooms, a main-level laundry room, and a partially finished basement that works as an office, playroom, or second living space.
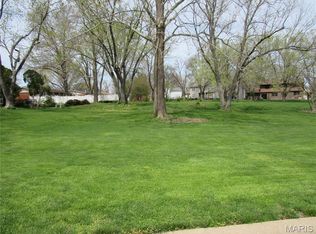
Outside, a third-acre lot with tidy landscaping and a two-car attached garage with new openers.
Active
Listed by: Keller Williams Realty Platinum East • Jay R Cammon • 314-677-6000
$395,000
1902 Cheyenne Dr, Godfrey, IL 62035
3beds
3,136sqft
Single Family Residence
Built in 1990
0.33 Acres Lot
$-- Zestimate®
$126/sqft
$-- HOA
What's special
Tidy landscapingThree bedrooms upstairsThree updated bathroomsFresh paint throughoutThird-acre lotMain-level laundry roomFull appliance package
- 41 days
- 584
- 40
Zillow last checked:
Listing updated:
Listed by:
Jay R Cammon 314-677-6000,
Keller Williams Realty Platinum East
Source: MARIS,MLS#: 26053396 Originating MLS: Southwestern Illinois Board of REALTORS
Originating MLS: Southwestern Illinois Board of REALTORSFacts & features
Interior
Bedrooms & bathrooms
- Bedrooms: 3
- Bathrooms: 4
- Full bathrooms: 3
- 1/2 bathrooms: 1
- Main level bathrooms: 1
Heating
- Forced Air
Cooling
- Central Air
Appliances
- Laundry: Main Level
Features
- Basement: Partially Finished
- Number of fireplaces: 1
- Fireplace features: Family Room
Interior area
- Total structure area: 3,136
- Total interior livable area: 3,136 sqft
- Finished area above ground: 2,236
- Finished area below ground: 900
Property
Parking
- Total spaces: 2
- Parking features: Driveway, Garage
- Attached garage spaces: 2
- Has uncovered spaces: Yes
Features
- Levels: Two
Lot
- Size: 0.33 Acres
- Dimensions: 99 x 141 x 105 x 121
- Features: Level
Details
- Parcel number: 242012804402019
- Special conditions: Standard
Construction
Type & style
- Home type: SingleFamily
- Architectural style: Traditional
- Property subtype: Single Family Residence
Materials
- Brick Veneer, Frame
- Roof: Architectural Shingle
Condition
- Year built: 1990
Utilities & green energy
- Electric: Ameren
- Sewer: Septic Tank
- Water: Public
- Utilities for property: Electricity Available, Natural Gas Available, Water Available
Community & HOA
Community
- Subdivision: Arrow-Wood Estate Add
HOA
- Has HOA: No
Location
- Region: Godfrey
Financial & listing details
- Price per square foot: $126/sqft
- Tax assessed value: $299,550
- Annual tax amount: $7,138
- Date on market: 8/29/2026
- Cumulative days on market: 41 days
- Listing terms: 1031 Exchange,Cash,Conventional,FHA,VA Loan
- Electric utility on property: Yes
Estimated market value
Not available
Estimated sales range
Not available
Not available
Price history
| Date | Event | Price |
|---|---|---|
| 8/29/2026 | Listed for sale | $395,000+9.7%$126/sqft |
Source:  MARIS #26053396 Report a problem MARIS #26053396 Report a problem | ||
| 7/22/2024 | Listing removed | -- |
Source: Zillow Rentals Report a problem | ||
| 6/24/2024 | Listed for rent | $2,477$1/sqft |
Source: Zillow Rentals Report a problem | ||
| 6/16/2024 | Listing removed | -- |
Source: MARIS #24028570 Report a problem | ||
| 5/10/2024 | Listed for sale | $360,000+38.5%$115/sqft |
Source: MARIS #24028570 Report a problem | ||
| 5/8/2024 | Listing removed | -- |
Source: Zillow Rentals Report a problem | ||
| 1/31/2024 | Price change | $2,477-21.3%$1/sqft |
Source: Zillow Rentals Report a problem | ||
| 10/10/2023 | Listed for rent | $3,148+12.4%$1/sqft |
Source: Zillow Rentals Report a problem | ||
| 10/28/2022 | Listing removed | -- |
Source: Zillow Rental Manager Report a problem | ||
| 9/27/2022 | Sold | $260,000$83/sqft |
Source: Public Record Report a problem | ||
| 9/27/2022 | Price change | $2,800-3.4%$1/sqft |
Source: Zillow Rental Manager Report a problem | ||
| 9/15/2022 | Listed for rent | $2,900$1/sqft |
Source: Zillow Rental Manager Report a problem | ||
Public tax history
| Year | Property taxes | Tax assessment |
|---|---|---|
| 2024 | $6,732 +4.7% | $99,850 +8.3% |
| 2023 | $6,431 +14.7% | $92,180 +9.3% |
| 2022 | $5,604 +2.7% | $84,300 +6.3% |
| 2021 | $5,456 +2% | $79,280 +2.2% |
| 2020 | $5,349 -2.2% | $77,570 +2.7% |
| 2019 | $5,469 | $75,550 +4.5% |
| 2018 | -- | $72,330 -8.2% |
| 2017 | $5,633 +14.7% | $78,750 |
| 2016 | $4,910 | $78,750 +3.3% |
| 2015 | $4,910 | $76,270 |
| 2014 | $4,910 | $76,270 |
| 2013 | $4,910 | $76,270 -4.4% |
| 2012 | -- | $79,800 |
| 2011 | -- | $79,800 +2.7% |
| 2010 | -- | $77,710 +2.9% |
| 2009 | -- | $75,500 +8.6% |
| 2007 | -- | $69,540 +9.2% |
| 2005 | -- | $63,710 +10.6% |
| 2004 | $3,435 +2.8% | $57,610 +3.6% |
| 2003 | $3,341 +7.1% | $55,630 +4.2% |
| 2002 | $3,119 | $53,400 +4.3% |
| 2001 | -- | $51,220 +2.2% |
| 2000 | $2,976 | $50,120 |
Find assessor info on the county website
Monthly payment
Est. payment
Payment breakdown
Explore the cost of this home by adjusting the details. Changes won't be saved.Climate risks
Neighborhood: 62035
Nearby schools
Schools provided by the listing agent
- Elementary: Alton Dist 11
- Middle: Alton Dist 11
- High: Alton
Source: MARIS. This data may not be complete. We recommend contacting the local school district to confirm school assignments for this home.

Similar homes
- $399,0004 bd4 ba3.2k sqft25578 Elsah Hills Dr, Elsah, IL 62028For Sale
 MLS ID #26063610, Kimberly Chisholm, Market Pro Realty, Inc. MARIS
 - $400,0004 bd4 ba2.7k sqft21 Sierra Dr, Glen Carbon, IL 62034For Sale
 MLS ID #26063230, Lisa A Davis, RE/MAX Alliance. MARIS
 - $399,9504 bd3 ba2.5k sqft3003 Moon Flower Ct, Florissant, MO 63031For Sale
 MLS ID #26059347, Kim M Robinson, Nettwork Global. MARIS
 - $395,0004 bd4 ba2.8k sqft11 Moselle Ct, Florissant, MO 63031For Sale
 MLS ID #26043167, Jolonda J Hibbler, DRG - Delhougne Realty Group. MARIS
 - $375,0004 bd3 ba2.4k sqft26 Castle Dr, Florissant, MO 63034For SaleMLS ID #26014486, Laurie B Wuestling, Coldwell Banker Realty - Gundaker. MARIS
- $359,9003 bd3 ba1.6k sqftC A Jones, Bethalto, IL 62010New ConstructionMLS ID #26022233, Jared D Childress, Market Pro Realty, Inc. MARIS
- $449,0004 bd3 ba2.8k sqft16021 Pellikan Ln, Grafton, IL 62037For SaleMLS ID #26042789, Alicia B Franck, Elevate Illinois Realty. MARIS
- $359,9003 bd3 ba1.6k sqft207 Wrigley Field Dr, Bethalto, IL 62010New ConstructionMLS ID #26022232, Jared D Childress, Market Pro Realty, Inc. MARIS
- $407,9004 bd3 ba2.7k sqft2 Sequoia At Elm Crossing St, Saint Charles, MO 63301New ConstructionMLS ID #26064227, Pamela Chyba, ListWithFreedom.com Inc. MARIS
- $402,9004 bd3 ba2.5k sqft2 Hermitage Ii At Elm Crossing St, Saint Charles, MO 63301New ConstructionMLS ID #26064110, Pamela Chyba, ListWithFreedom.com Inc. MARIS
- $329,0004 bd3 ba2.5k sqft21015 Hickory St, Grafton, IL 62037For SaleMLS ID #26046447, Cyndi A Borrowman, Market Pro Realty, Inc. MARIS
- $339,0004 bd3 ba3k sqft381 High Point Dr, Edwardsville, IL 62025For SaleMLS ID #26063728, Angela S Judd Uram, Coldwell Banker Brown Realtors. MARIS
- $423,9004 bd3 ba2.9k sqft2 Nottingham At Elm Crossing St, Saint Charles, MO 63301New ConstructionMLS ID #26064129, Pamela Chyba, ListWithFreedom.com Inc. MARIS
- $367,4003 bd3 ba2.1k sqft1347 Harting Dr, Florissant, MO 63031For SaleMLS ID #26023210, Gary Le'Roi Newton, Properties by G. Le' Roi LLC. MARIS
- $325,0004 bd3 ba2.4k sqft3052 Wood Poppy Dr, Florissant, MO 63031For SaleMLS ID #26024175, Shell Svoboda, Compass Realty Group. MARIS
- $289,9003 bd3 ba2.1k sqft34058 Sailboat Ct, Brighton, IL 62012For SaleMLS ID #26052489, Paul D Perfetti, Century 21 Reid Baugher Realty. MARIS
- $399,0003 bd2 ba2k sqft207 Grand Rapids Ln, Edwardsville, IL 62025For SaleMLS ID #26044156, Katie McChristian, Coldwell Banker Brown Realtors. MARIS
- $325,0004 bd4 ba1.8k sqft6989 Candlewick Way, Florissant, MO 63033For SaleMLS ID #26054811, Justin M Taylor, The Agency. MARIS
- $361,9003 bd2 ba1.7k sqft2 Maple At Elm Crossing St, Saint Charles, MO 63301New ConstructionMLS ID #26064122, Pamela Chyba, ListWithFreedom.com Inc. MARIS
- $235,0005 bd3 ba2.1k sqft416 Brentwood Blvd, Alton, IL 62002For SaleMLS ID #26057918, Kamron Wylde, Real Broker LLC. MARIS
