Welcome to this beautifully renovated, fully brick 4-bedroom, 2.5-bath home offering timeless curb appeal and modern comfort! Step inside to discover a refreshed interior with updated finishes throughout, creating a move-in-ready opportunity. The spacious layout provides plenty of room for everyday living and entertaining, while the rear-entry 2-car garage adds convenience and functionality. Enjoy year-round relaxation in the inviting all-seasons room overlooking the private backyard, which backs to peaceful woods for a serene setting. Outside, new landscaping enhances the home's already impressive appeal, complemented by a brand-new roof for added peace of mind. With its classic brick exterior, thoughtful renovations, generous living space, and wooded backdrop, this home is ready to welcome its new owners!
Coming soon
Listed by: Equity Missouri LLC • Andy J Horobec • 314-398-6795
$295,999
1 Crookham Ct, Florissant, MO 63033
4beds
2,135sqft
Single Family Residence
Built in 1967
0.33 Acres Lot
$283,700 Zestimate®
$139/sqft
$-- HOA
What's special
- 6 days
- 98
- 13
Zillow last checked:
Listing updated:
Listed by:
Andy J Horobec 314-398-6795,
Equity Missouri LLC
Source: MARIS,MLS#: 26061119 Originating MLS: St. Louis Association of REALTORS
Originating MLS: St. Louis Association of REALTORSFacts & features
Interior
Bedrooms & bathrooms
- Bedrooms: 4
- Bathrooms: 3
- Full bathrooms: 2
- 1/2 bathrooms: 1
- Main level bathrooms: 2
- Main level bedrooms: 4
Heating
- Forced Air, Natural Gas
Cooling
- Central Air
Appliances
- Included: Microwave, Electric Oven, Electric Range, Gas Water Heater
Features
- Basement: Partially Finished,Unfinished
- Number of fireplaces: 1
- Fireplace features: Decorative
Interior area
- Total structure area: 2,135
- Total interior livable area: 2,135 sqft
- Finished area above ground: 2,135
Property
Parking
- Total spaces: 2
- Parking features: Garage - Attached
- Attached garage spaces: 2
Features
- Levels: One
Lot
- Size: 0.33 Acres
- Dimensions: 115 x 130 x 101 x 130
- Features: Adjoins Wooded Area, Corner Lot
Details
- Parcel number: 07F610347
- Special conditions: Standard
Construction
Type & style
- Home type: SingleFamily
- Architectural style: Ranch,Traditional
- Property subtype: Single Family Residence
Materials
- Brick
Condition
- Year built: 1967
Utilities & green energy
- Electric: Ameren
- Sewer: Public Sewer
- Water: Public
- Utilities for property: Electricity Connected, Natural Gas Connected, Sewer Connected, Water Connected
Community & HOA
Community
- Subdivision: Paddock Forest 2
HOA
- Has HOA: No
Location
- Region: Florissant
Financial & listing details
- Price per square foot: $139/sqft
- Tax assessed value: $225,700
- Annual tax amount: $3,679
- Date on market: 9/25/2026
- Listing terms: Cash,Conventional,FHA,VA Loan
- Electric utility on property: Yes
Estimated market value
$283,700
$261,000 - $306,000
$2,199/mo
Price history
| Date | Event | Price |
|---|---|---|
| 7/30/2026 | Sold | -- |
Source: Public Record Report a problem | ||
| 10/23/2024 | Listing removed | $230,000$108/sqft |
Source:  MARIS #24050318 Report a problem MARIS #24050318 Report a problem | ||
| 10/5/2024 | Pending sale | $230,000$108/sqft |
Source: MARIS #24050318 Report a problem | ||
| 8/23/2024 | Listed for sale | $230,000$108/sqft |
Source: MARIS #24050318 Report a problem | ||
Public tax history
| Year | Property taxes | Tax assessment |
|---|---|---|
| 2025 | $3,679 -0.7% | $42,890 +5.2% |
| 2024 | $3,706 +0.4% | $40,780 |
| 2023 | $3,693 +12.8% | $40,780 +26.9% |
| 2022 | $3,273 +5.7% | $32,130 |
| 2021 | $3,098 +17.6% | $32,130 +26.4% |
| 2020 | $2,635 +8.3% | $25,420 |
| 2019 | $2,433 | $25,420 +15.3% |
| 2018 | $2,433 | $22,040 |
| 2017 | $2,433 +0.1% | $22,040 -19.1% |
| 2016 | $2,430 -20.3% | $27,260 |
| 2015 | $3,048 | $27,260 +14.6% |
| 2014 | $3,048 +16.6% | $23,790 |
| 2013 | $2,614 | $23,790 -5.7% |
| 2012 | -- | $25,220 |
| 2011 | -- | $25,220 -12.4% |
| 2010 | $2,855 +5.8% | $28,790 |
| 2009 | $2,700 -4.2% | $28,790 -14.3% |
| 2008 | $2,819 +16.2% | $33,580 |
| 2007 | $2,425 | $33,580 +23.8% |
| 2006 | $2,425 +2.4% | $27,130 |
| 2005 | $2,367 +24.3% | $27,130 +6.3% |
| 2003 | $1,905 +5.4% | $25,520 +10.5% |
| 2002 | $1,807 +6.3% | $23,090 |
| 2001 | $1,700 | $23,090 |
Find assessor info on the county website
Monthly payment
Est. payment
Payment breakdown
Explore the cost of this home by adjusting the details. Changes won't be saved.Climate risks
Neighborhood: 63033
Nearby schools
Schools provided by the listing agent
- Elementary: Townsend Elem.
- Middle: Central Middle
- High: Hazelwood Central High
Source: MARIS. This data may not be complete. We recommend contacting the local school district to confirm school assignments for this home.

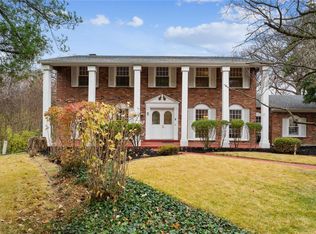
Similar homes
- $265,0004 bd3 ba1.5k sqft2910 Wellington Dr, Florissant, MO 63033For Sale

 MLS ID #26041082, Shirley N Graves, Graves and Associates Development Group, LLC. MARIS
 - $296,9004 bd3 ba1.6k sqft1925 Apple Blossom Ct, Florissant, MO 63031For Sale
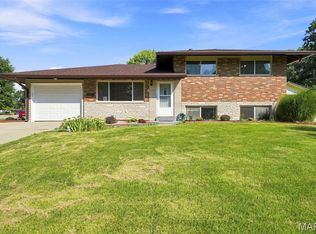 MLS ID #26019367, Mary Montgomery, Coldwell Banker Realty - Gundaker. MARIS
 - $264,0003 bd3 ba2.4k sqft3759 Hirondelle Ln, Florissant, MO 63034For Sale
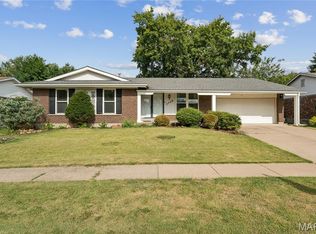 MLS ID #26054371, LaWanda Smith Burnette, Amber Realty & Investments Inc. MARIS
 - $214,9004 bd3 ba1.2k sqft5172 Priorybrook Rd, Florissant, MO 63033For Sale
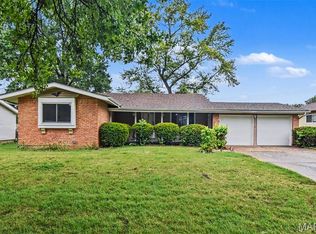 MLS ID #26049848, Robert Salmons, Entera Realty, LLC. MARIS
 - $225,0003 bd3 ba1.2k sqft4423 Caracalla Dr, Florissant, MO 63033For SaleMLS ID #26034485, Robert Salmons, Entera Realty, LLC. MARIS
- $259,0003 bd3 ba1.2k sqft3865 Belcroft Dr, Florissant, MO 63034For SaleMLS ID #26057544, Mila Schumacher, Coldwell Banker Realty - Gundaker. MARIS
- $299,0004 bd3 ba2k sqft7615 N Sunset Dr, Saint Louis, MO 63121For SaleMLS ID #26050639, Sara H Paynter, Desara Lane. MARIS
- $234,0004 bd2 ba2.1k sqft101 Sunset Dr, Hazelwood, MO 63042For SaleMLS ID #26059095, Tammy Campbell, Lux Properties. MARIS
- $229,9003 bd2 ba1.5k sqft3665 Santiago Dr, Florissant, MO 63033For SaleMLS ID #26047143, Robert Salmons, Entera Realty, LLC. MARIS
- $239,9004 bd1 ba1.7k sqft1531 Twillman Ave, Saint Louis, MO 63138For SaleMLS ID #26031051, Jessica B Berchtold, Narrative Real Estate. MARIS
- $325,0003 bd3 ba2.3k sqft50 Will Vina Dr, Collinsville, IL 62234For SaleMLS ID #26060817, Karen L McConnell, RE/MAX Alliance. MARIS
- $209,9003 bd2 ba1.4k sqft6 Citation Ct, Florissant, MO 63033For SaleMLS ID #26059466, Laura Ludwig, Lauralei Properties, LLC. MARIS
- $295,0003 bd2 ba2.3k sqft4325 Alma Ave, Saint Louis, MO 63116For SaleMLS ID #26061063, David A Lemon, Epique Realty. MARIS
- $319,9004 bd3 ba1.7k sqft229 Cole Blvd, Saint Charles, MO 63301For SaleMLS ID #26056268, Will F Klein, Move Realty. MARIS
- $235,0003 bd2 ba2.1k sqft9914 Parkway Dr, Saint Louis, MO 63137For SaleMLS ID #26059079, Lance B Appleby, Worth Clark Realty. MARIS
- $182,0003 bd2 ba1.2k sqft4413 Remus Dr, Florissant, MO 63033For SaleMLS ID #26034133, Robert Salmons, Entera Realty, LLC. MARIS
- $169,9004 bd2 ba1.6k sqft420 Waterford Dr, Florissant, MO 63033For SaleMLS ID #26046902, Terry Lynn Jackson, Trelora Realty, Inc. MARIS
- $290,0003 bd3 ba2.1k sqft9 Lou Juan Dr, Glen Carbon, IL 62034For SaleMLS ID #26047362, Elizabeth J Hellrung, Coldwell Banker Brown Realtors. MARIS
- $298,0004 bd2 ba1.8k sqft7816 Blackberry Ave, Saint Louis, MO 63130For SaleMLS ID #26047162, Rachel R Winckowski, RedKey Realty Leaders. MARIS
- $204,9003 bd3 ba1.3k sqft2675 Narraganset Dr, Florissant, MO 63033For SaleMLS ID #26021908, Robert Salmons, Entera Realty, LLC. MARIS
