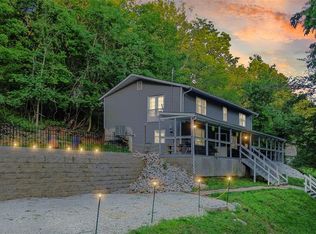
A must see if you are looking for peace and tranquility in a secluded country setting in Golden Eagle. This charming 2 story farmhouse sets on about 1.2 acres. Built in 1846, added on to in 1894 and 1977, this home sets high on a hill overlooking the valley in all directions. The home includes a gazebo and two sheds. The home has two bedrooms, living room and formal dining room, breakfast room, kitchen and sunroom overlooking the valley. The home is being sold as is and fully furnished with furniture, fixtures, dishware and more. Additional Rooms: Sun Room
Active
Listed by: Coldwell Banker Brown Realtors • Rick Lauschke • 618-444-9182
$295,000
680 Auer Landing Rd, Golden Eagle, IL 62036
2beds
2,325sqft
Single Family Residence
Built in 1846
1.2 Acres Lot
$163,800 Zestimate®
$127/sqft
$-- HOA
What's special
Two shedsBreakfast roomFormal dining roomTwo bedroomsSunroom overlooking the valley
- 19 hours
- 129
- 20
Zillow last checked:
Listing updated:
Listed by:
Rick Lauschke 618-444-9182,
Coldwell Banker Brown Realtors
Source: MARIS,MLS#: 26062249 Originating MLS: Southwestern Illinois Board of REALTORS
Originating MLS: Southwestern Illinois Board of REALTORSFacts & features
Interior
Bedrooms & bathrooms
- Bedrooms: 2
- Bathrooms: 2
- Full bathrooms: 2
- Main level bathrooms: 2
Bedroom
- Features: Floor Covering: Wood
- Level: Upper
- Area: 238
- Dimensions: 14x17
Bedroom
- Features: Floor Covering: Wood
- Level: Upper
- Area: 221
- Dimensions: 13x17
Bathroom
- Features: Floor Covering: Wood
- Level: Main
- Area: 28
- Dimensions: 4x7
Bathroom
- Features: Floor Covering: Wood
- Level: Main
- Area: 56
- Dimensions: 7x8
Bonus room
- Features: Floor Covering: Wood
- Level: Upper
- Area: 63
- Dimensions: 7x9
Breakfast room
- Features: Floor Covering: Wood
- Level: Main
- Area: 180
- Dimensions: 12x15
Dining room
- Features: Floor Covering: Wood
- Level: Main
- Area: 252
- Dimensions: 14x18
Kitchen
- Features: Floor Covering: Wood
- Level: Main
- Area: 210
- Dimensions: 14x15
Living room
- Features: Floor Covering: Wood
- Level: Main
- Area: 272
- Dimensions: 16x17
Sunroom
- Features: Floor Covering: Concrete
- Level: Main
- Area: 220
- Dimensions: 11x20
Heating
- Forced Air, Propane
Cooling
- Central Air, Electric
Appliances
- Included: Electric Water Heater, Free-Standing Range, Gas Range, Gas Oven, Refrigerator, Stainless Steel Appliance(s)
Features
- Entrance Foyer, Separate Dining, Historic Millwork, Special Millwork, High Ceilings, Breakfast Room
- Flooring: Hardwood
- Windows: Window Treatments, Bay Window(s), Wood Frames
- Basement: Unfinished
- Number of fireplaces: 6
- Fireplace features: Masonry, Basement, Bedroom, Dining Room, Living Room
Interior area
- Total structure area: 2,325
- Total interior livable area: 2,325 sqft
- Finished area above ground: 2,325
- Finished area below ground: 714
Property
Parking
- Parking features: Off Street
Features
- Levels: Two
- Patio & porch: Patio, Covered
Lot
- Size: 1.2 Acres
- Dimensions: 1.2 acres
- Features: Gently Rolling
Details
- Additional structures: Gazebo, Shed(s)
- Parcel number: 071521400102
- Special conditions: Standard
Construction
Type & style
- Home type: SingleFamily
- Architectural style: Historic,Rustic,Other
- Property subtype: Single Family Residence
Materials
- Frame
- Foundation: Stone
Condition
- Year built: 1846
Utilities & green energy
- Electric: Single Phase
- Sewer: Aerobic Septic
- Water: Public
- Utilities for property: Electricity Connected, Propane, Water Connected
Community & HOA
Community
- Subdivision: None
HOA
- Has HOA: No
Location
- Region: Golden Eagle
Financial & listing details
- Price per square foot: $127/sqft
- Annual tax amount: $2,122
- Date on market: 9/28/2026
- Listing terms: Cash,Conventional
- Ownership: Private
- Electric utility on property: Yes
Estimated market value
$163,800
$113,000 - $219,000
Not available
Price history
| Date | Event | Price |
|---|---|---|
| 9/28/2026 | Listed for sale | $295,000$127/sqft |
Source:  MARIS #26062249 Report a problem MARIS #26062249 Report a problem | ||
Public tax history
Tax history is unavailable.
Monthly payment
Est. payment
Payment breakdown
Explore the cost of this home by adjusting the details. Changes won't be saved.Climate risks
Neighborhood: 62036
Nearby schools
Schools provided by the listing agent
- Elementary: Calhoun Dist 40
- Middle: Calhoun Dist 40
- High: Calhoun
Source: MARIS. This data may not be complete. We recommend contacting the local school district to confirm school assignments for this home.
- $317,300-- bd-- ba-- sqft566 Auer Landing Rd, Golden Eagle, IL 62036Off Market
- $206,100-- bd-- ba-- sqft856 Auer Landing Rd, Golden Eagle, IL 62036Off Market
- $23,757-- bd-- ba-- sqft45 Deer Plain Rd, Brussels, IL 62013Off Market
- $374,100-- bd-- ba-- sqft1454 S Mississippi River Rd, Golden Eagle, IL 62036Off Market
Similar homes
- $269,9005 bd2 ba2.3k sqft121 N Cedar St, Grafton, IL 62037For Sale
 MLS ID #26035820, Racheal Jones, Market Pro Realty, Inc. MARIS
 - $280,0002 bd3 ba1.9k sqft306 Pelican Way, Grafton, IL 62037For Sale
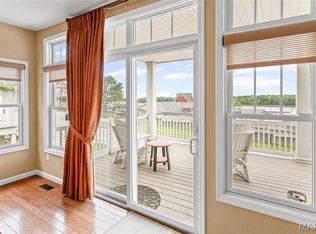 MLS ID #25030141, Cyndi A Borrowman, Market Pro Realty, Inc. MARIS
 - $289,9004 bd2 ba1.5k sqft9119 Shelley Ave, Saint Louis, MO 63114For Sale
 MLS ID #26061508, Steven J Feldewert, American Landmark Realty. MARIS
 - $290,0003 bd2 ba1.7k sqft16776 Indian Lake Rd, Jerseyville, IL 62052For Sale
 MLS ID #26054041, Nikki M Guymon, Tarrant and Harman Real Estate and Auction Co. MARIS
 - $324,9003 bd3 ba2.2k sqft21 San Carlos Dr, Saint Charles, MO 63303For SaleMLS ID #26059110, Tiffany N Ludwig, Fox & Riley Real Estate. MARIS
- $310,0003 bd3 ba1.4k sqft615 Country Lake Dr, Saint Peters, MO 63376For SaleMLS ID #26060913, Crystal A McGrath, Coldwell Banker Realty - Gundaker. MARIS
- $265,0003 bd1 ba1.1k sqft2130 Gilmore Ln, Wentzville, MO 63385For SaleMLS ID #26056605, Tamberly E Nation, Nettwork Global. MARIS
- $275,0003 bd2 ba1.4k sqft7 Valley Rd, Saint Charles, MO 63303For SaleMLS ID #26059637, Kyle R Hughes, Coldwell Banker Realty - Gundaker. MARIS
- $300,0003 bd2 ba2.3k sqft16460 Old Jamestown Rd, Florissant, MO 63034For SaleMLS ID #26044938, Jessica B Berchtold, Narrative Real Estate. MARIS
- $285,0003 bd3 ba2.7k sqft3555 Meserta Ln, Florissant, MO 63033For SaleMLS ID #26043573, Maureen M Henigman, Coldwell Banker Realty - Gundaker. MARIS
- $299,9003 bd2 ba1.6k sqft1133 Fordyce Ln, Saint Charles, MO 63303For SaleMLS ID #26053675, Michael W Reiser, Coldwell Banker Realty - Gundaker. MARIS
- $299,9003 bd3 ba2.8k sqft37 Oakwood Pl, Jerseyville, IL 62052For SaleMLS ID #26047784, Kristina K Woolsey, Market Pro Realty, Inc. MARIS
- $379,0003 bd1 ba1.2k sqft10 Lehmond Island Rd, Saint Charles, MO 63301For SaleMLS ID #26010642, Jerry Hunter, Living The Dream Inc.. MARIS
- $295,0002 bd1 ba1.3k sqft306 Wood St, O'Fallon, MO 63366For SaleMLS ID #26047739, Paula K Evans, DRG - Delhougne Realty Group. MARIS
- $258,0003 bd2 ba1.7k sqft1325 2nd St, Portage Des Sioux, MO 63373For SaleMLS ID #26040572, Jane E Cape, Century 21 First Choice-Rolla. MARIS
- $299,0004 bd3 ba2k sqft7615 N Sunset Dr, Saint Louis, MO 63121For SaleMLS ID #26050639, Sara H Paynter, Desara Lane. MARIS
- $260,0003 bd2 ba1.7k sqft123 Apple Grove Rd, Foley, MO 63347For SaleMLS ID #26056320, Christopher S Dawson, Orenda Real Estate Services. MARIS
- $234,0004 bd2 ba2.1k sqft101 Sunset Dr, Hazelwood, MO 63042For SaleMLS ID #26059095, Tammy Campbell, Lux Properties. MARIS
- $219,9003 bd2 ba1.3k sqft359 N Market St, Grafton, IL 62037For SaleMLS ID #26056819, Kristen L Weld, Tarrant and Harman Real Estate and Auction Co. MARIS
- $349,9995 bd3 ba2.5k sqft1533 Sherman Dr, Saint Charles, MO 63303For SaleMLS ID #26057716, Amanda A Alejandro, Realty Shop. MARIS
